
Properties
Save
Ask
Tour
Hide
$10,000,000
18 Days On Site
138 Lindsey RoadFayetteville, TN 37334
For Sale|Farm|Active
6
Beds
9
Total Baths
8
Full Baths
1
Partial Bath
17,212
SqFt
$581
/SqFt
Subdivision:
Metes And Bounds
County:
LINCOLN
Listing courtesy of John Malone of Bma Properties
Call Now: 256-841-5657
Is this the listing for you? We can help make it yours.
256-841-5657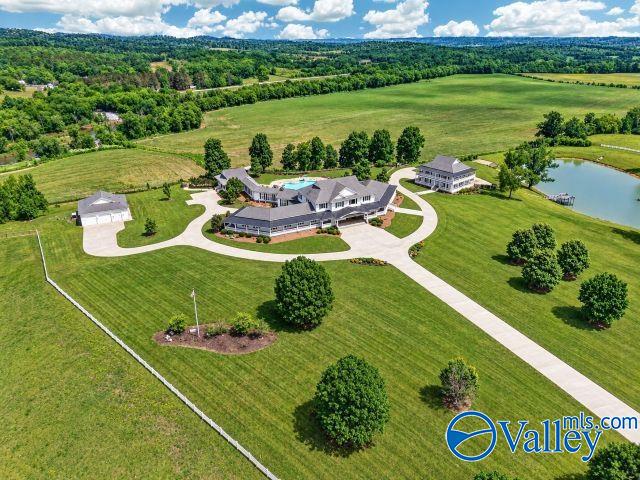
Save
Ask
Tour
Hide
Mortgage Calculator
Monthly Payment (Est.)
Enter an interest rate to see your estimated monthly payment.Calculator powered by Showcase IDX, a Constellation1 Company. Copyright ©2026 Information is deemed reliable but not guaranteed.
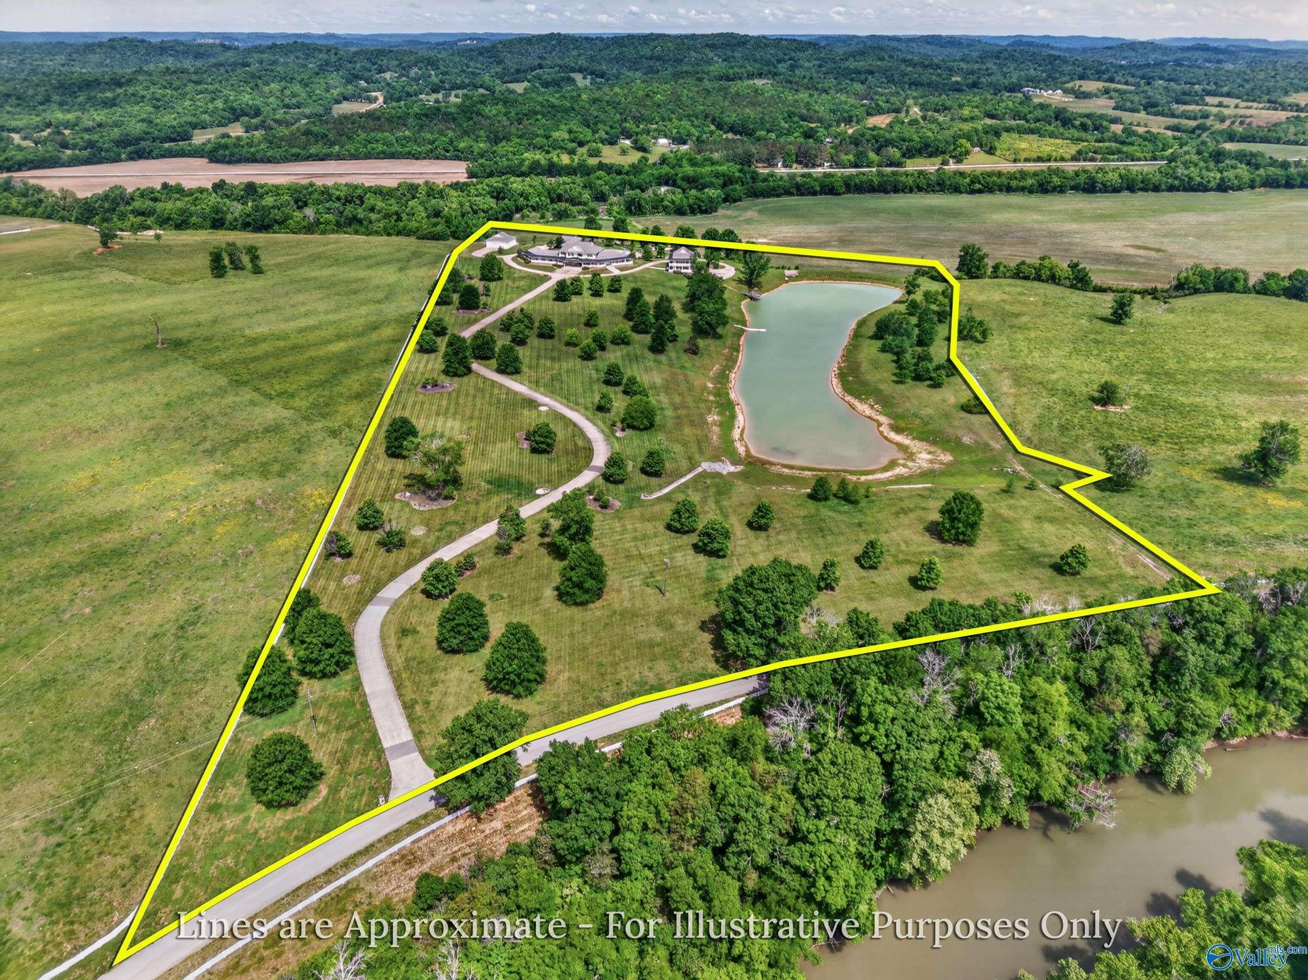
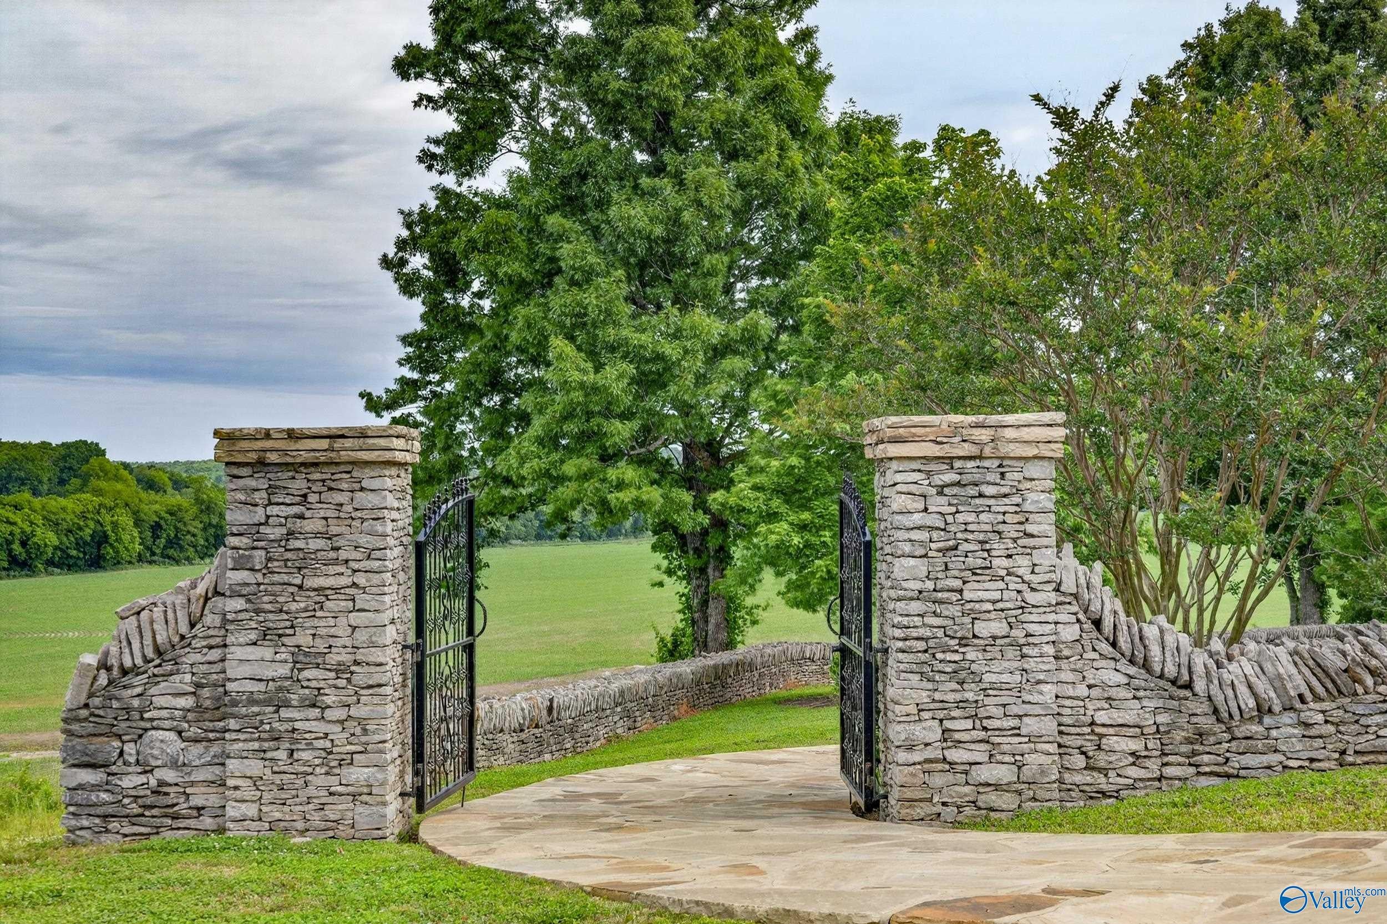
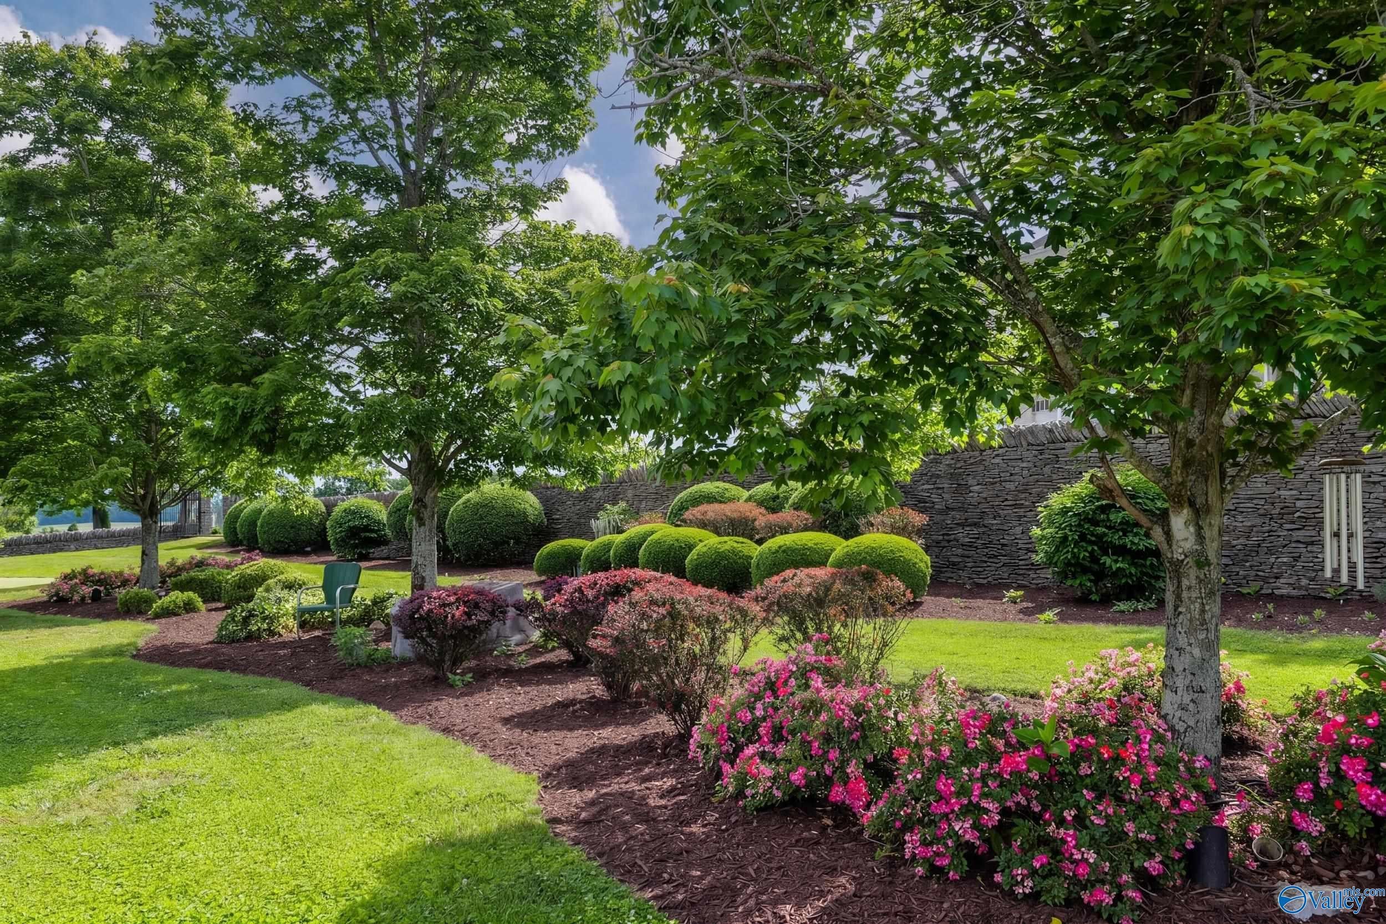
Truly exceptional estate/privacy, luxury, versatility, +extraordinary space.34 ac combines impressive primary residence/ multiple additional buildings, resort-style outdoor amens/ endless possibilities for entertaining, extended family, recreation, storage, or business use. Stunning main residence/ 6 Br/ 8.5 BA, emphasis on quality craftsman/ generous living spaces. Features incl soaring ceilings, beautiful wide trim, hdwd & tile flrs, granite counter tops throughout. Home is designed for everyday living & grand-scale entertaining,/four kitchens + private living qtrs/ sep. entry. Pool / custom rock work/ massive entertainment rm/ direct acc. to pool.2 substantial add. bldgs.
Save
Ask
Tour
Hide
Listing Snapshot
Price
$10,000,000
Days On Site
18 Days
Bedrooms
6
Inside Area (SqFt)
17,212 sqft
Total Baths
9
Full Baths
8
Partial Baths
1
Lot Size
34.89 Acres
Year Built
N/A
MLS Number
21930942
Status
Active
Property Tax
N/A
HOA/Condo/Coop Fees
N/A
Sq Ft Source
N/A
Friends & Family
Recent Activity
| 3 weeks ago | Listing updated with changes from the MLS | |
| 3 weeks ago | Listing first seen on site |
General Features
Acres
34.89
Attached Garage
Yes
Garage
Yes
Garage Spaces
4
Parking
Workshop in GarageGarage Door OpenerGarage Faces RearConcreteDriveway
Property Sub Type
Farm
Sewer
Septic Tank
Style
See Remarks
Water Source
Public
Interior Features
Cooling
ElectricCentral Air
Fireplace
Yes
Fireplaces
1
Heating
ElectricPropaneCentral
Bedroom
Dimensions - 18x14Level - SecondDescription - Walk in Closet 2
Bedroom 2
Dimensions - 36x21Level - First
Bedroom 3
Dimensions - 21x19Level - SecondDescription - Walkin Closet
Bedroom 4
Dimensions - 21x21Level - SecondDescription - Walkin Closet
Bedroom 5
Dimensions - 30x19Level - Basement
Dining Room
Dimensions - 22x19Level - First
Family Room
Dimensions - 24x24Level - FirstDescription - Built Ins
GATHERING RM
Dimensions - 46x40Level - Basement
Kitchen
Dimensions - 31x18Level - FirstDescription - Granite Countertop,Kitchen Island
Living Room
Dimensions - 31x21Level - FirstDescription - Wood Floor
Primary Bedroom
Dimensions - 31x21Level - FirstDescription - Wood Floor
SPECIAL RM
Dimensions - 25x21Level - FirstDescription - Wood Floor,Built Ins
Save
Ask
Tour
Hide
Exterior Features
Construction Details
See Remarks
Other Structures
Outbuilding
Patio And Porch
CoveredPorchScreenedFront Porch
Pool Features
Private
Private Pool
Yes
Waterfront Features
Pond
Community Features
Financing Terms Available
CashConventional
Schools
School District
Unknown
Elementary School
Blanche
Middle School
Blanche
High School
Lincoln
Listing courtesy of John Malone of Bma Properties

Listing information is provided by Participants of the Valley MLS. IDX information is provided exclusively for personal, non-commercial use, and may not be used for any purpose other than to identify prospective properties consumers may be interested in purchasing. Information is deemed reliable but not guaranteed. Copyright 2026, Valley MLS.
Data last updated at: 2026-10-24 03:34 AM UTC
Neighborhood & Commute
Source: Walkscore
Save
Ask
Tour
Hide