
Properties
Save
Ask
Tour
Hide
$1,440,000
50 Days On Site
1025 County Road 3908Arley, AL 35541
For Sale|Single Family Residence|Active
4
Beds
3
Total Baths
3
Full Baths
3,349
SqFt
$430
/SqFt
2014
Built
Subdivision:
Smith Lake
County:
WINSTON
Listing courtesy of Jason Will of Blueprint Realty Company
Call Now: 256-841-5657
Is this the listing for you? We can help make it yours.
256-841-5657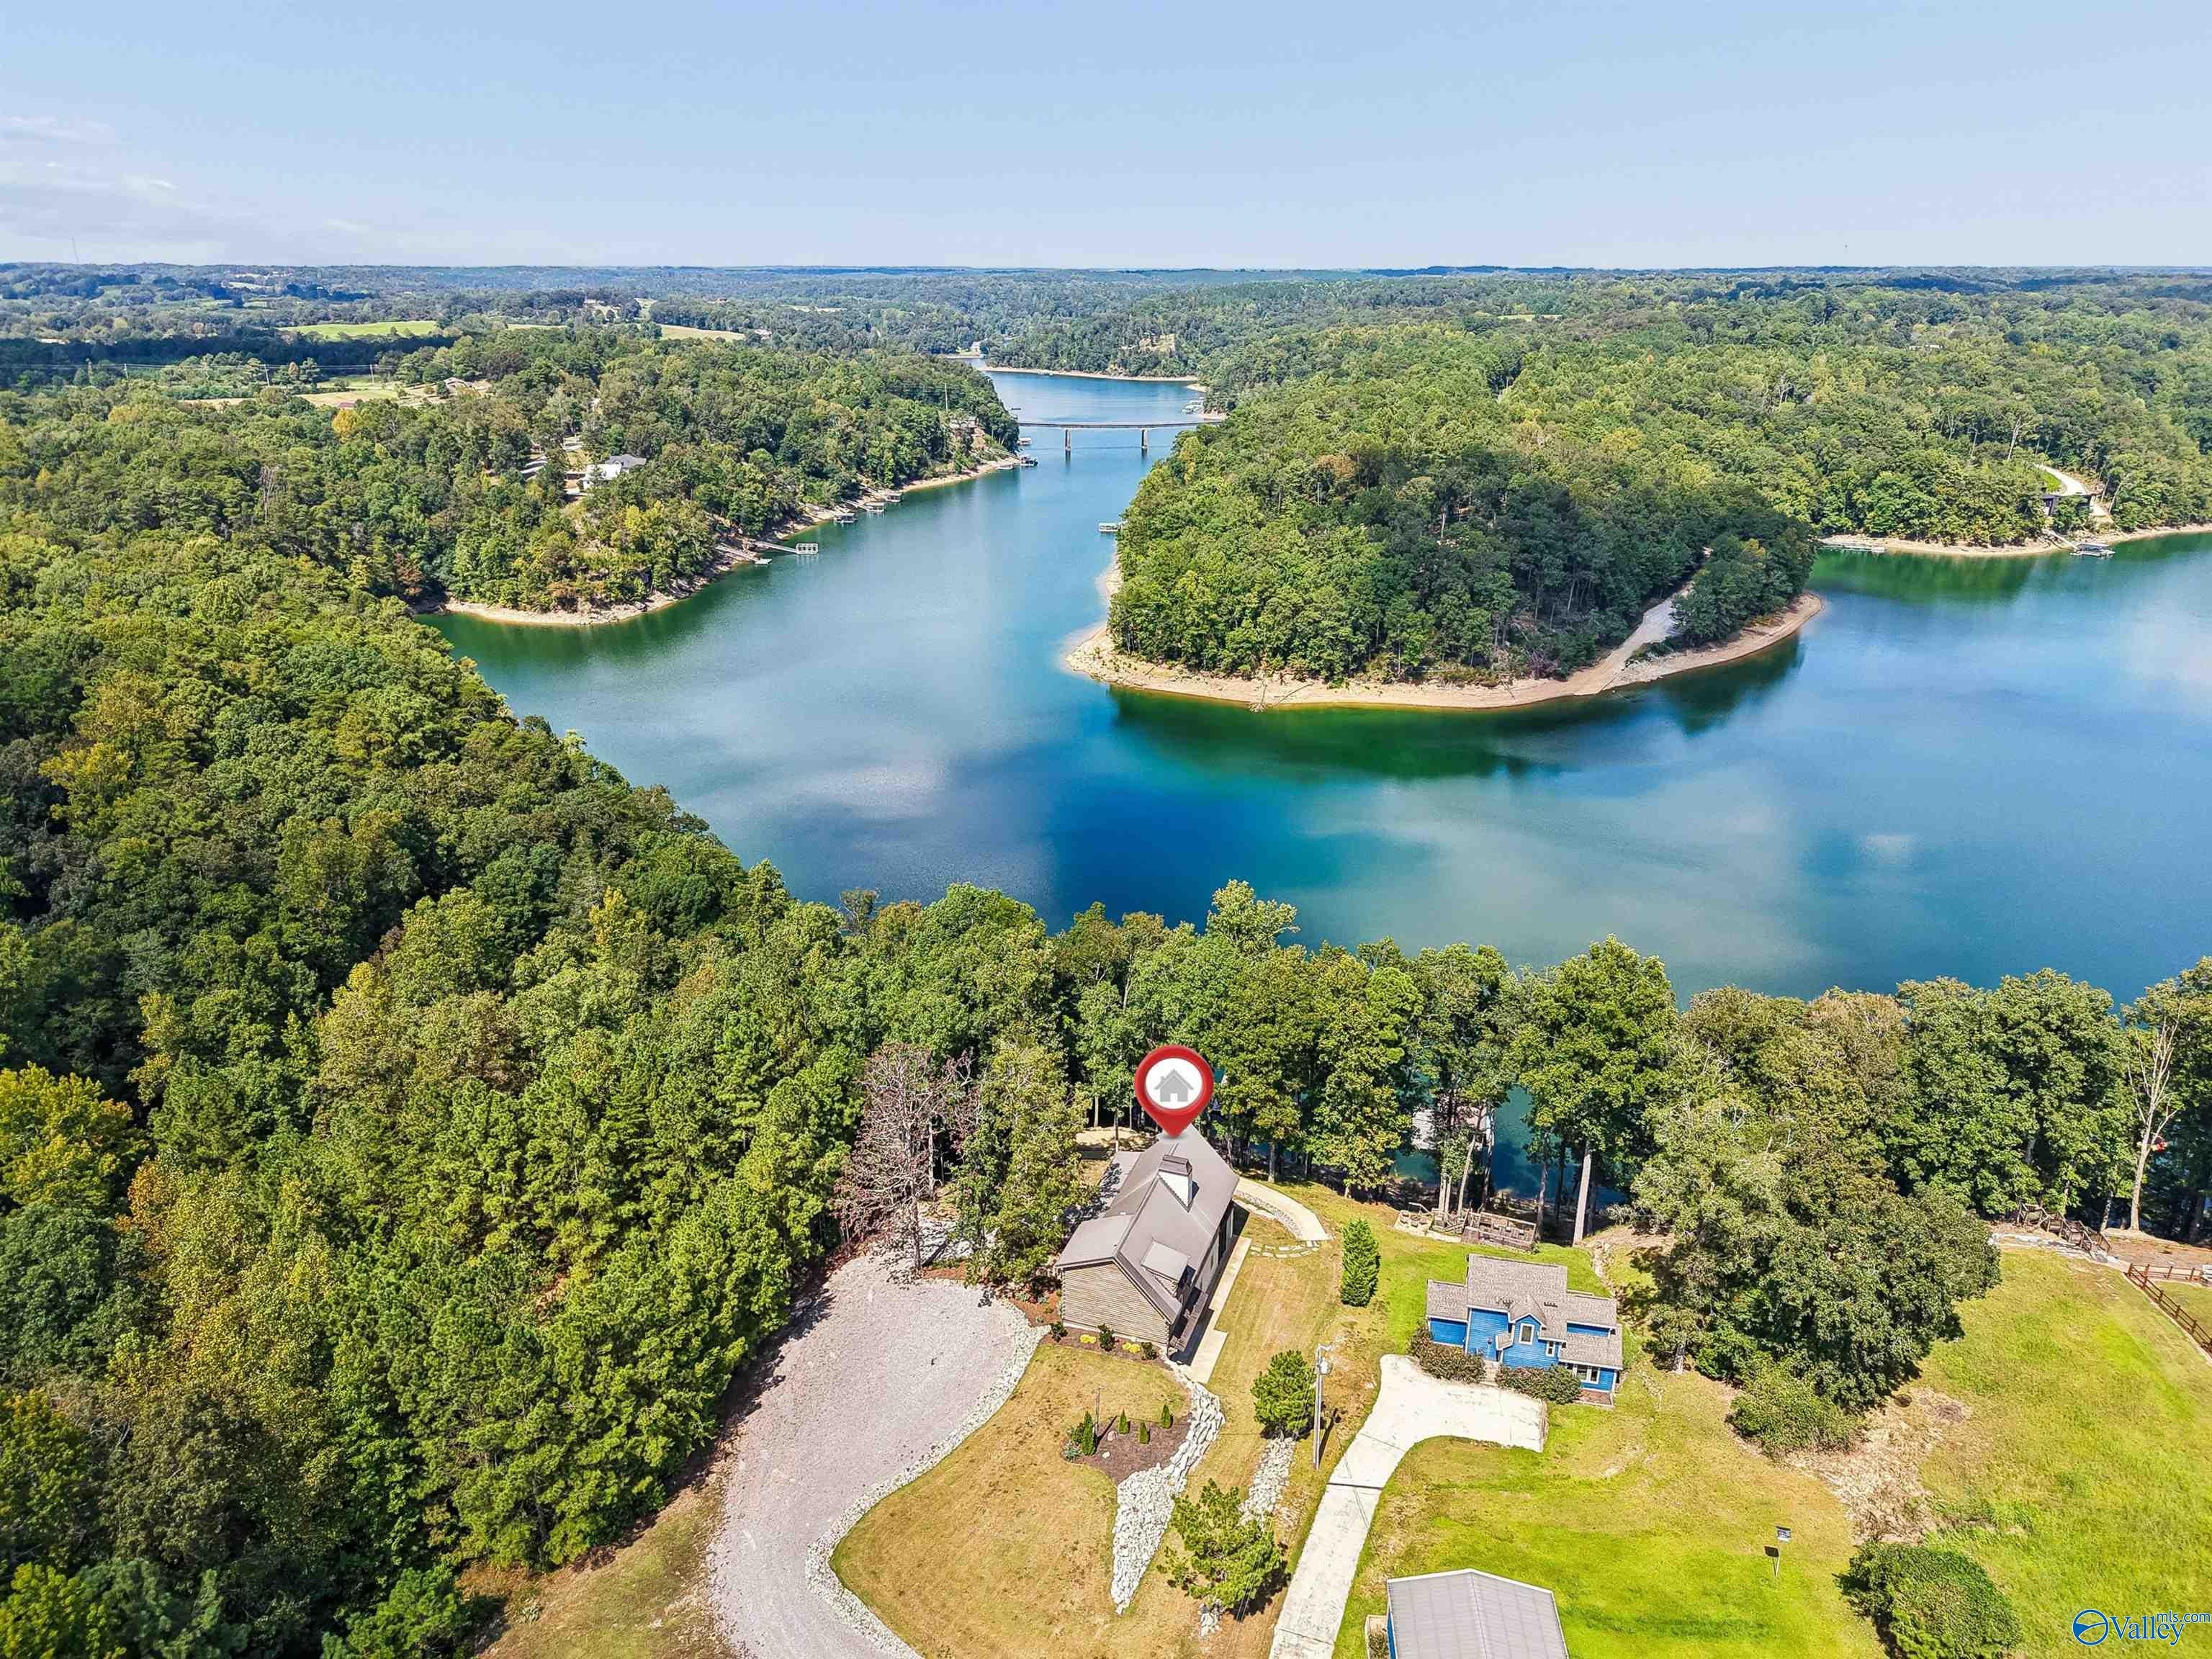
Save
Ask
Tour
Hide
Mortgage Calculator
Monthly Payment (Est.)
Enter an interest rate to see your estimated monthly payment.Calculator powered by Showcase IDX, a Constellation1 Company. Copyright ©2026 Information is deemed reliable but not guaranteed.
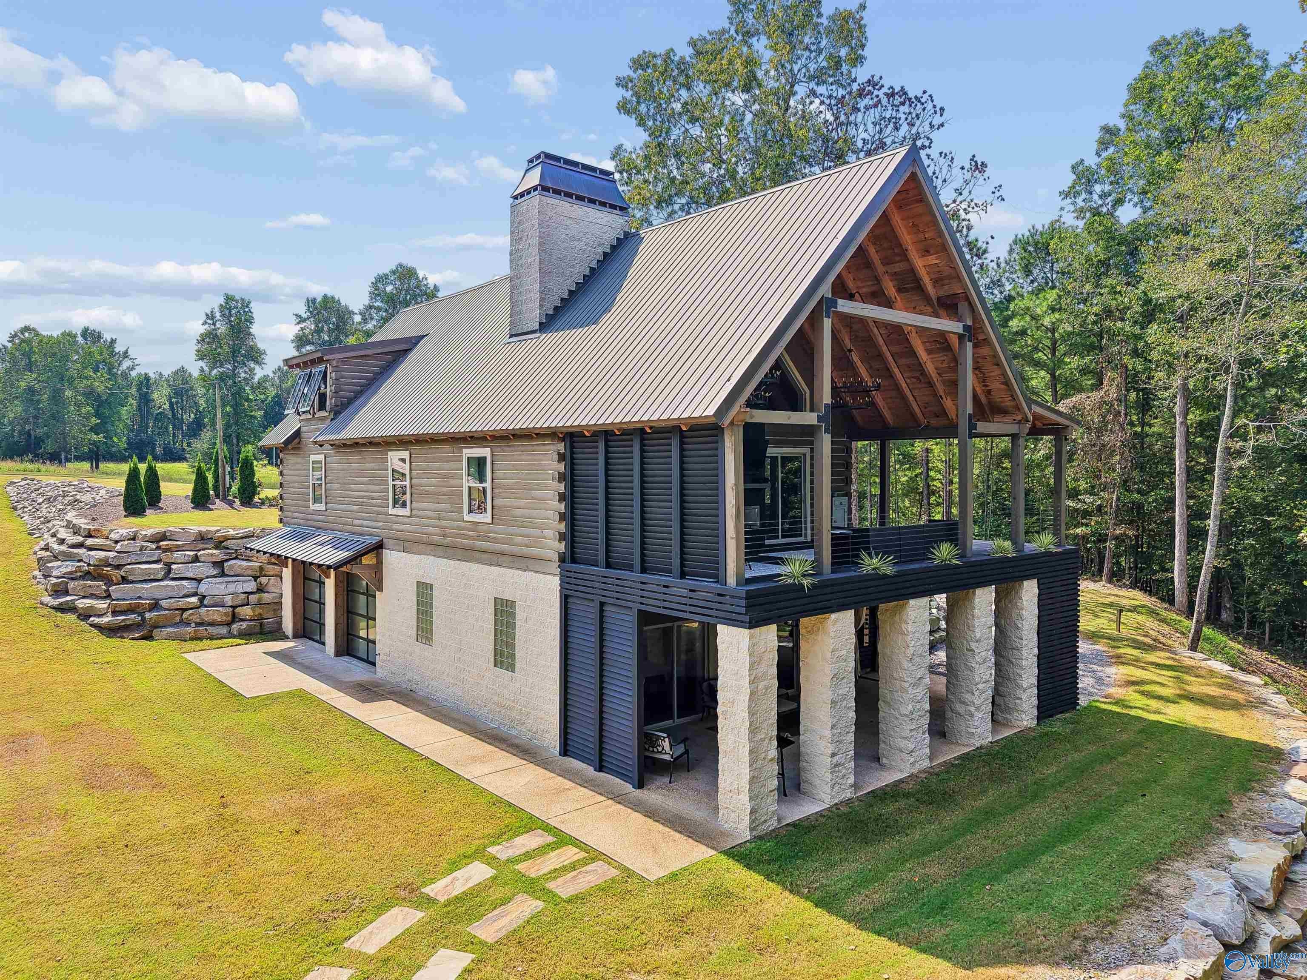
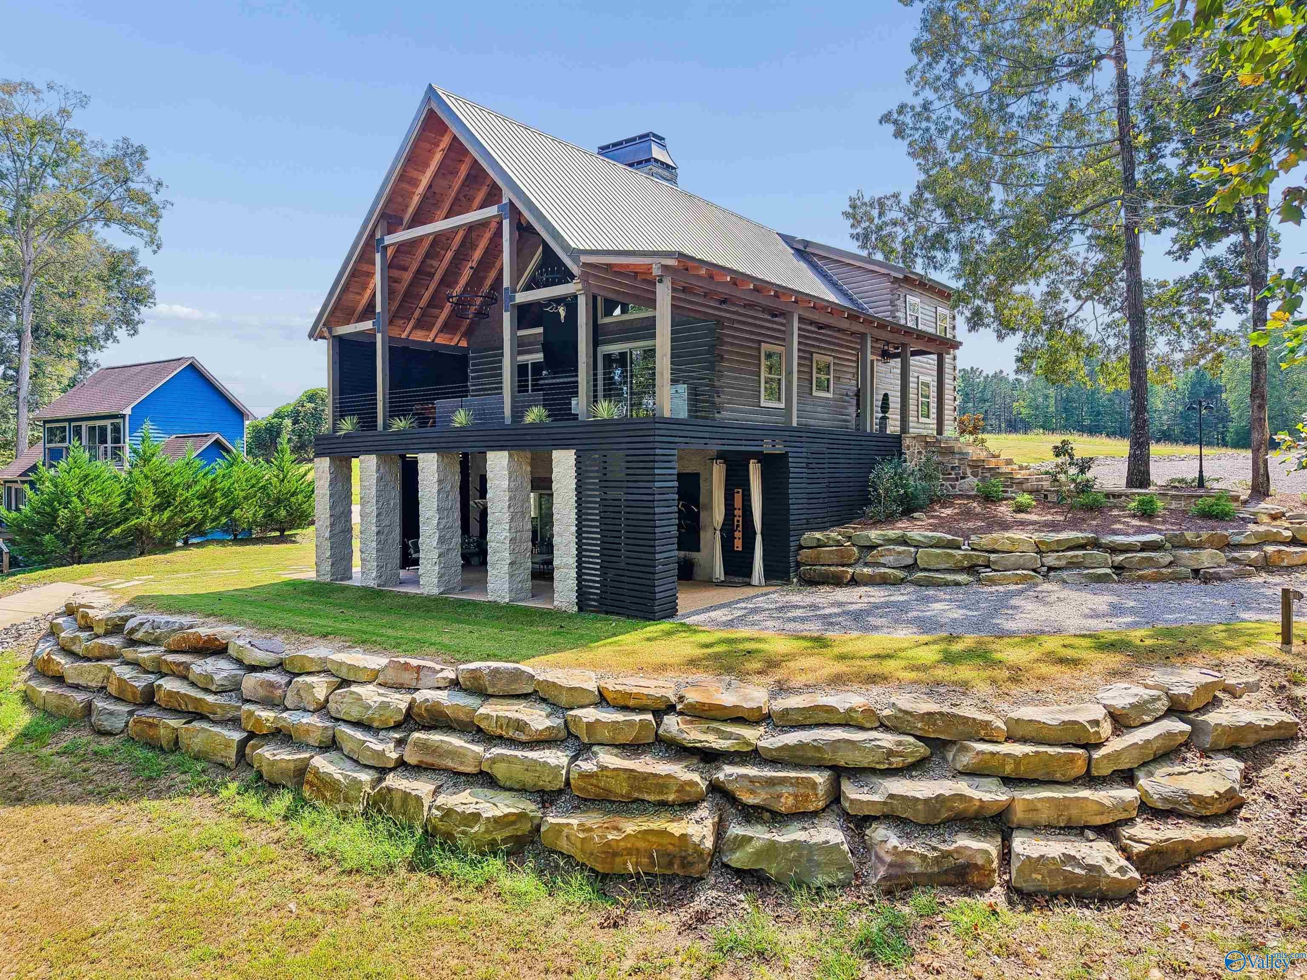
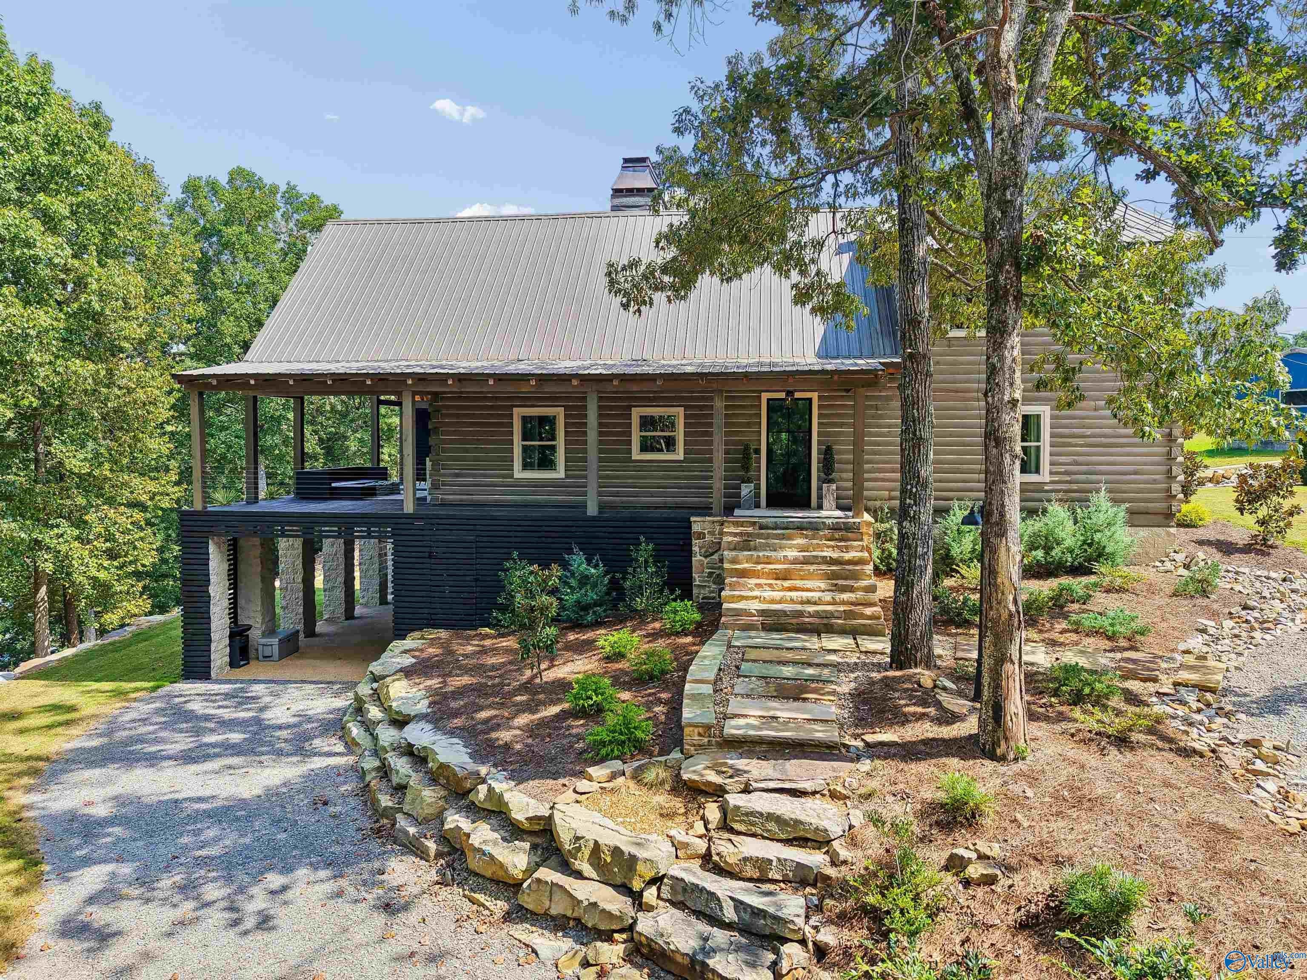
A New York designer turned this classic log home into a jawdropping lake retreat — and the details prove it. Outside, enjoy 150+ feet of emerald water frontage, a single-slip boathouse with hydraulic lift, and a sun deck made for slow morning coffee and golden-hour cocktails. The 1.4-acre unrestricted lot offers room to add a garage or carport. Inside, rustic warmth meets elevated style with a chef's kitchen, Viking Pro Range, quartzite counters, and custom cabinetry. Spa-like baths feature a steam shower and marble floors. Tankless water heater means endless hot showers. Sold fully furnished and turnkey ready.
Save
Ask
Tour
Hide
Listing Snapshot
Price
$1,440,000
Days On Site
50 Days
Bedrooms
4
Inside Area (SqFt)
3,349 sqft
Total Baths
3
Full Baths
3
Partial Baths
N/A
Lot Size
1.4 Acres
Year Built
2014
MLS Number
21929671
Status
Active
Property Tax
$2,072
HOA/Condo/Coop Fees
N/A
Sq Ft Source
N/A
Friends & Family
Recent Activity
| 3 weeks ago | Listing updated with changes from the MLS | |
| 3 weeks ago | Price changed to $1,440,000 | |
| 2 months ago | Listing first seen on site |
General Features
Acres
1.4
Levels
Three Or More
Number Of Stories
3
Parking
GravelDriveway
Property Sub Type
Single Family Residence
Sewer
Septic Tank
Water Source
PrivateWell
Interior Features
Cooling
Central Air
Fireplace
Yes
Fireplaces
3
Heating
Central
Bedroom 2
Dimensions - 16X11Level - First
Bedroom 3
Dimensions - 11X12Level - First
Bedroom 4
Dimensions - 11X12Level - Basement
Kitchen
Dimensions - 12X26Level - FirstDescription - Ceiling Fan,Recessed Lighting
Living Room
Dimensions - 17X18Level - FirstDescription - Fireplace
Primary Bedroom
Dimensions - 16X12Level - SecondDescription - Recessed Lighting
Save
Ask
Tour
Hide
Exterior Features
Construction Details
Log
Other Structures
Boat House
Waterfront Features
Smith Lake
Community Features
Financing Terms Available
CashConventional
Schools
School District
Unknown
Elementary School
Meek
Middle School
Meek
High School
Meek
Listing courtesy of Jason Will of Blueprint Realty Company

Listing information is provided by Participants of the Valley MLS. IDX information is provided exclusively for personal, non-commercial use, and may not be used for any purpose other than to identify prospective properties consumers may be interested in purchasing. Information is deemed reliable but not guaranteed. Copyright 2026, Valley MLS.
Data last updated at: 2026-11-10 04:23 PM UTC
Listing information is provided by Participants of the Valley MLS. IDX information is provided exclusively for personal, non-commercial use, and may not be used for any purpose other than to identify prospective properties consumers may be interested in purchasing. Information is deemed reliable but not guaranteed. Copyright 2026, Valley MLS.
Data last updated at: 2026-11-10 04:23 PM UTC
Neighborhood & Commute
Source: Walkscore
Save
Ask
Tour
Hide
Did you know? You can invite friends and family to your search. They can join your search, rate and discuss listings with you.