
Properties
Save
Ask
Tour
Hide
$4,250,000
35 Days On Site
3363 Huntsville HighwayFayetteville, TN 37334
For Sale|Single Family Residence|Active
5
Beds
6
Total Baths
4
Full Baths
2
Partial Baths
5,148
SqFt
$826
/SqFt
2009
Built
Subdivision:
Metes And Bounds
County:
LINCOLN
Listing courtesy of Michael Kinzer of A.H. Sothebys Int. Realty
Call Now: 256-841-5657
Is this the listing for you? We can help make it yours.
256-841-5657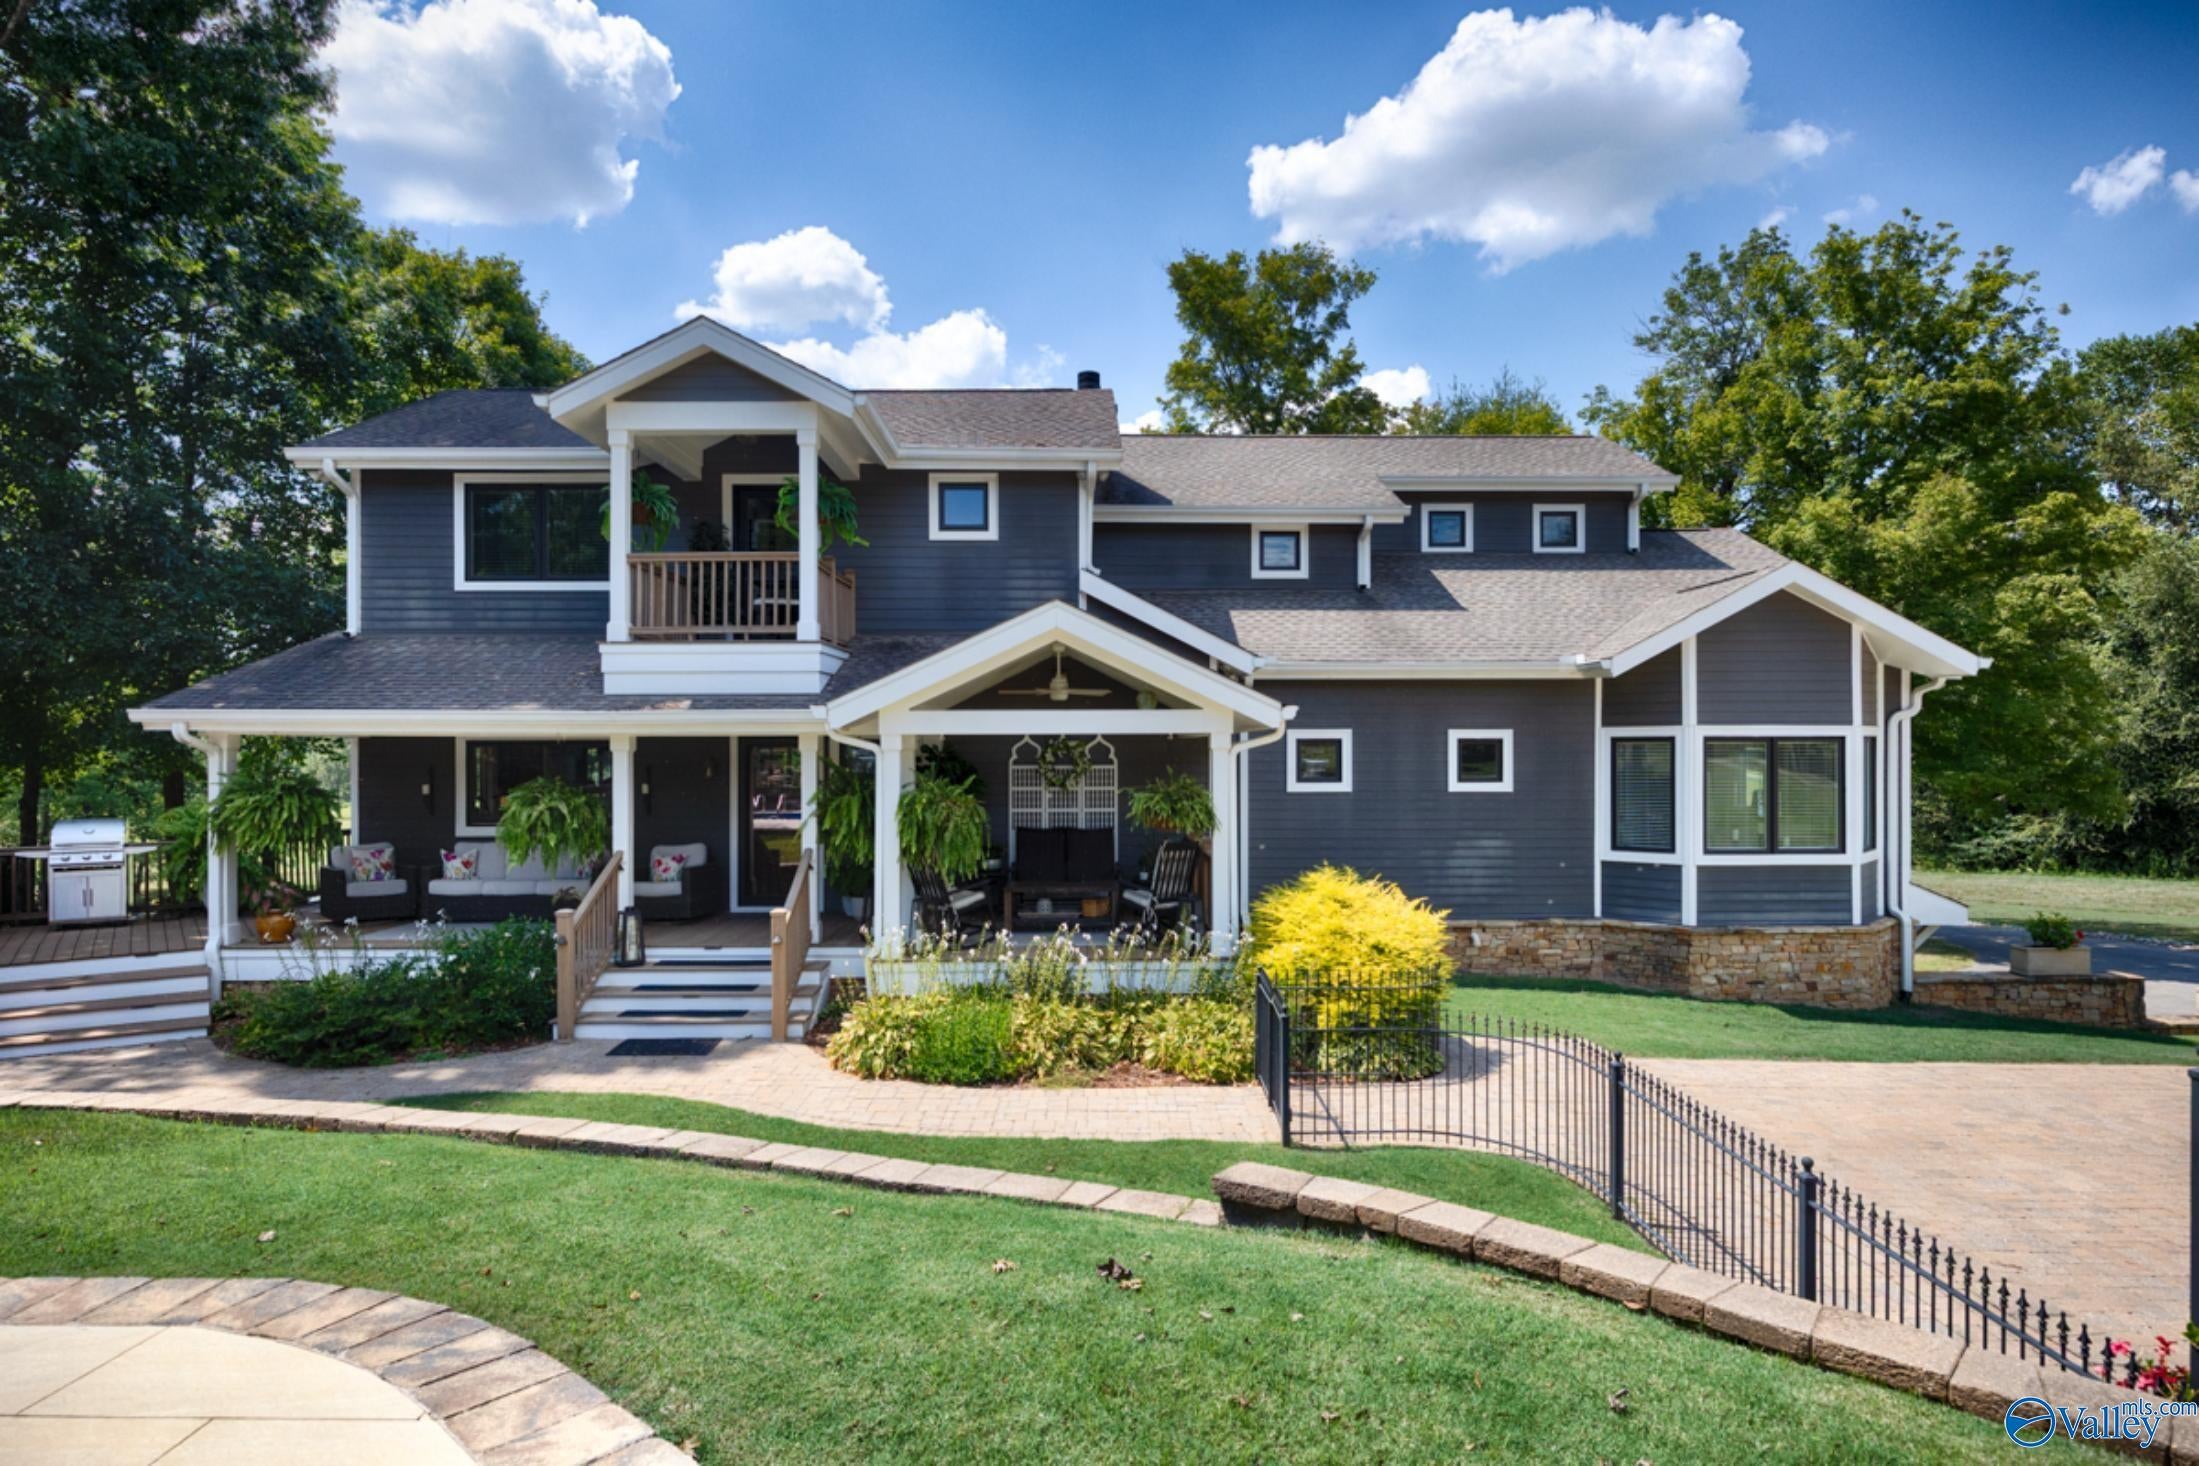
Save
Ask
Tour
Hide
Mortgage Calculator
Monthly Payment (Est.)
Enter an interest rate to see your estimated monthly payment.Calculator powered by Showcase IDX, a Constellation1 Company. Copyright ©2026 Information is deemed reliable but not guaranteed.
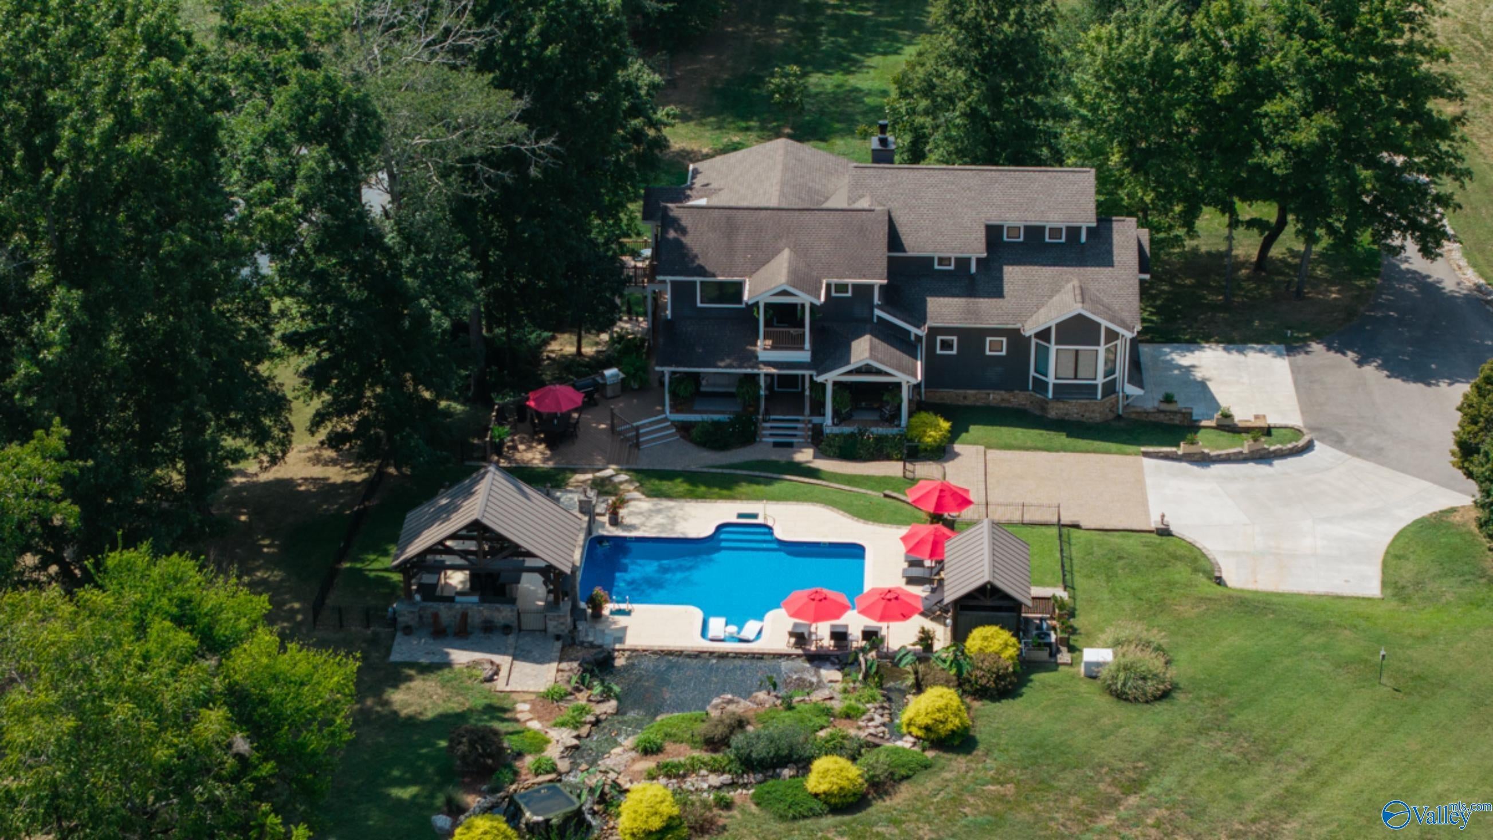
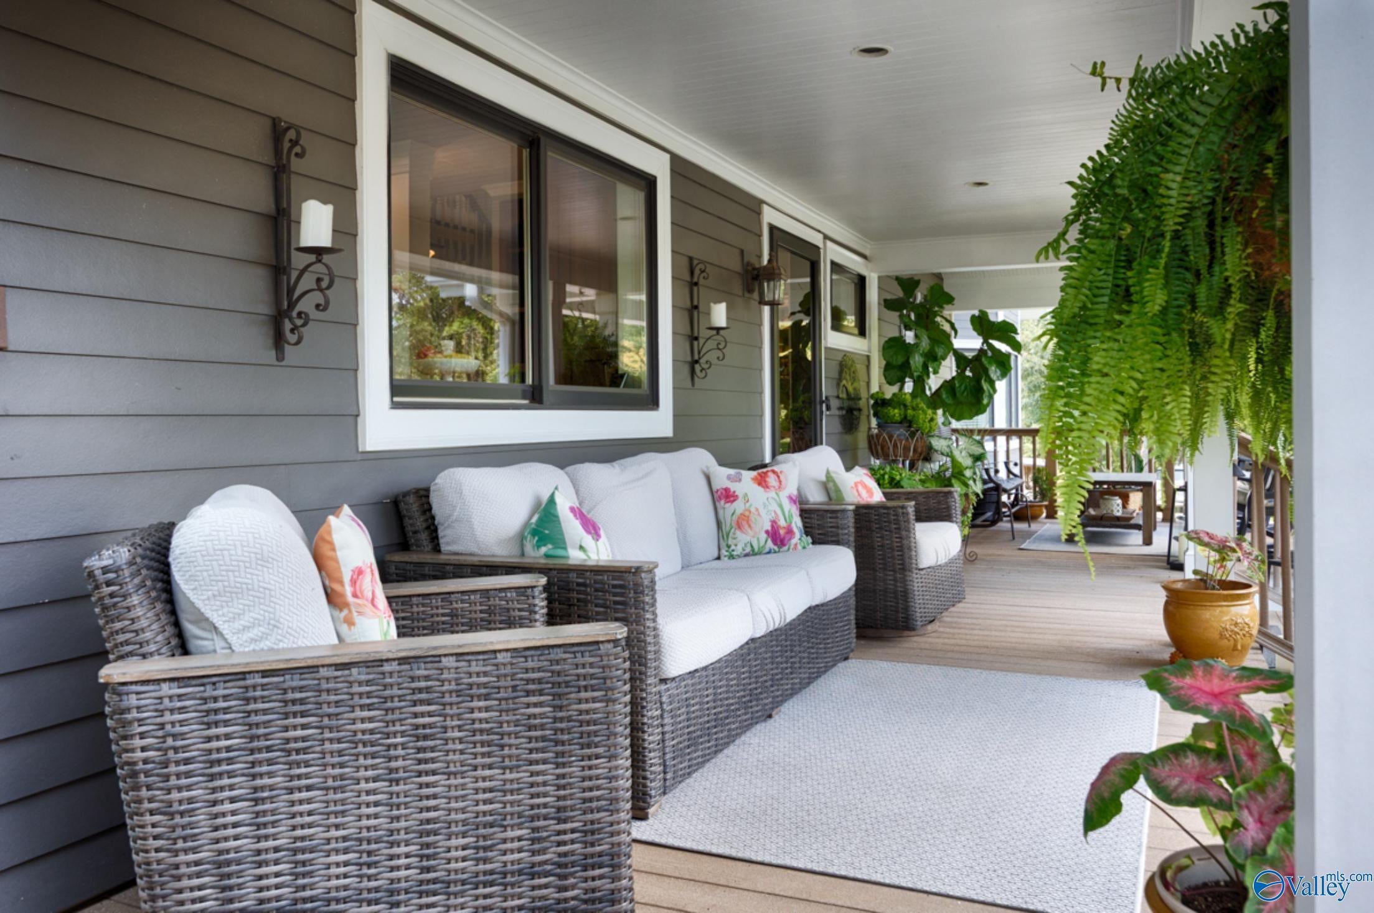
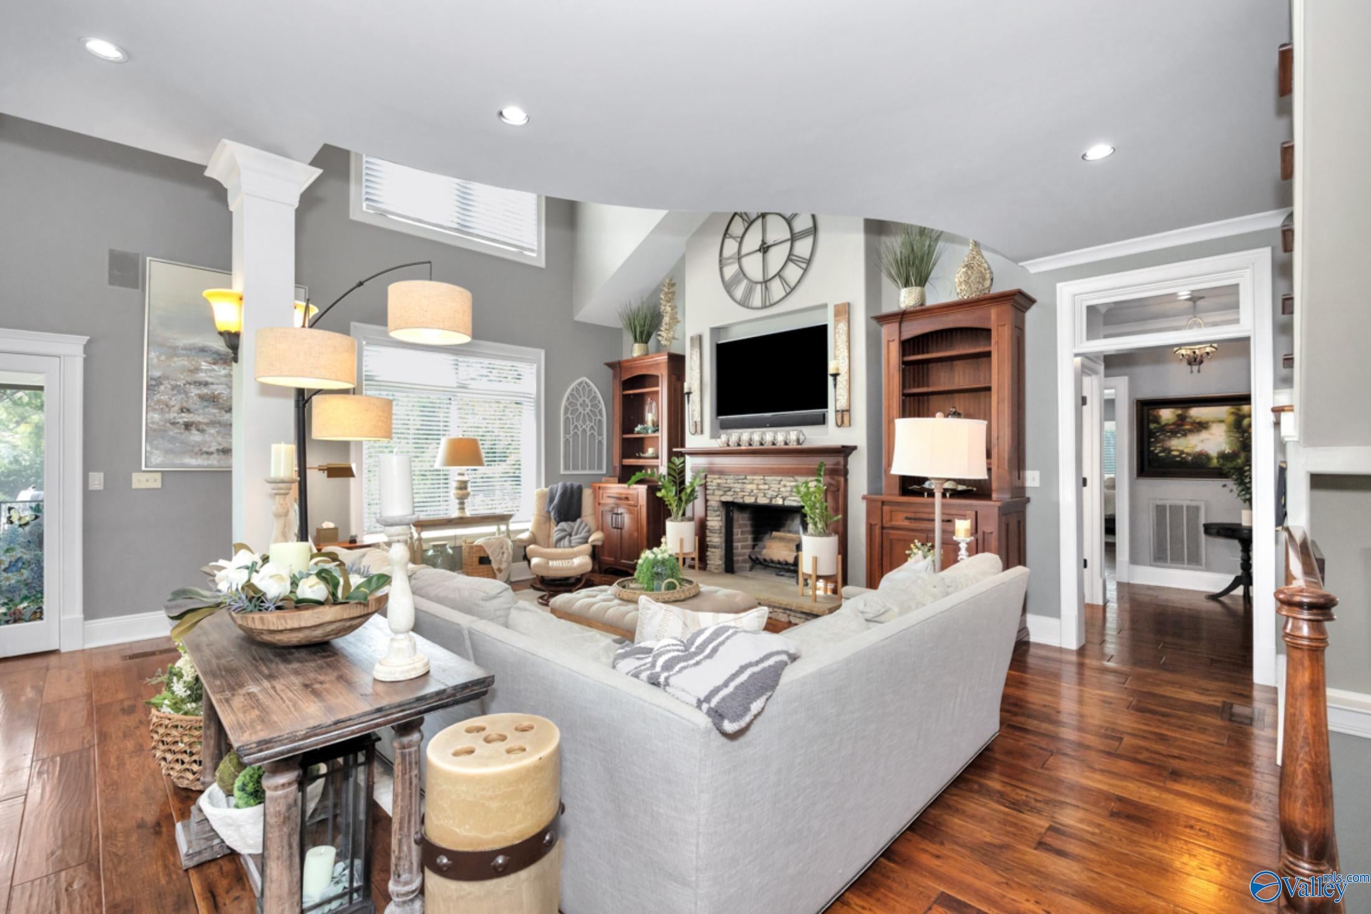
Down a 1,700-foot lane of mature trees — the original wagon trail across the old Tennessee–Alabama state line, still marked by its historic monument — sits a singular ~90-acre estate spanning two states. A multi-level residence with elevator and finished walk-out lower level; Wolf and Sub-Zero, granite and hickory, two offices and a media room. Outside: an 18x36 pool and cabana, a 7,500-gallon koi pond with waterfall, three lakes including a stocked fishing pond, a deer-fenced three-acre organic garden and greenhouse, Walker Creek, barns, and resident deer, eagles, and turkey. A legacy farm-and-ranch estate, private retreat, or event venue — there is nothing else like it.
Save
Ask
Tour
Hide
Listing Snapshot
Price
$4,250,000
Days On Site
35 Days
Bedrooms
5
Inside Area (SqFt)
5,148 sqft
Total Baths
6
Full Baths
4
Partial Baths
2
Lot Size
89.9 Acres
Year Built
2009
MLS Number
21929478
Status
Active
Property Tax
N/A
HOA/Condo/Coop Fees
N/A
Sq Ft Source
N/A
Friends & Family
Recent Activity
| 3 days ago | Listing updated with changes from the MLS | |
| a month ago | Listing first seen on site |
General Features
Acres
89.9
Attached Garage
Yes
Levels
Multi/Split
Parking
Garage Faces Rear
Property Sub Type
Single Family Residence
Sewer
Public Sewer
Water Source
Public
Interior Features
Cooling
ElectricCentral Air
Fireplace
Yes
Fireplaces
2
Heating
Central
Laundry Features
Laundry Room
Bedroom 2
Dimensions - 14x13Level - SecondDescription - Vaulted Ceil,Wood Floor
Bedroom 3
Dimensions - 20x18Level - SecondDescription - Ceiling Fan,Carpet
Bedroom 4
Dimensions - 13x12Level - BasementDescription - Ceiling Fan,Trey,Wood Floor
Bedroom 5
Dimensions - 13x12Level - BasementDescription - Ceiling Fan,Trey,Wood Floor
Den
Dimensions - 19x13Level - BasementDescription - Ceiling Fan,Fireplace,Wet Bar,Wood Floor
Dining Room
Dimensions - 16x14Level - FirstDescription - Vaulted Ceil,Wood Floor
FOYER
Dimensions - 9x5Level - FirstDescription - Wood Floor
Kitchen
Dimensions - 14x14Level - FirstDescription - Eat In Kitchen,Granite Countertop,Wood Floor,Built Ins
Laundry
Dimensions - 9x7Level - BasementDescription - Wood Floor
Living Room
Dimensions - 20x13Level - FirstDescription - Fireplace,Vaulted Ceil,Wood Floor,Built Ins
Loft
Dimensions - 15x8Level - SecondDescription - Vaulted Ceil,Wood Floor
MUDROOM
Dimensions - 6x5Level - BasementDescription - Wood Floor
Office
Dimensions - 14x11Level - SecondDescription - Wood Floor
Primary Bedroom
Dimensions - 20x16Level - FirstDescription - Bay WDW,Ceiling Fan,Crown Mold,Wood Floor,Walkin Closet
Save
Ask
Tour
Hide
Exterior Features
Construction Details
Vinyl Siding
Community Features
Financing Terms Available
CashConventionalFHAVA Loan
Schools
School District
Unknown
Elementary School
Highland Rim
Middle School
Lincoln Middle School
High School
Lincoln
Listing courtesy of Michael Kinzer of A.H. Sothebys Int. Realty

Listing information is provided by Participants of the Valley MLS. IDX information is provided exclusively for personal, non-commercial use, and may not be used for any purpose other than to identify prospective properties consumers may be interested in purchasing. Information is deemed reliable but not guaranteed. Copyright 2026, Valley MLS.
Data last updated at: 2026-10-24 03:39 AM UTC
Listing information is provided by Participants of the Valley MLS. IDX information is provided exclusively for personal, non-commercial use, and may not be used for any purpose other than to identify prospective properties consumers may be interested in purchasing. Information is deemed reliable but not guaranteed. Copyright 2026, Valley MLS.
Data last updated at: 2026-10-24 03:39 AM UTC
Neighborhood & Commute
Source: Walkscore
Save
Ask
Tour
Hide