
Properties
Save
Ask
Tour
Hide
$284,900
58 Days On Site
267 County Road 119Cullman, AL 35057
For Sale|Single Family Residence|Active
3
Beds
2
Total Baths
2
Full Baths
1,446
SqFt
$197
/SqFt
1990
Built
Subdivision:
County
County:
CULLMAN
Listing courtesy of Paul Haney of Benchmark Realty LLC
Call Now: 256-841-5657
Is this the listing for you? We can help make it yours.
256-841-5657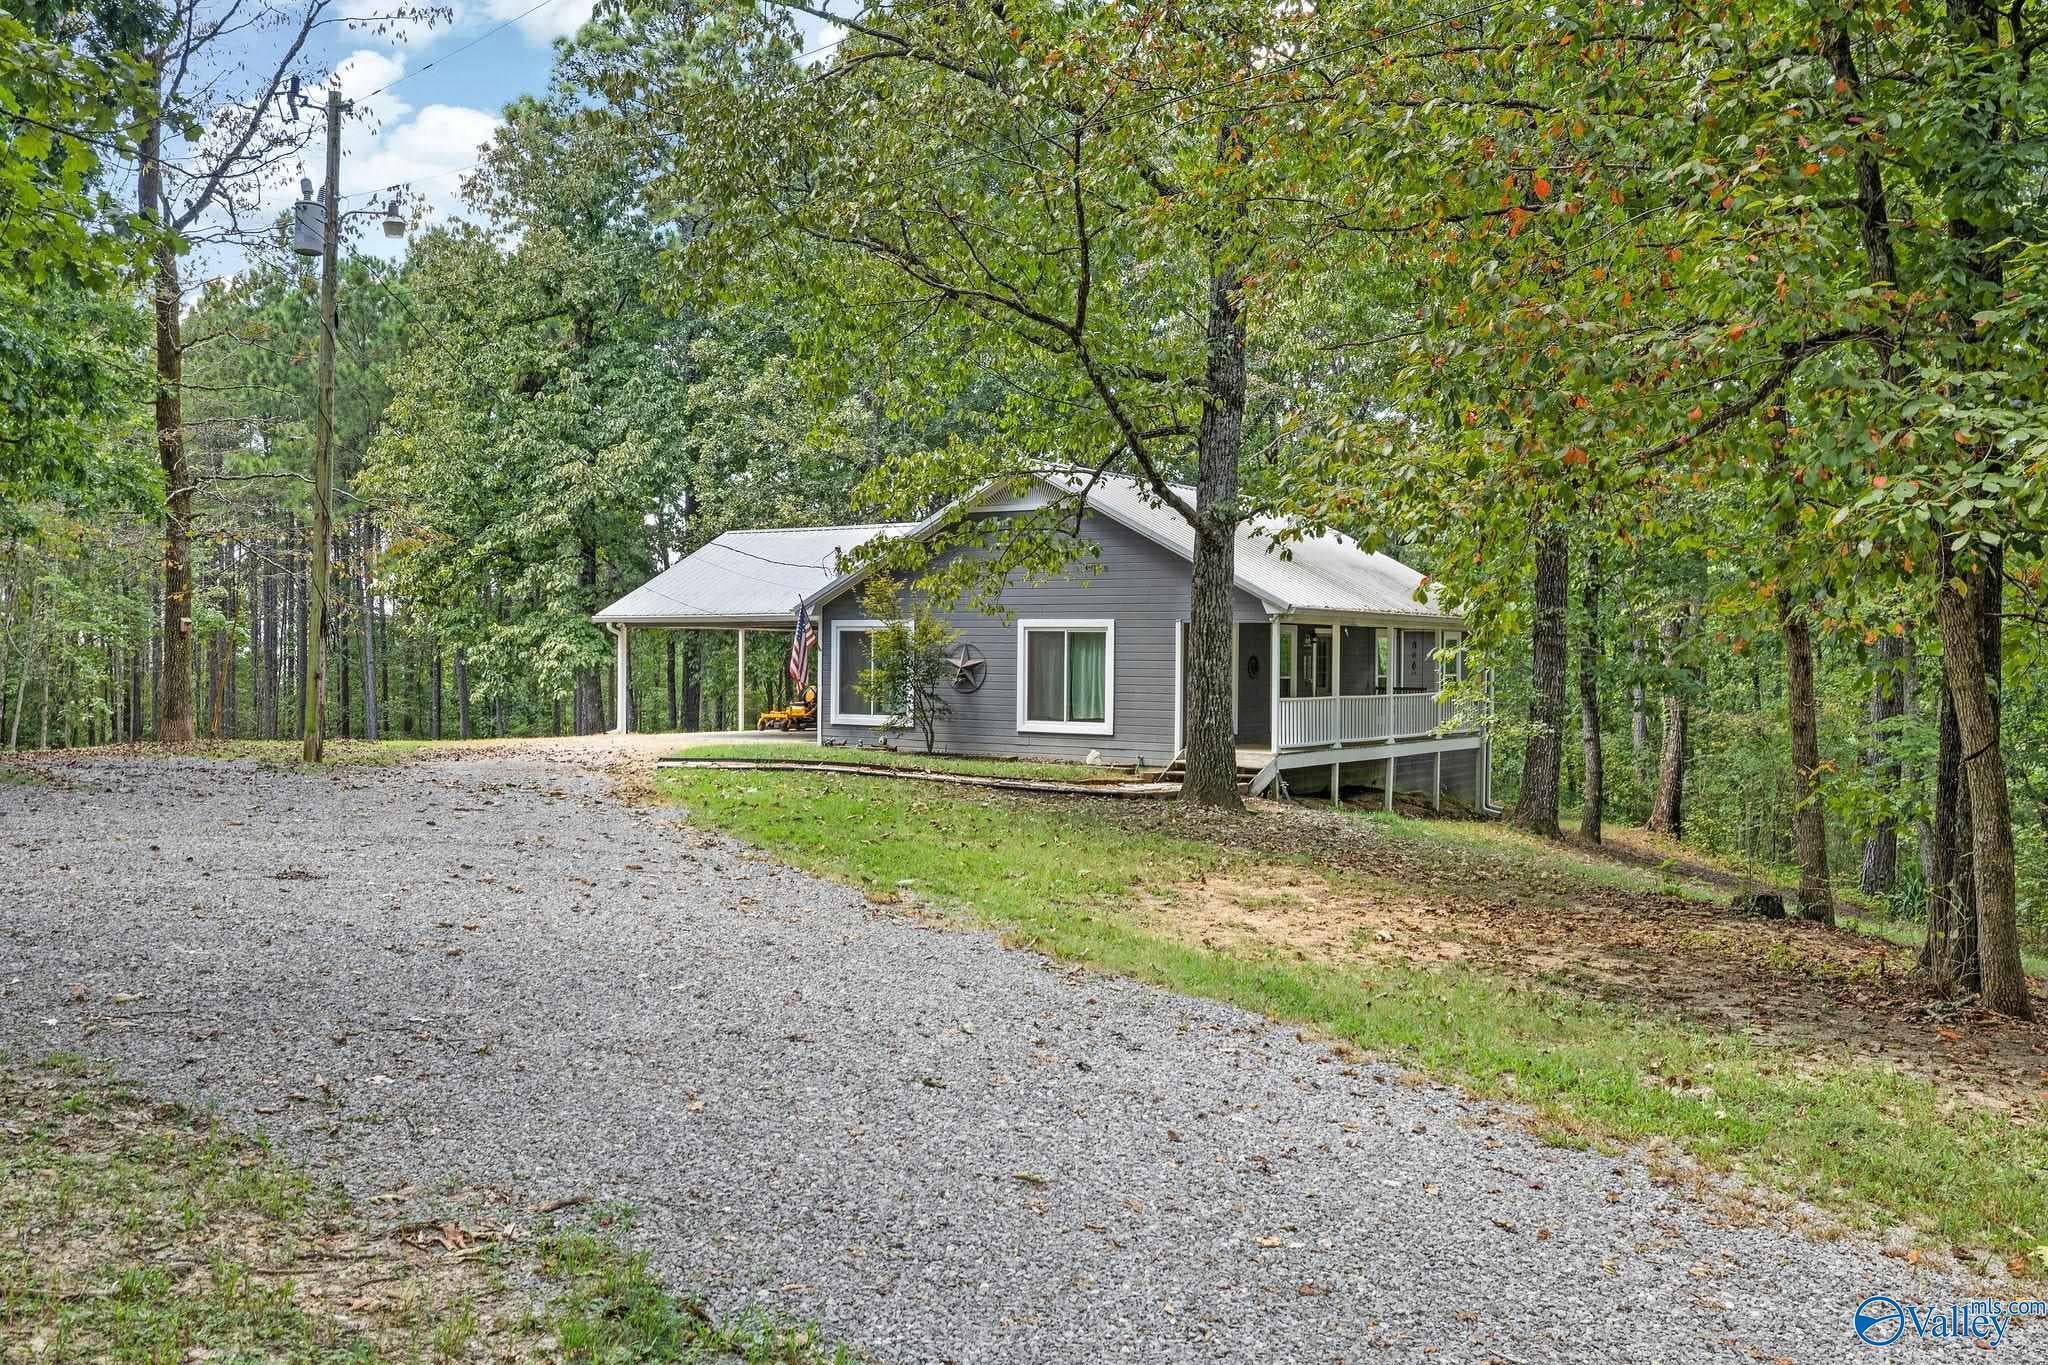
Save
Ask
Tour
Hide
Mortgage Calculator
Monthly Payment (Est.)
Enter an interest rate to see your estimated monthly payment.Calculator powered by Showcase IDX, a Constellation1 Company. Copyright ©2026 Information is deemed reliable but not guaranteed.
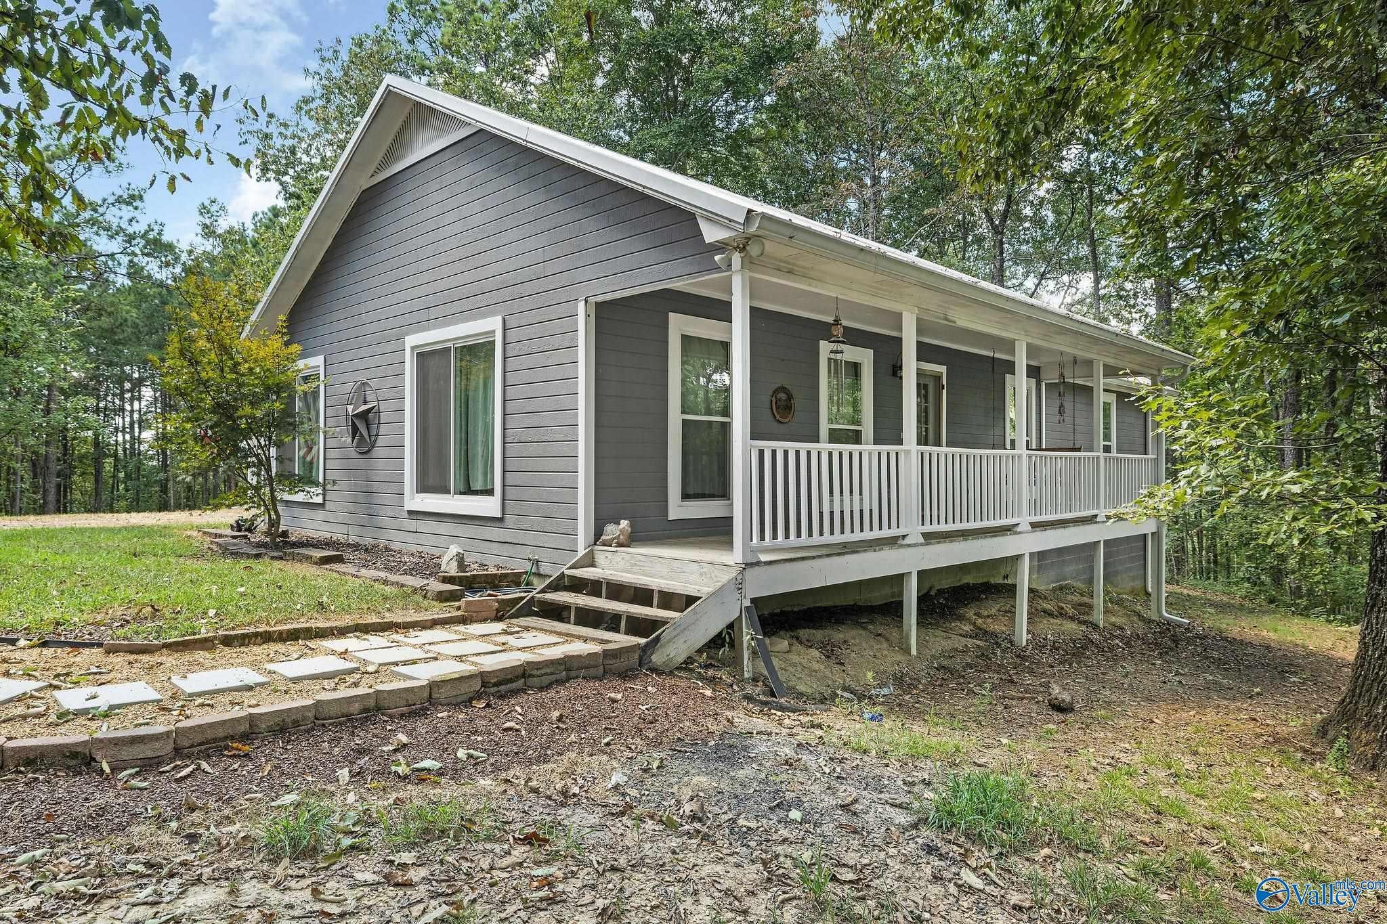
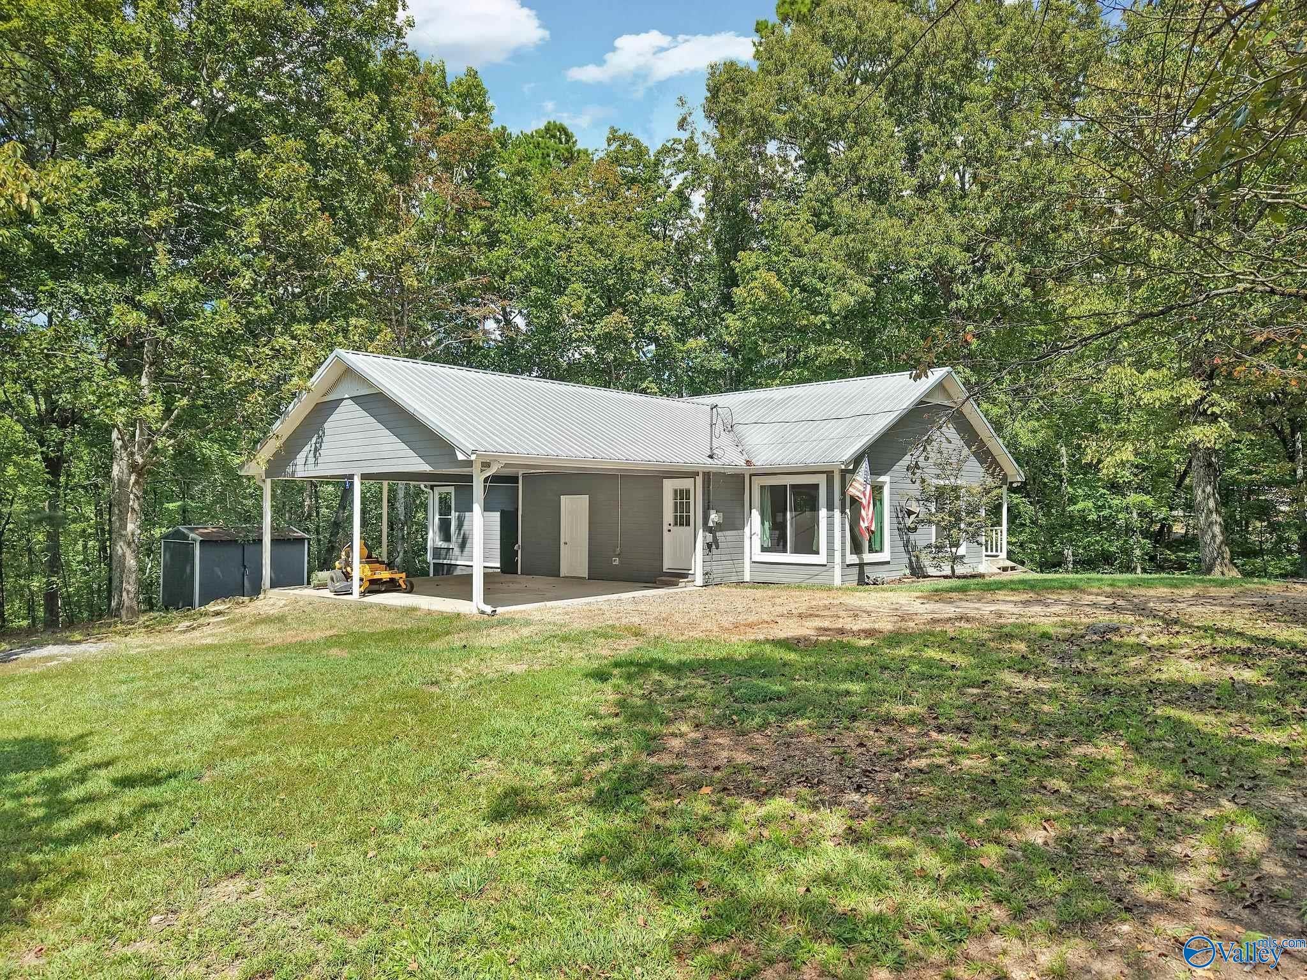
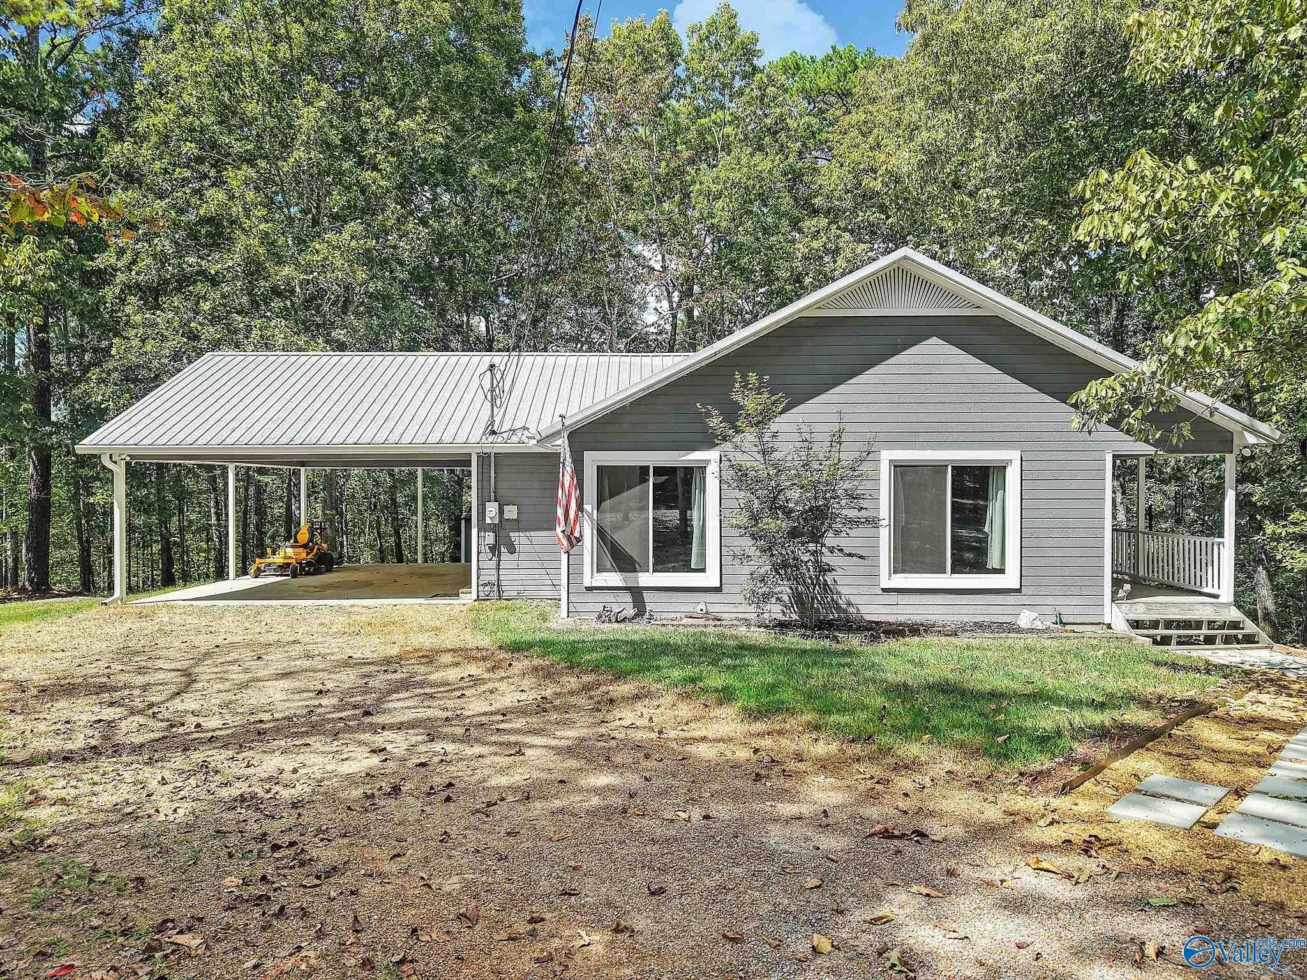
Enjoy the best of country living with the convenience of being just minutes from I-65 and beautiful Smith Lake. Nestled on 5.1± private wooded acres, this well-maintained 3-bedroom, 2-bath home offers the perfect blend of privacy, recreation, and accessibility. Whether you're commuting to Cullman, Huntsville, Birmingham, or Decatur, or spending weekends boating, fishing, and exploring Smith Lake, this property puts it all within easy reach. Bring your boat, RV, or ATV and enjoy the peaceful setting, abundant wildlife, and room to roam. A rare opportunity to own acreage in a location that offers both convenience and an outdoor lifestyle. Several recent updates were made to this great home.
Save
Ask
Tour
Hide
Listing Snapshot
Price
$284,900
Days On Site
58 Days
Bedrooms
3
Inside Area (SqFt)
1,446 sqft
Total Baths
2
Full Baths
2
Partial Baths
N/A
Lot Size
5.1 Acres
Year Built
1990
MLS Number
21929050
Status
Active
Property Tax
$362
HOA/Condo/Coop Fees
N/A
Sq Ft Source
Appraiser
Friends & Family
Recent Activity
| a week ago | Listing updated with changes from the MLS | |
| a week ago | Price changed to $284,900 | |
| 2 months ago | Listing first seen on site |
General Features
Acres
5.1
Levels
One
Number Of Stories
1
Parking
Attached CarportRV Access/ParkingGravelDriveway
Property Sub Type
Single Family Residence
Sewer
Septic Tank
Style
Ranch/1 Story
Interior Features
Basement
Crawl Space
Cooling
Central Air
Fireplace Features
None
Heating
Central
Bedroom 2
Dimensions - 11x11Level - First
Bedroom 3
Dimensions - 11x12Level - First
Kitchen
Dimensions - 10x10Description - Wood Floor
Living Room
Dimensions - 15x18Description - Ceiling Fan,Recessed Lighting,Vaulted Ceil
Primary Bedroom
Dimensions - 14x14Level - FirstDescription - Ceiling Fan
Save
Ask
Tour
Hide
Exterior Features
Construction Details
Wood Siding
Community Features
Financing Terms Available
ConventionalFHAVA LoanCash
Schools
School District
Unknown
Elementary School
Cold Springs
Middle School
Cold Springs
High School
Cold Springs
Listing courtesy of Paul Haney of Benchmark Realty LLC

Listing information is provided by Participants of the Valley MLS. IDX information is provided exclusively for personal, non-commercial use, and may not be used for any purpose other than to identify prospective properties consumers may be interested in purchasing. Information is deemed reliable but not guaranteed. Copyright 2026, Valley MLS.
Data last updated at: 2026-11-10 04:23 PM UTC
Listing information is provided by Participants of the Valley MLS. IDX information is provided exclusively for personal, non-commercial use, and may not be used for any purpose other than to identify prospective properties consumers may be interested in purchasing. Information is deemed reliable but not guaranteed. Copyright 2026, Valley MLS.
Data last updated at: 2026-11-10 04:23 PM UTC
Neighborhood & Commute
Source: Walkscore
Save
Ask
Tour
Hide