Properties

Save
Ask
Tour
Hide
Share
$250,000
5 Days On Site

1114 Waverly Lane SW
Cullman, AL 35055

For Sale|Single Family Residence|Active
4
Beds
2
Total Baths
2
Full Baths
1,774
SqFt
$141
/SqFt
Subdivision:
The Grove At Fischer Farms
County:
CULLMAN
Listing courtesy of Victoria Randolph of Mountain Valley Realty

Due to the health concerns created by Coronavirus we are offering personal 1-1 online video walkthough tours where possible.
Call Now: 256-841-5657
Is this the listing for you? We can help make it yours.
256-841-5657
1114 Waverly Lane SW1114 Waverly Lane SW1114 Waverly Lane SW1114 Waverly Lane SW
Save
Ask
Tour
Hide
Share

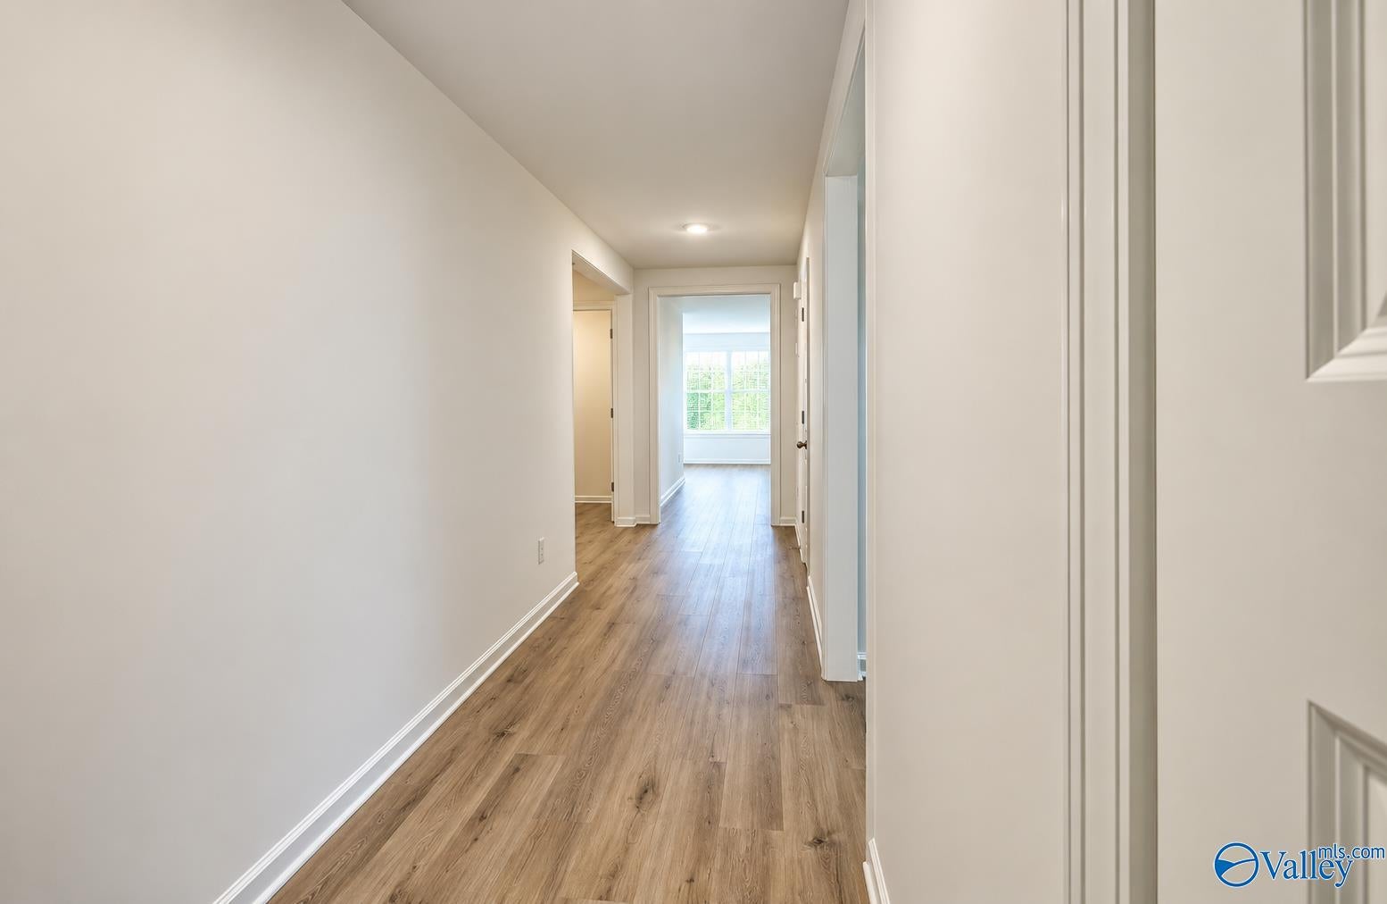
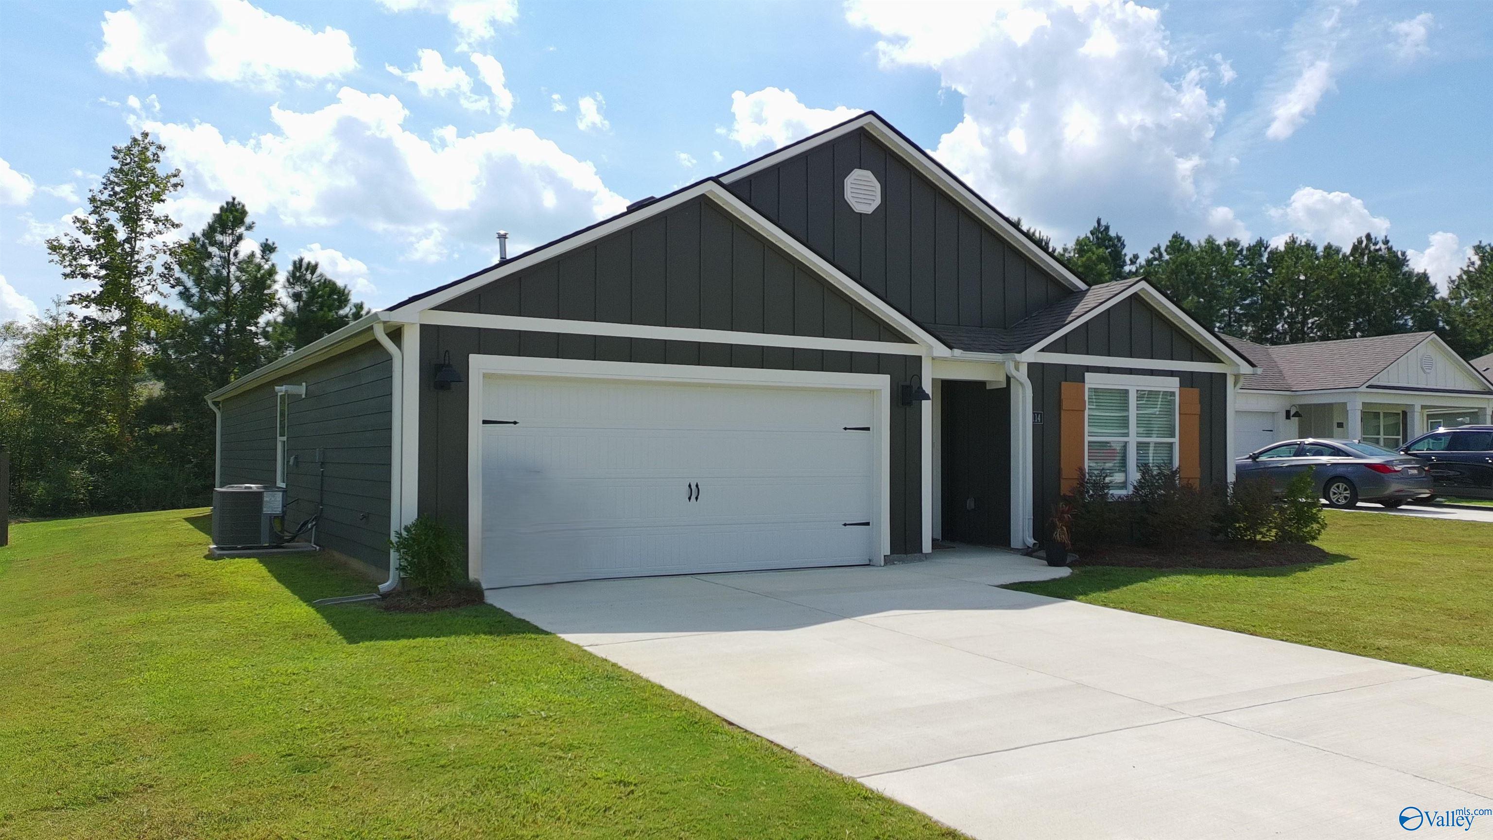
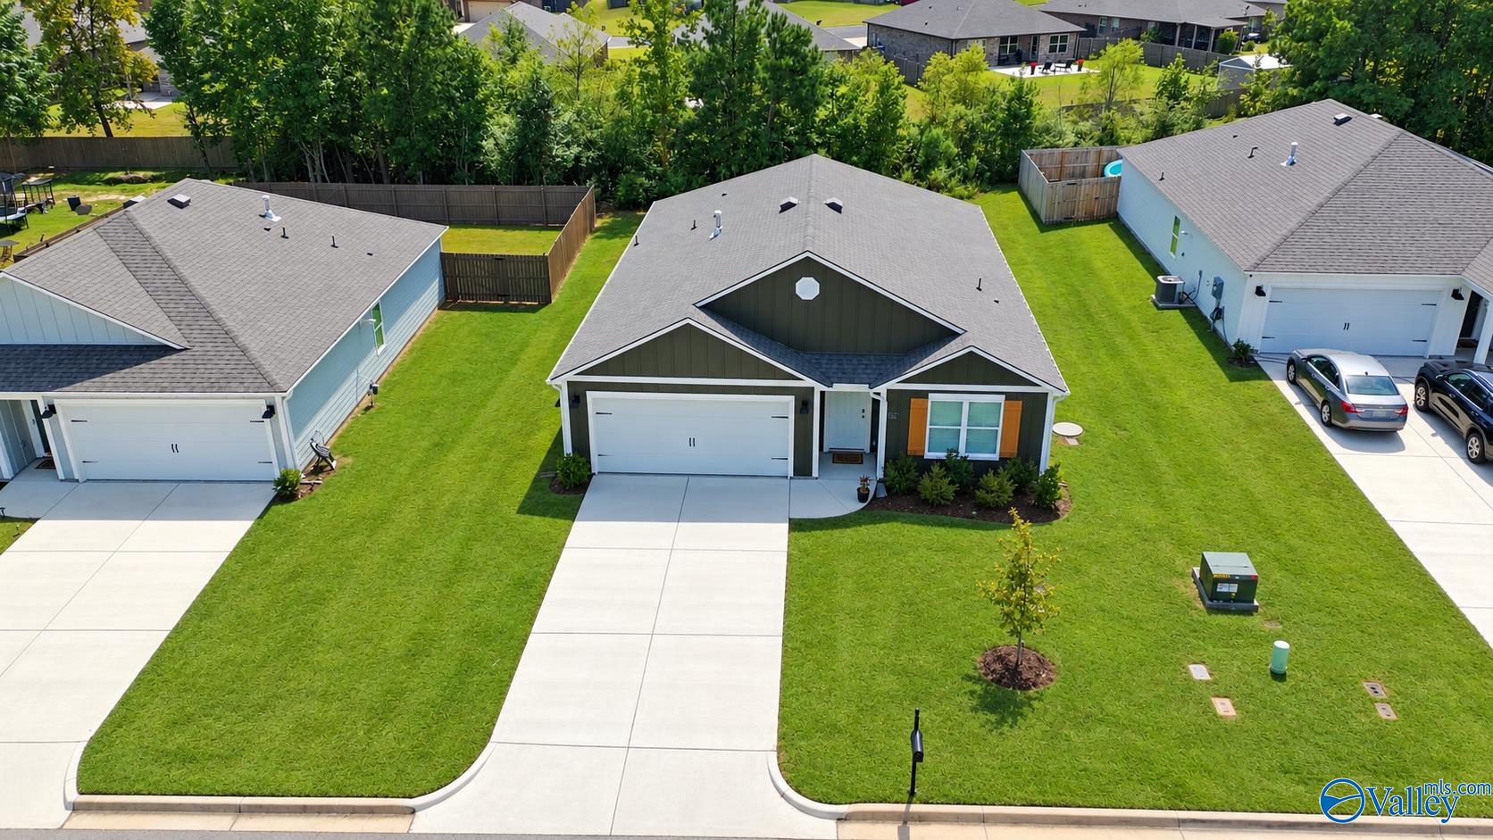
Like NEW without the new construction price! This beautifully maintained home offers a welcoming, open, spacious, floor plan designed for comfortable everyday living and entertaining. The kitchen features appealing granite countertops, ample cabinetry and plenty of workspace, stainless steel appliances, all flowing seamlessly into the main living area. The primary suite offers a large master bath with granite countertops, roomy shower, water closet and grand walk-in closet. This home is located near the end of a cul-de-sac with a tranquil yard and patio, offering room for outdoor entertaining, play or simply relaxing in the fresh air. Don't miss your opportunity to see this home!

Save
Ask
Tour
Hide
Share
Listing Snapshot
Price 
$250,000
Days On Site 
5 Days
Bedrooms 
4
Inside Area (SqFt) 
1,774 sqft
Total Baths 
2
Full Baths 
2
Partial Baths 
N/A
Lot Size 
0.25 Acres
Year Built 
N/A
MLS® Number 
21928663
Status 
Active
Property Tax 
$1,948
HOA/Condo/Coop Fees 
$25 monthly
Sq Ft Source 
N/A
Friends & Family
Recent Activity
3 days agoListing updated with changes from the MLS®
5 days agoListing first seen on site
General Features
Acres 
0.25
Attached Garage 
Yes
Foundation 
Slab
Levels 
One
Number Of Stories 
1
Parking 
ConcreteDriveway
Property Sub Type 
Single Family Residence
Sewer 
Public Sewer
Style 
Ranch/1 Story
Water Source 
Public
Interior Features
Cooling 
Central Air
Fireplace Features 
None
Heating 
Central
Bedroom 2 
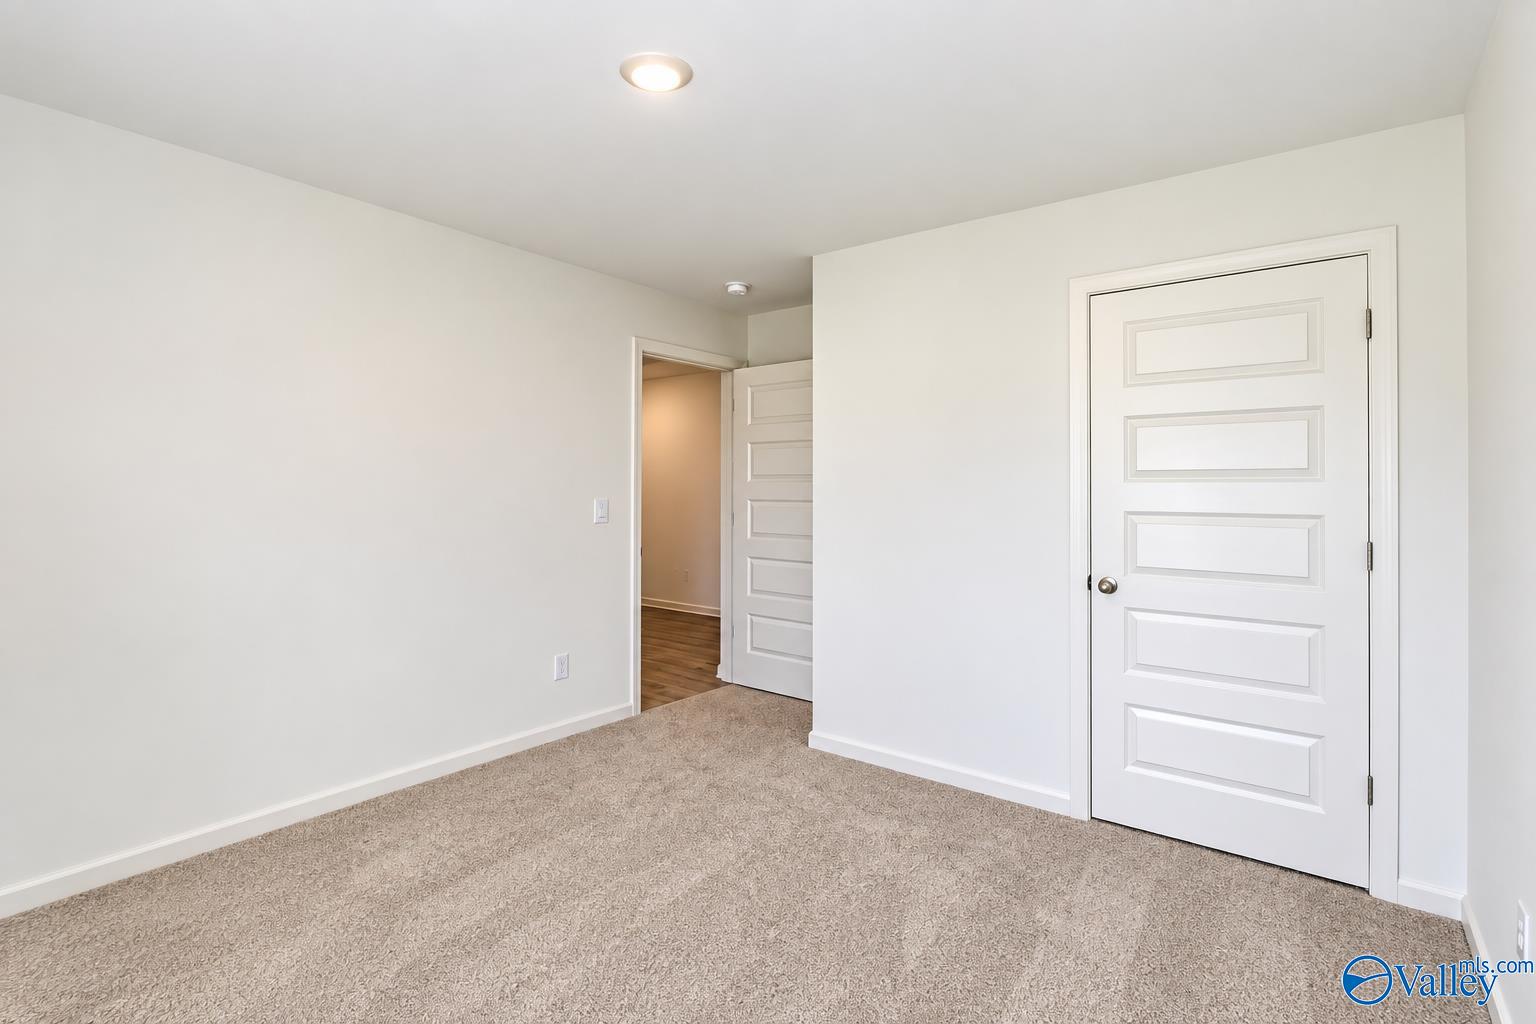
Dimensions - 11x10Level - FirstDescription - Carpet,Recessed Lighting
Bedroom 3 
Dimensions - 11x10Level - FirstDescription - Carpet,Recessed Lighting
Bedroom 4 
Dimensions - 12x11Level - FirstDescription - Carpet,Recessed Lighting
Kitchen 
Dimensions - 18x11Description - Granite Countertop,Pantry,Recessed Lighting,LVP
Living Room 
Dimensions - 16x15Description - Recessed Lighting,LVP
Primary Bedroom 
Dimensions - 15x12Level - FirstDescription - Carpet,Recessed Lighting
Save
Ask
Tour
Hide
Share
Exterior Features
Construction Details 
Vinyl Siding
Community Features
Association Fee 
$300.0
Association Fee Frequency 
Annually
Financing Terms Available 
CashConventionalFHAVA Loan
Schools
School District
Unknown
Elementary School
East
Middle School
Cullman
High School
Cullman
Listing courtesy of Victoria Randolph of Mountain Valley Realty


Listing information is provided by Participants of the Valley MLS. IDX information is provided exclusively for personal, non-commercial use, and may not be used for any purpose other than to identify prospective properties consumers may be interested in purchasing. Information is deemed reliable but not guaranteed. Copyright 2026, Valley MLS.
Data last updated at: 2026-09-14 06:55 AM UTC

Neighborhood & Commute
Source: Walkscore
Save
Ask
Tour
Hide
Share