
Properties
Save
Ask
Tour
Hide
$189,900
81 Days On Site
1045 County Road 852Crane Hill, AL 35053
For Sale|Single Family Residence|Active
3
Beds
2
Total Baths
1
Full Bath
1
Partial Bath
1,248
SqFt
$152
/SqFt
Subdivision:
Metes And Bounds
County:
CULLMAN
Listing courtesy of Stacey Long of The Journey Home Realty Group
Call Now: 256-841-5657
Is this the listing for you? We can help make it yours.
256-841-5657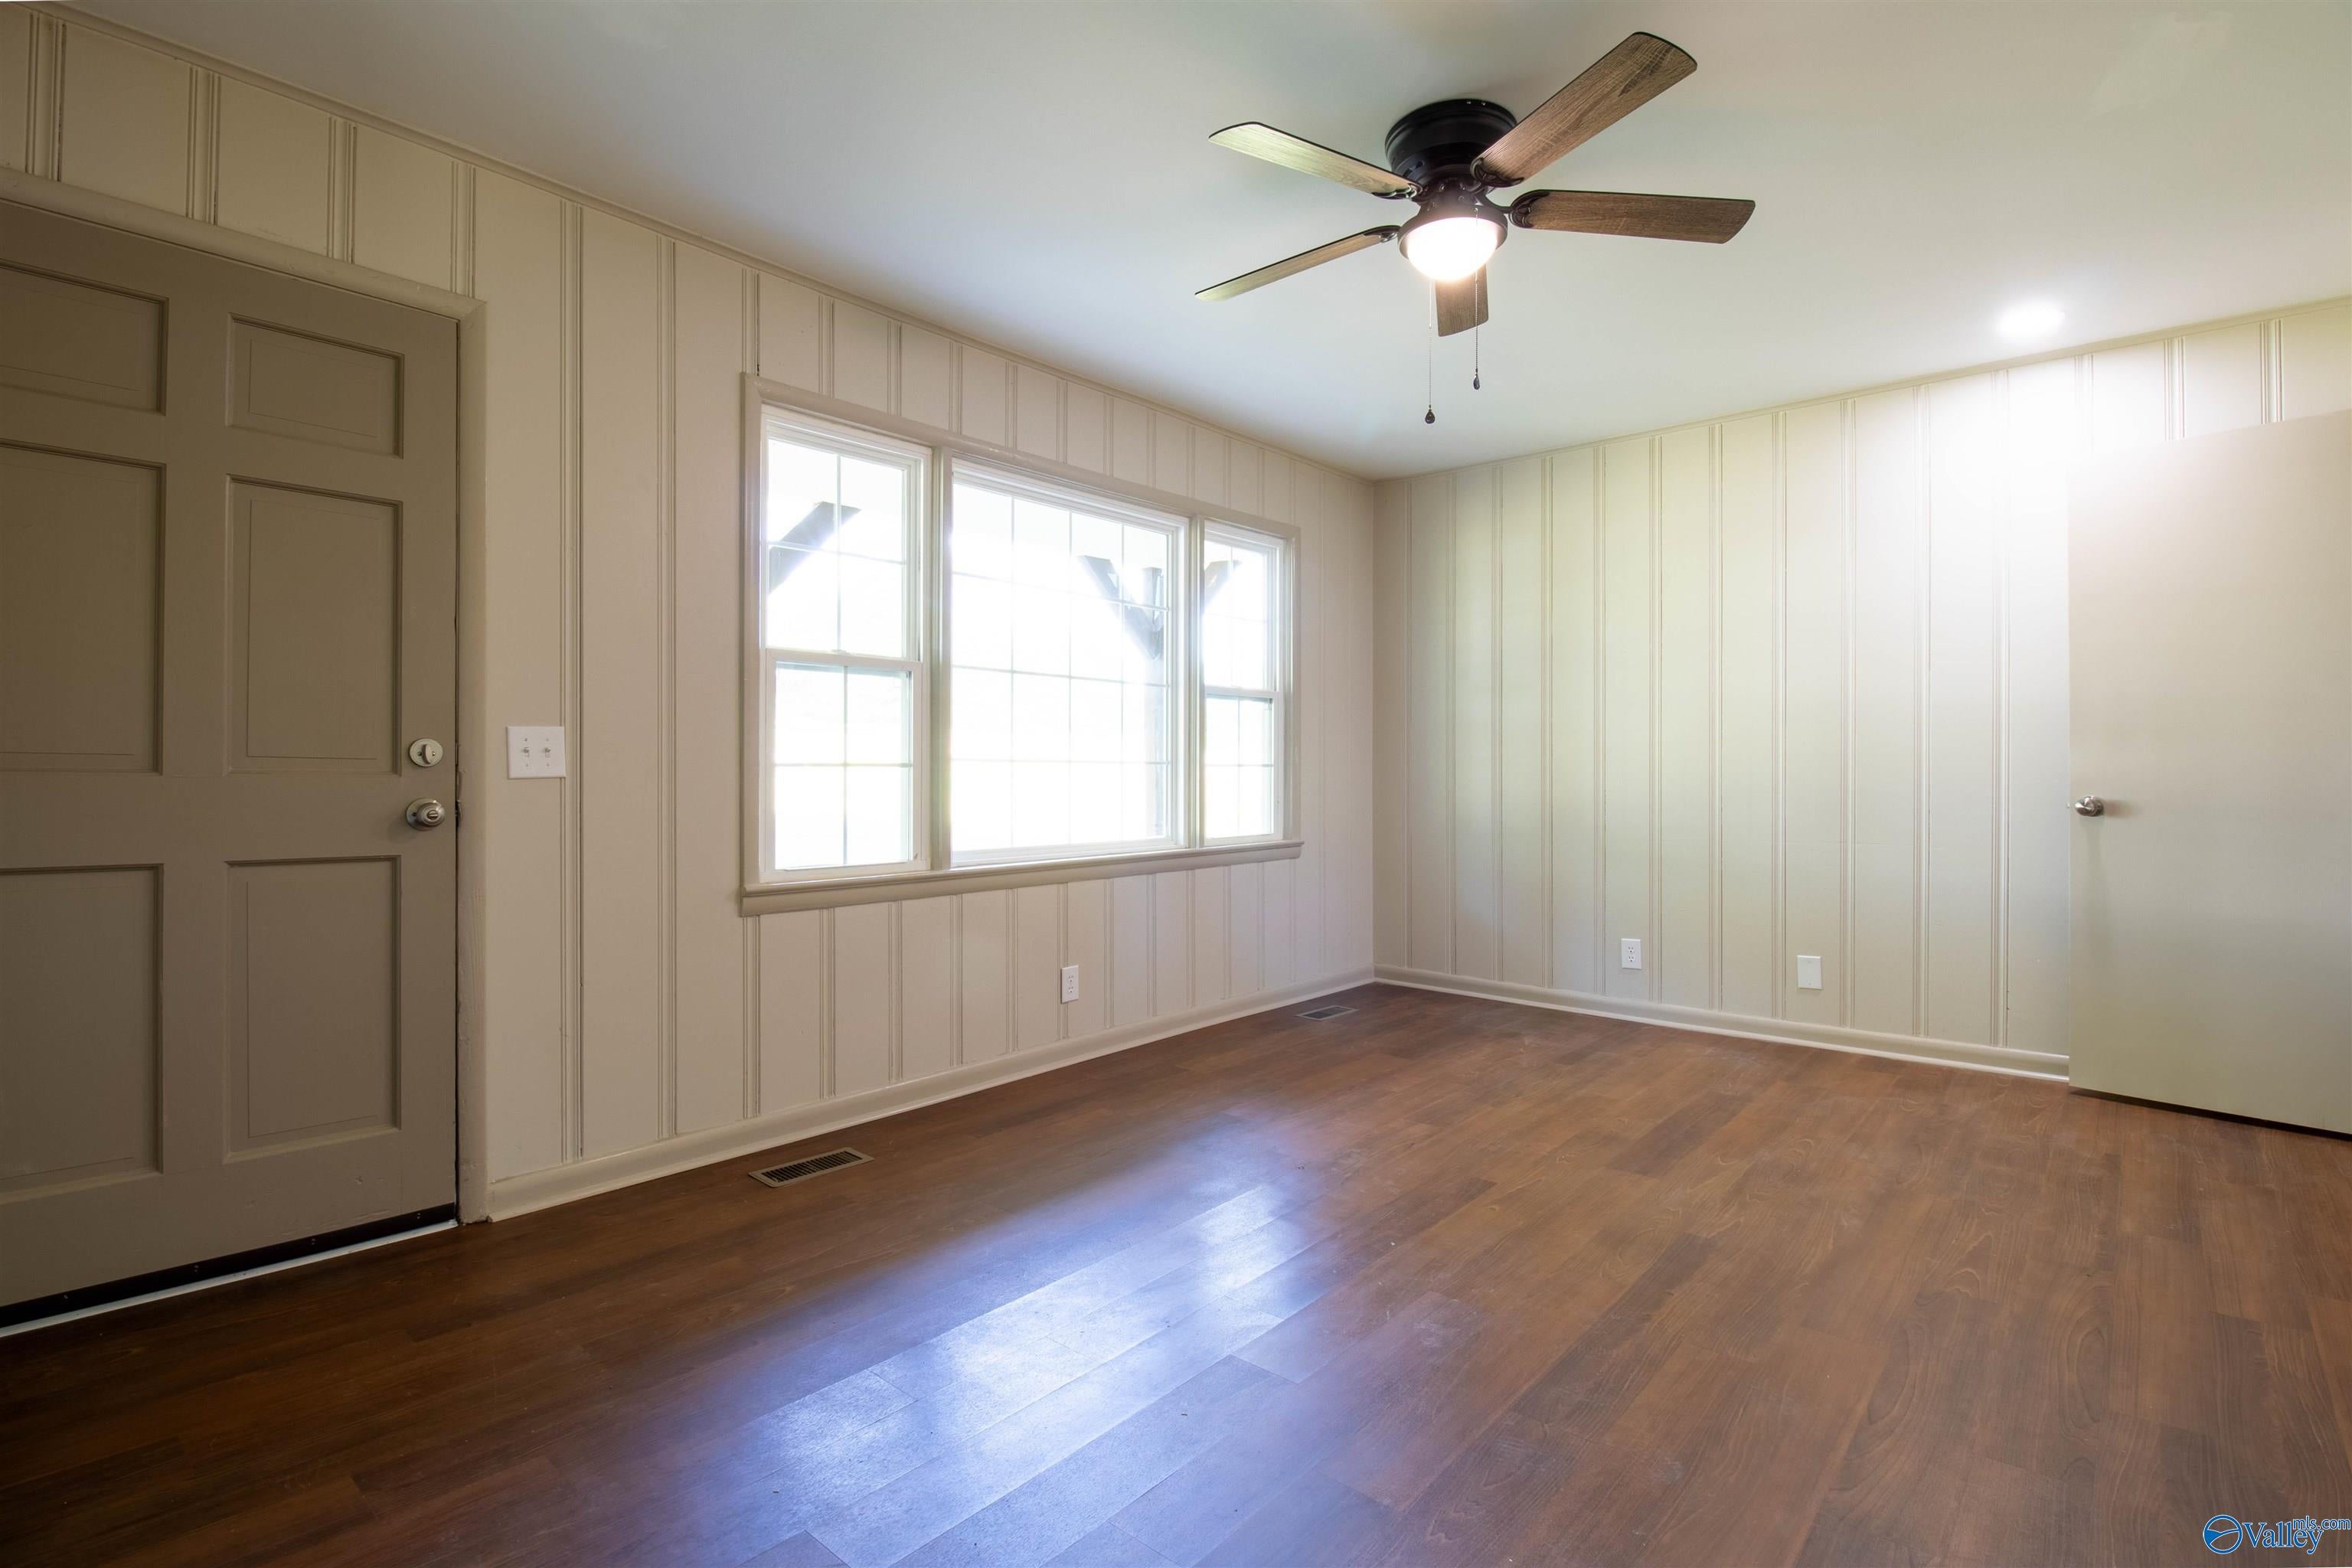
Save
Ask
Tour
Hide
Mortgage Calculator
Monthly Payment (Est.)
Enter an interest rate to see your estimated monthly payment.Calculator powered by Showcase IDX, a Constellation1 Company. Copyright ©2026 Information is deemed reliable but not guaranteed.
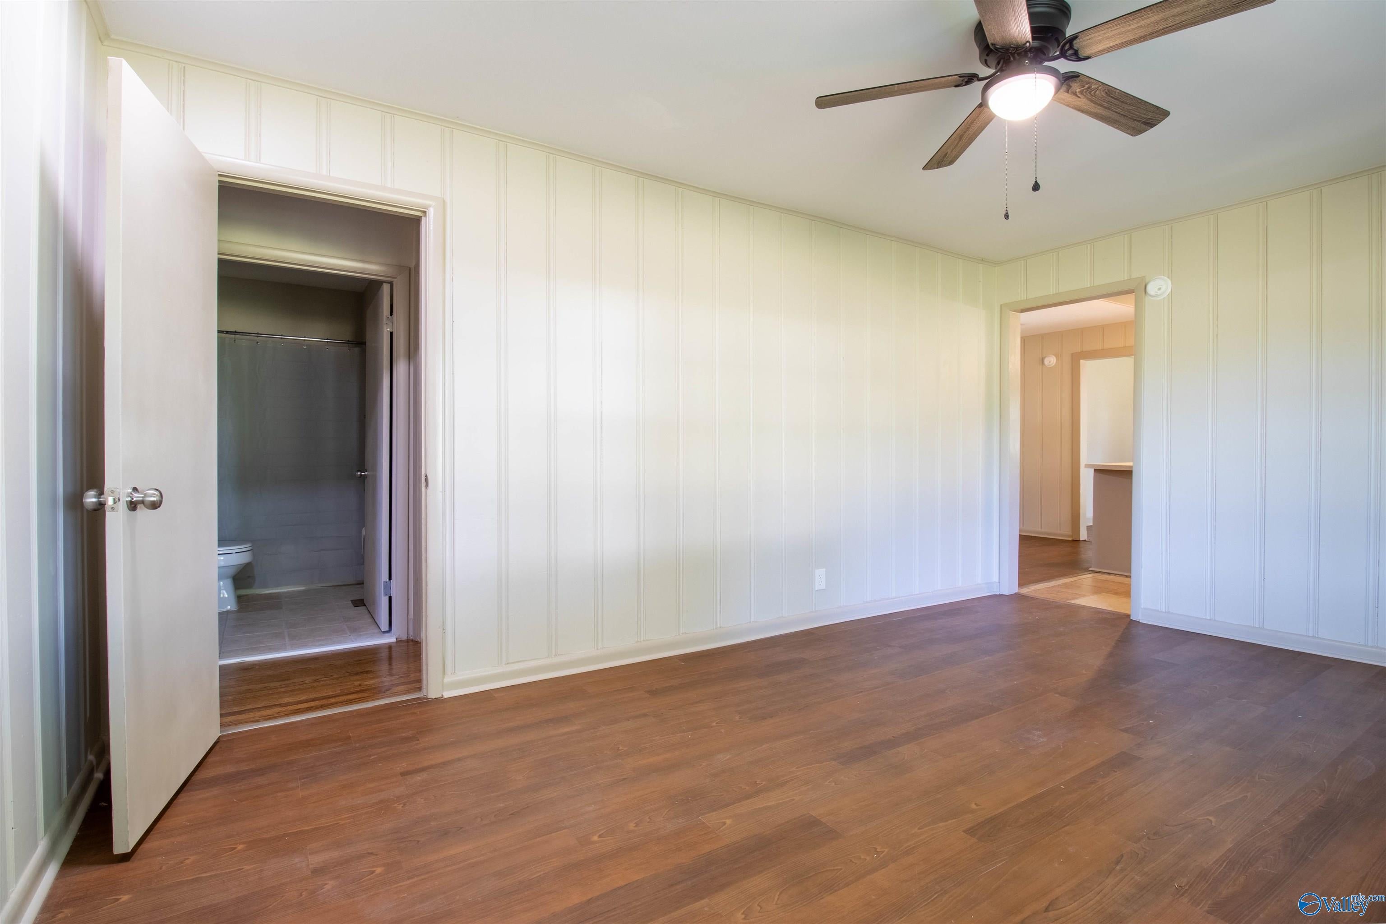
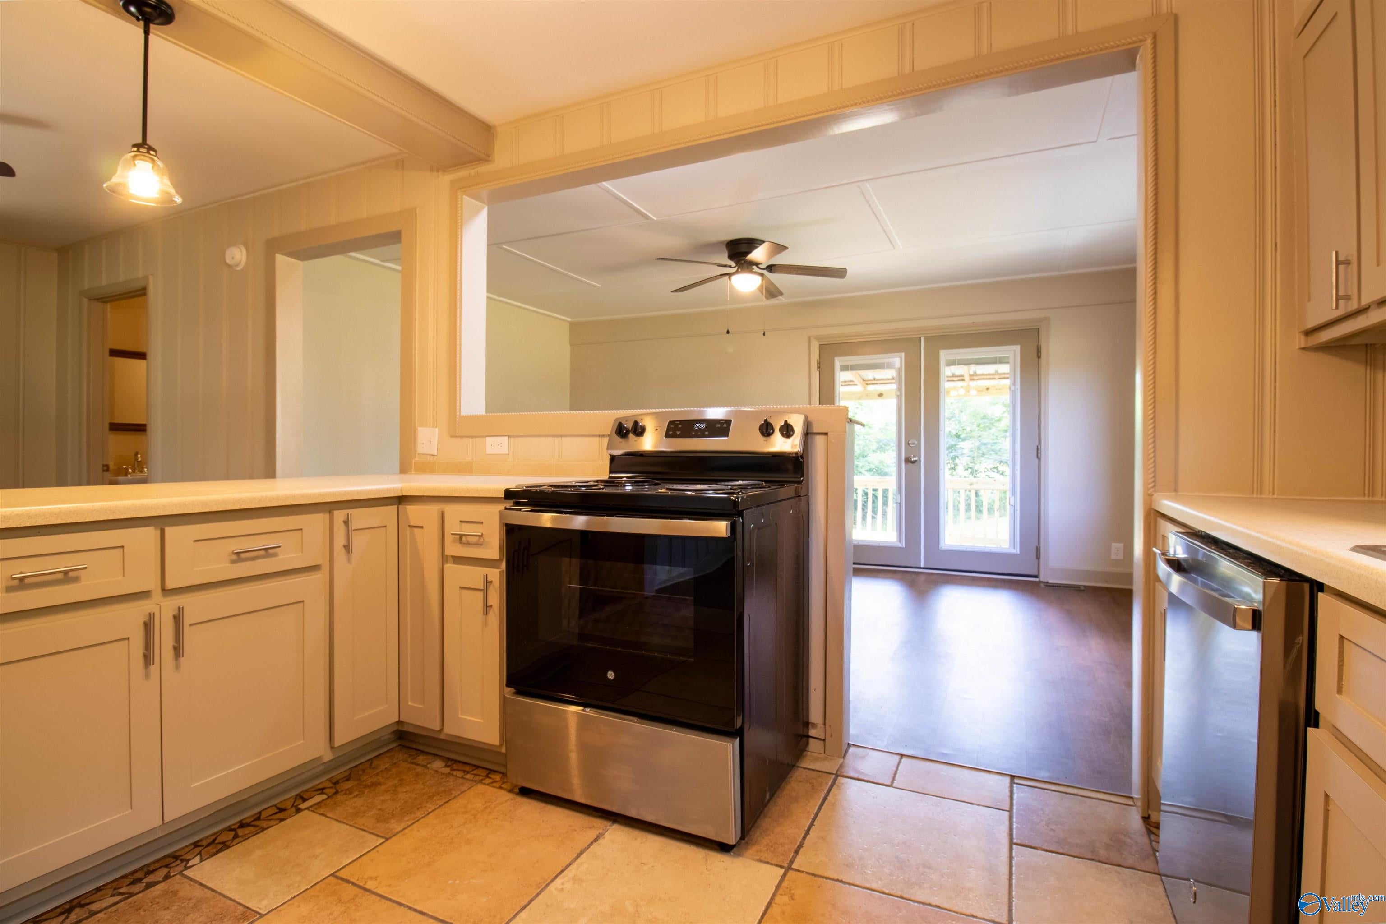
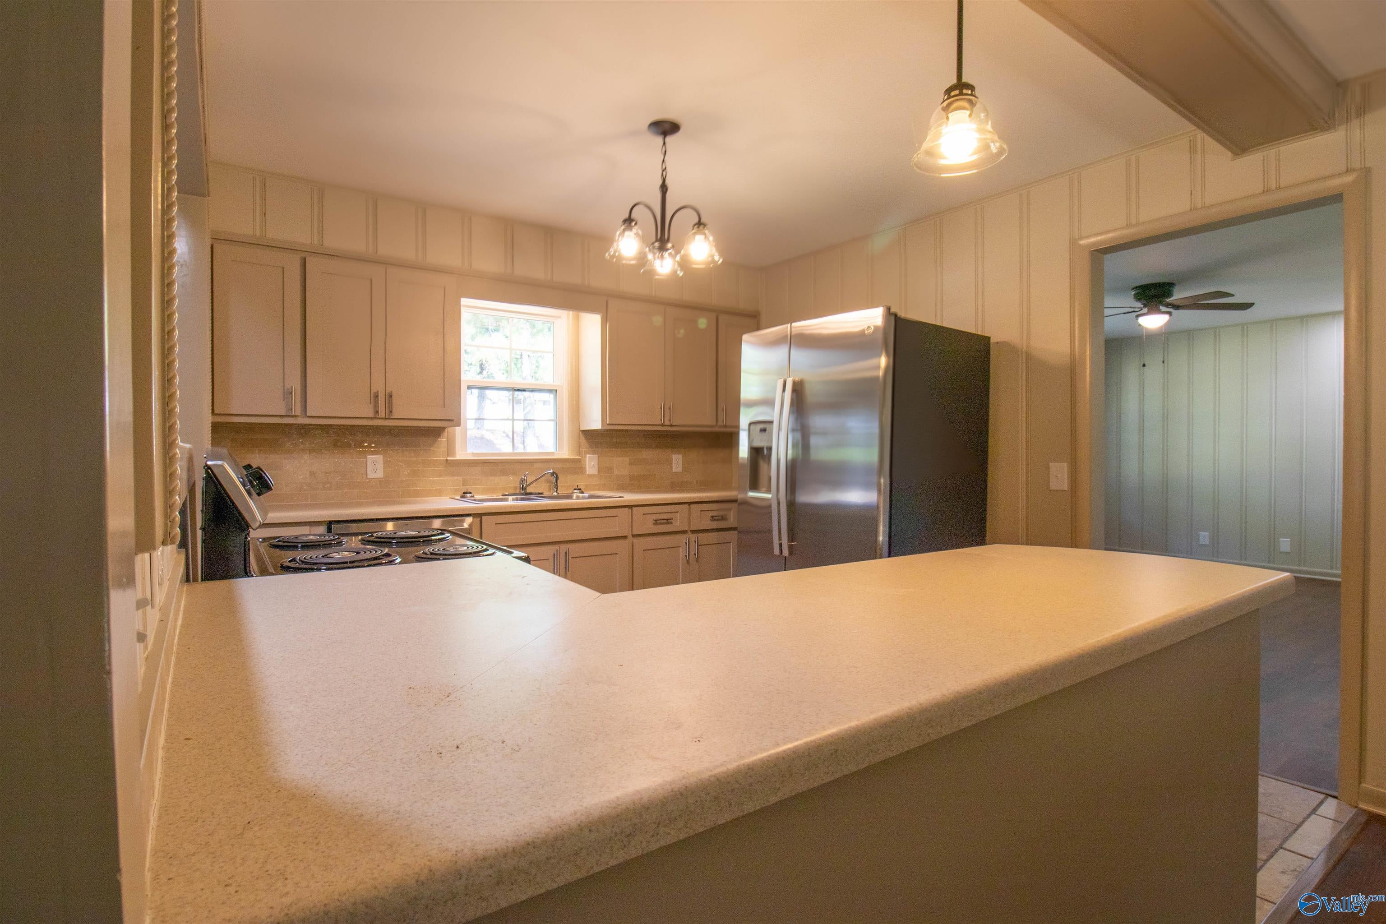
Welcome to 1045 County Road 852 in Crane Hill, Al, a fully updated 3 BR/1.5 BA home just minutes from Smith Lake, situated on a full acre of land. Move in ready with new wiring, plumbing, HVAC, windows, fresh paint, and a durable metal roof for peace of mind. Inside features an updated kitchen with new applainces and tile backsplash, plus a mix of LVP, hardwood, and tile flooring. A flexible bonus space works as a dining room, den, office, or playroom. Enjoy two wooden decks at the back and side, and fenced backyard for pets. Also, has a small outbuilding with water and electricity for endless possibilities.
Save
Ask
Tour
Hide
Listing Snapshot
Price
$189,900
Days On Site
81 Days
Bedrooms
3
Inside Area (SqFt)
1,248 sqft
Total Baths
2
Full Baths
1
Partial Baths
1
Lot Size
1 Acre
Year Built
N/A
MLS Number
21927057
Status
Active
Property Tax
N/A
HOA/Condo/Coop Fees
N/A
Sq Ft Source
N/A
Friends & Family
Recent Activity
| 2 months ago | Listing updated with changes from the MLS | |
| 3 months ago | Listing first seen on site |
General Features
Acres
1
Levels
One
Number Of Stories
1
Parking
GravelDriveway
Property Sub Type
Single Family Residence
Sewer
Septic Tank
Style
Ranch/1 Story
Interior Features
Basement
Crawl Space
Cooling
Central Air
Fireplace Features
None
Heating
Central
Bedroom 2
Dimensions - 10x10Level - First
Bedroom 3
Dimensions - 11x10Level - First
Kitchen
Dimensions - 12x11Description - Tile
Living Room
Dimensions - 11x16Description - Wood Floor
Primary Bedroom
Dimensions - 11x10Level - FirstDescription - Wood Floor
Save
Ask
Tour
Hide
Exterior Features
Construction Details
Stone
Community Features
Financing Terms Available
CashConventionalFHAVA Loan
Schools
School District
Unknown
Elementary School
Cold Springs
Middle School
Cold Springs
High School
Cold Springs
Listing courtesy of Stacey Long of The Journey Home Realty Group

Listing information is provided by Participants of the Valley MLS. IDX information is provided exclusively for personal, non-commercial use, and may not be used for any purpose other than to identify prospective properties consumers may be interested in purchasing. Information is deemed reliable but not guaranteed. Copyright 2026, Valley MLS.
Data last updated at: 2026-11-10 04:23 PM UTC
Listing information is provided by Participants of the Valley MLS. IDX information is provided exclusively for personal, non-commercial use, and may not be used for any purpose other than to identify prospective properties consumers may be interested in purchasing. Information is deemed reliable but not guaranteed. Copyright 2026, Valley MLS.
Data last updated at: 2026-11-10 04:23 PM UTC
Neighborhood & Commute
Source: Walkscore
Save
Ask
Tour
Hide