Properties

Save
Ask
Tour
Hide
Share
$489,000
3 Days On Site

117 County Road 1418
Vinemont, AL 35179

For Sale|Single Family Residence|Active
4
Beds
4
Total Baths
4
Full Baths
2,394
SqFt
$204
/SqFt
Subdivision:
Bradford Place
County:
CULLMAN
Listing courtesy of Lesia Van Gundy of Exit Realty 3:16

Due to the health concerns created by Coronavirus we are offering personal 1-1 online video walkthough tours where possible.
Call Now: 256-841-5657
Is this the listing for you? We can help make it yours.
256-841-5657
117 County Road 1418117 County Road 1418117 County Road 1418117 County Road 1418
Save
Ask
Tour
Hide
Share

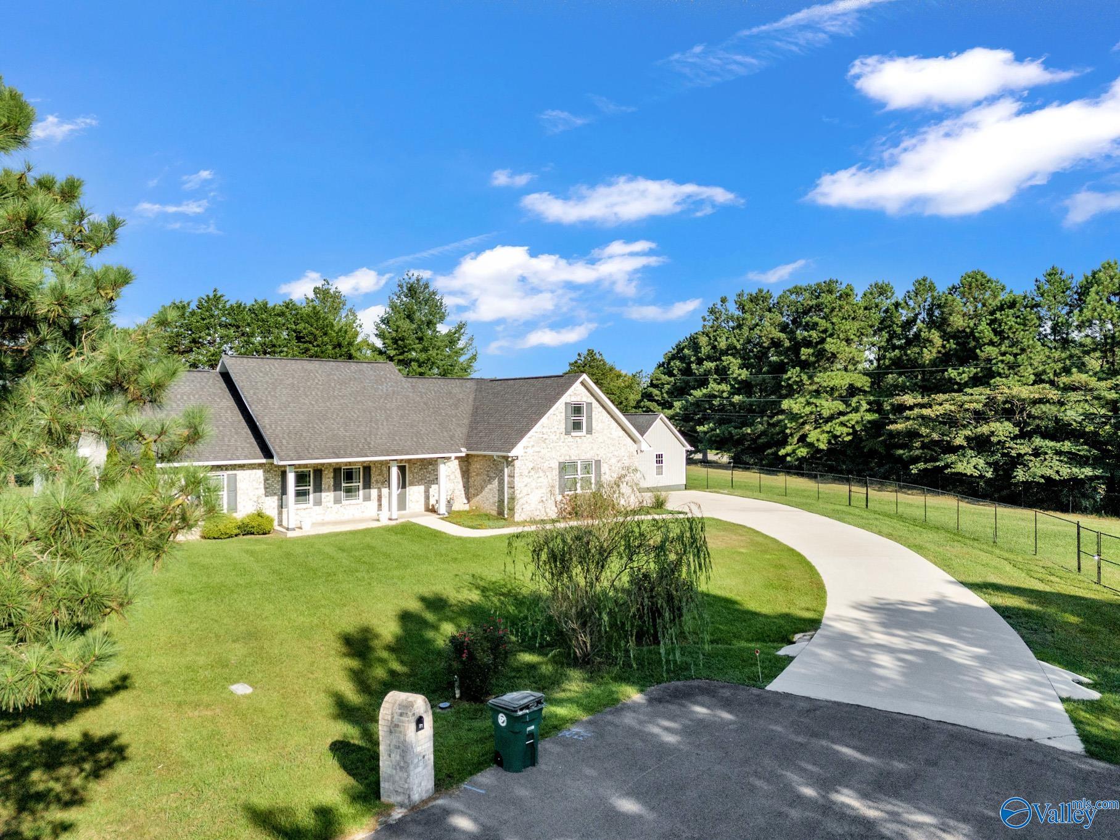
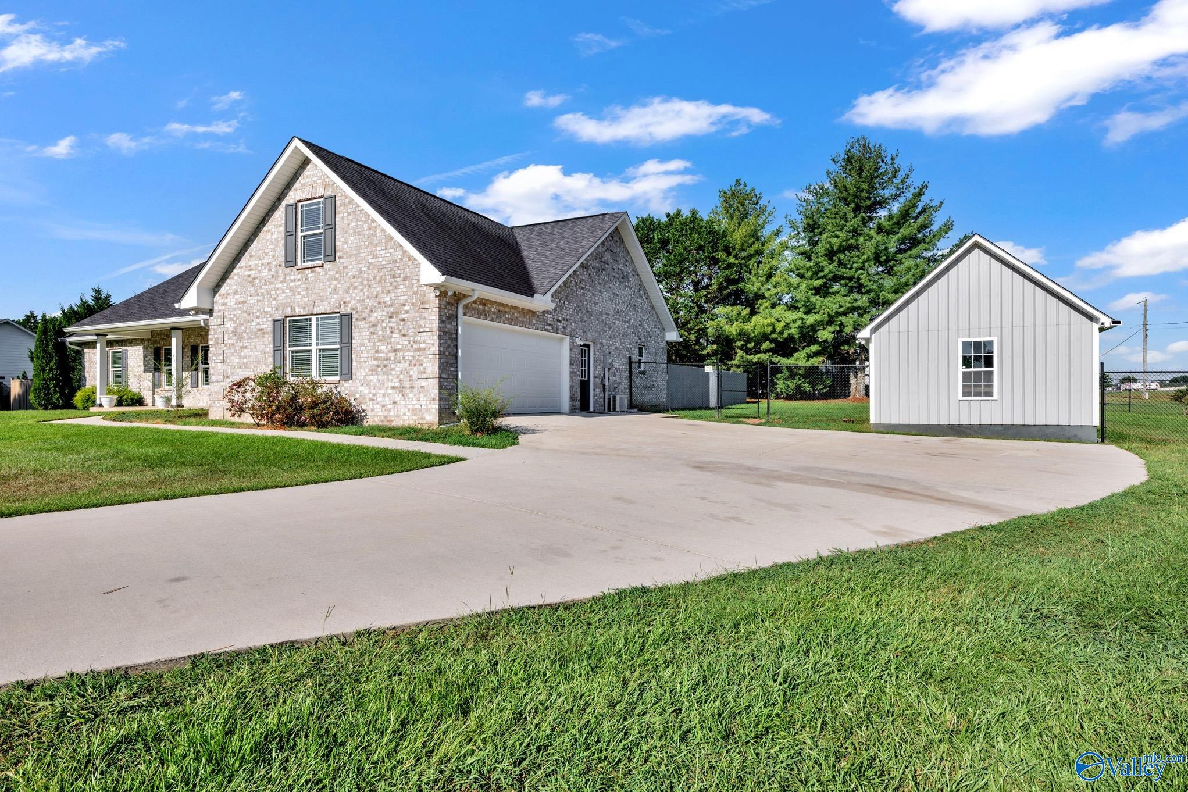
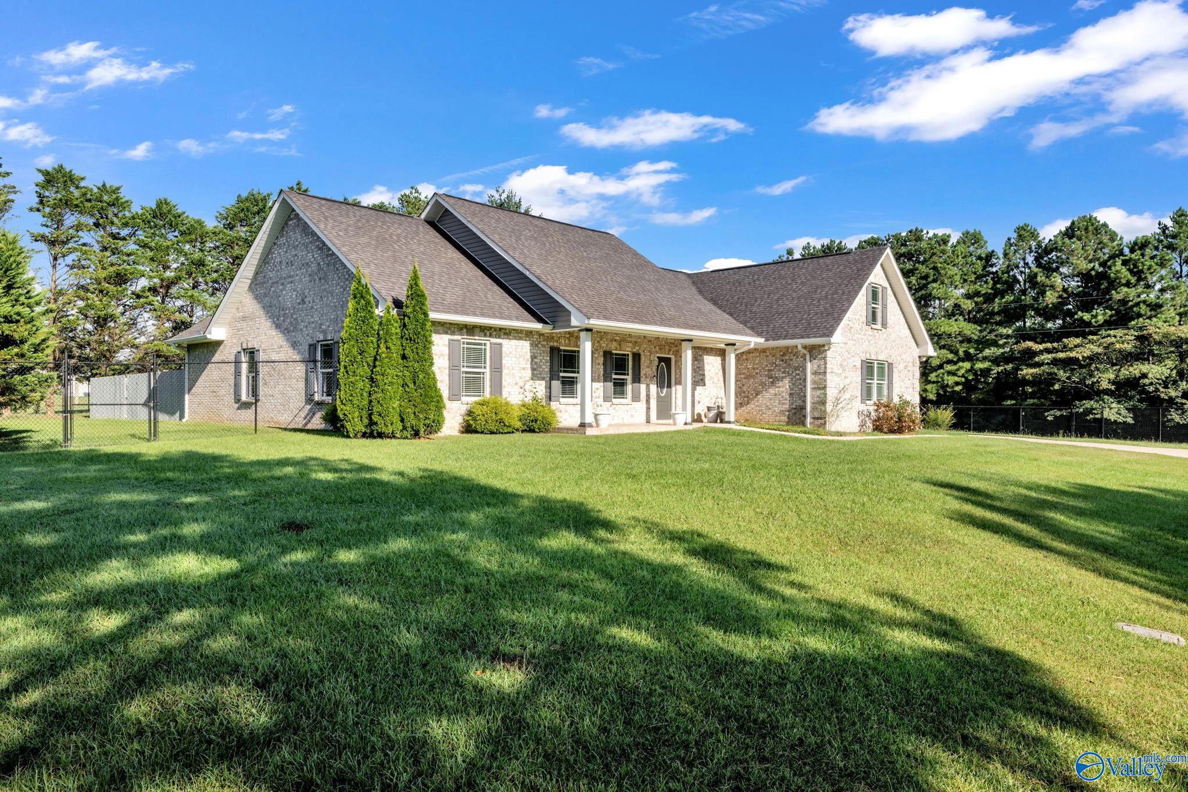
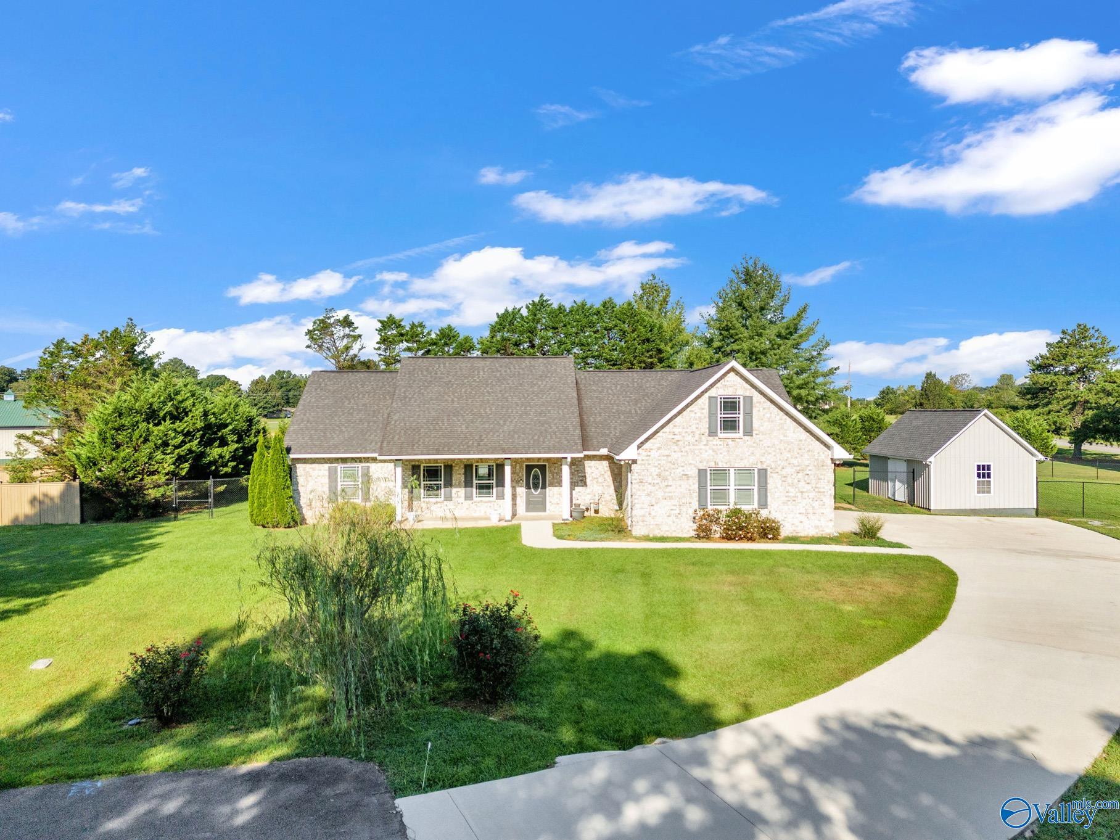
Beautifully remodeled custom built 4-bed, 4-bath home at the end of a cul-de-sac. This four-sided brick home features hardwood flooring and porcelain tile, decorative window molding, and crown molding in master bedroom and common areas. The updated kitchen features quartz countertops, a tile backsplash and new appliances. Quartz countertops continue in the bathrooms. The primary suite offers a tray ceiling and all bedrooms have walk-in closets. Recent improvements include fresh paint, new flooring, countertops, appliances, ceiling fans, mini-split AC upstairs and interior doors. Outside, enjoy a wood privacy fence within the chain-link perimeter fence and an outbuilding that matches home.

Save
Ask
Tour
Hide
Share
Listing Snapshot
Price 
$489,000
Days On Site 
3 Days
Bedrooms 
4
Inside Area (SqFt) 
2,394 sqft
Total Baths 
4
Full Baths 
4
Partial Baths 
N/A
Lot Size 
0.75 Acres
Year Built 
N/A
MLS® Number 
21926971
Status 
Active
Property Tax 
N/A
HOA/Condo/Coop Fees 
N/A
Sq Ft Source 
Appraiser
Friends & Family
Recent Activity
3 hours agoListing updated with changes from the MLS®
3 days agoListing first seen on site
General Features
Acres 
0.75
Attached Garage 
Yes
Foundation 
Slab
Garage 
Yes
Garage Spaces 
2
Levels 
One and One Half
Number Of Stories 
1
Property Sub Type 
Single Family Residence
Sewer 
Septic Tank
Style 
TraditionalOpen Floor Plan
Water Source 
Public
Interior Features
Cooling 
Central Air
Fireplace Features 
None
Heating 
Central
Bedroom 2 
Dimensions - 12x13Level - FirstDescription - 9’ Ceiling,Wood Floor,Walkin Closet
Bedroom 3 
Dimensions - 12x13Level - FirstDescription - 9’ Ceiling,Wood Floor,Walkin Closet
Bedroom 4 
Dimensions - 13x13Level - SecondDescription - Wood Floor,Walkin Closet
Kitchen 
Dimensions - 11x16Level - FirstDescription - Crown Mold,Kitchen Island,Recessed Lighting,Tile,Vaulted Ceil,Quartz
Living Room 
Dimensions - 21x31Level - FirstDescription - Ceiling Fan,Crown Mold,Vaulted Ceil,Wood Floor
Primary Bedroom 
Dimensions - 15x16Level - FirstDescription - 9’ Ceiling,Ceiling Fan,Recessed Lighting,Trey,Walkin Closet
Save
Ask
Tour
Hide
Share
Exterior Features
Construction Details 
Brick
Community Features
Financing Terms Available 
ConventionalFHAVA LoanCash
Schools
School District
Unknown
Elementary School
Vinemont Elem School
Middle School
Vinemont Middle School
High School
Vinemont High School
Listing courtesy of Lesia Van Gundy of Exit Realty 3:16


Listing information is provided by Participants of the Valley MLS. IDX information is provided exclusively for personal, non-commercial use, and may not be used for any purpose other than to identify prospective properties consumers may be interested in purchasing. Information is deemed reliable but not guaranteed. Copyright 2026, Valley MLS.
Data last updated at: 2026-08-24 01:28 AM UTC

Neighborhood & Commute
Source: Walkscore
Save
Ask
Tour
Hide
Share