
Properties
Save
Ask
Tour
Hide
$300,000
12 Days On Site
19560 US Highway 31Vinemont, AL 35179
For Sale|Single Family Residence|Active
3
Beds
2
Total Baths
2
Full Baths
1,987
SqFt
$151
/SqFt
1965
Built
Subdivision:
Metes And Bounds
County:
CULLMAN
Listing courtesy of Shannon Shaw of Lpt Realty
Due to the health concerns created by Coronavirus we are offering personal 1-1 online video walkthough tours where possible.
Call Now: 256-841-5657
Is this the listing for you? We can help make it yours.
256-841-5657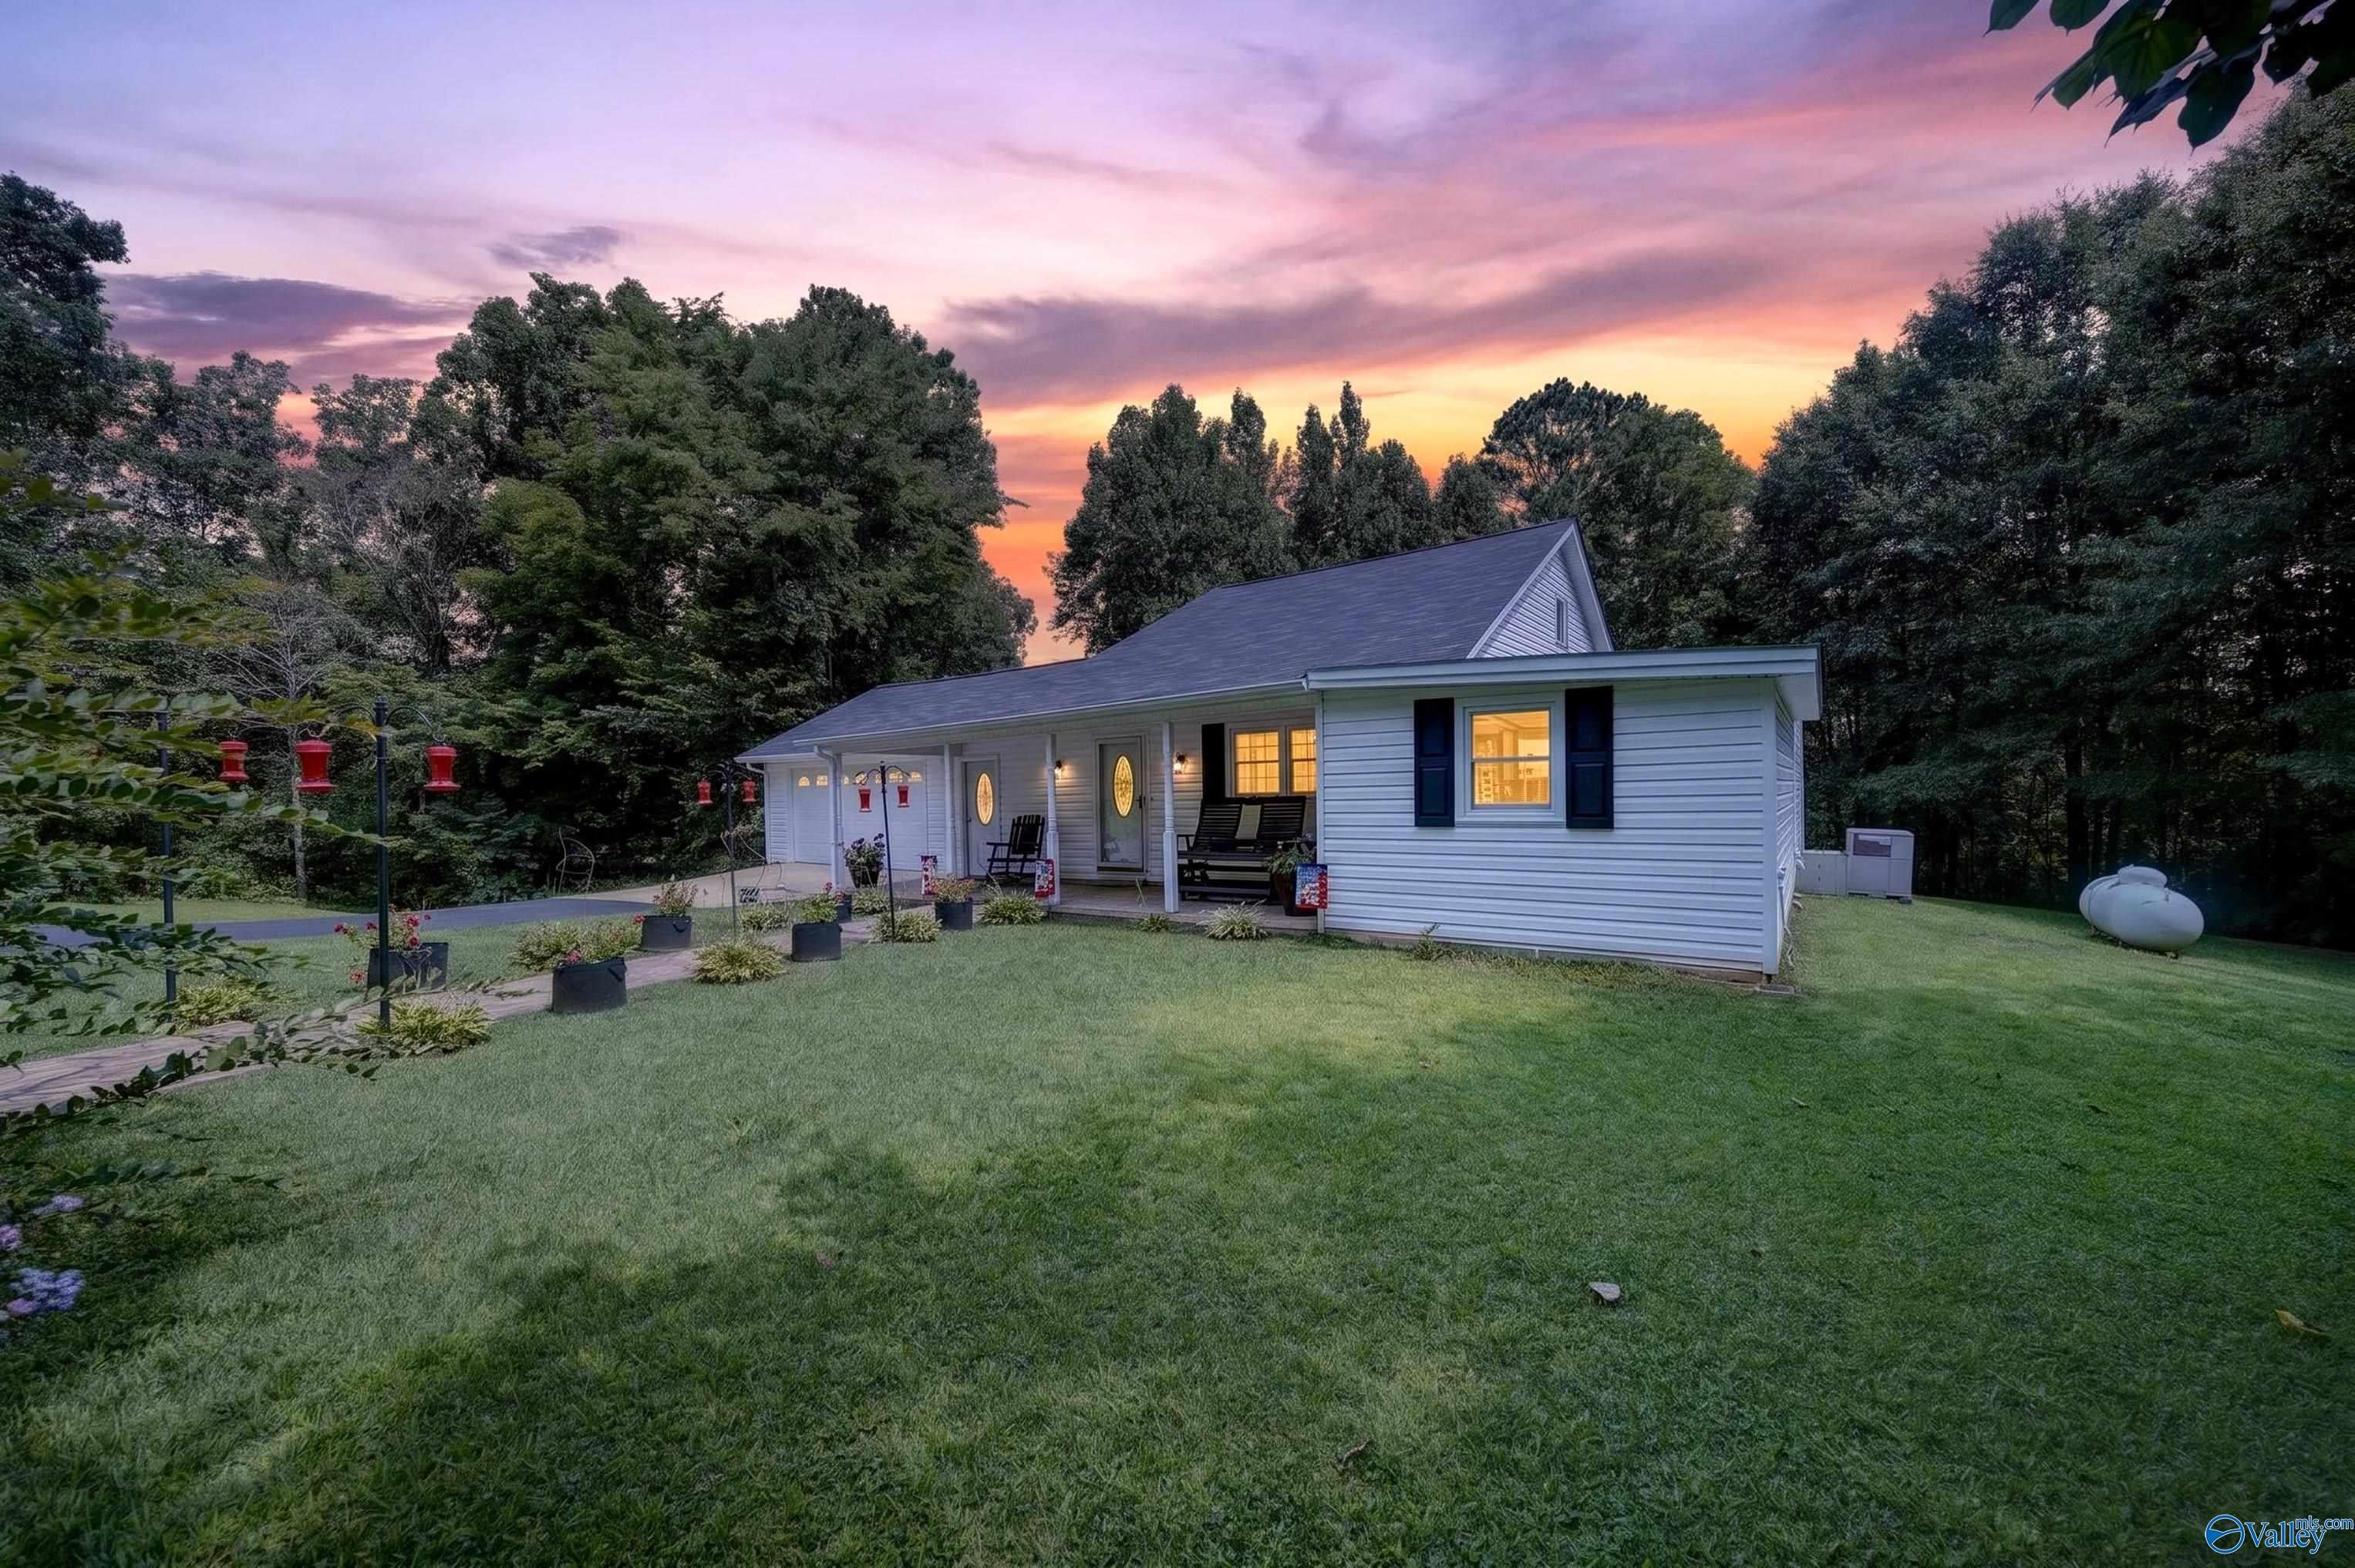
Save
Ask
Tour
Hide
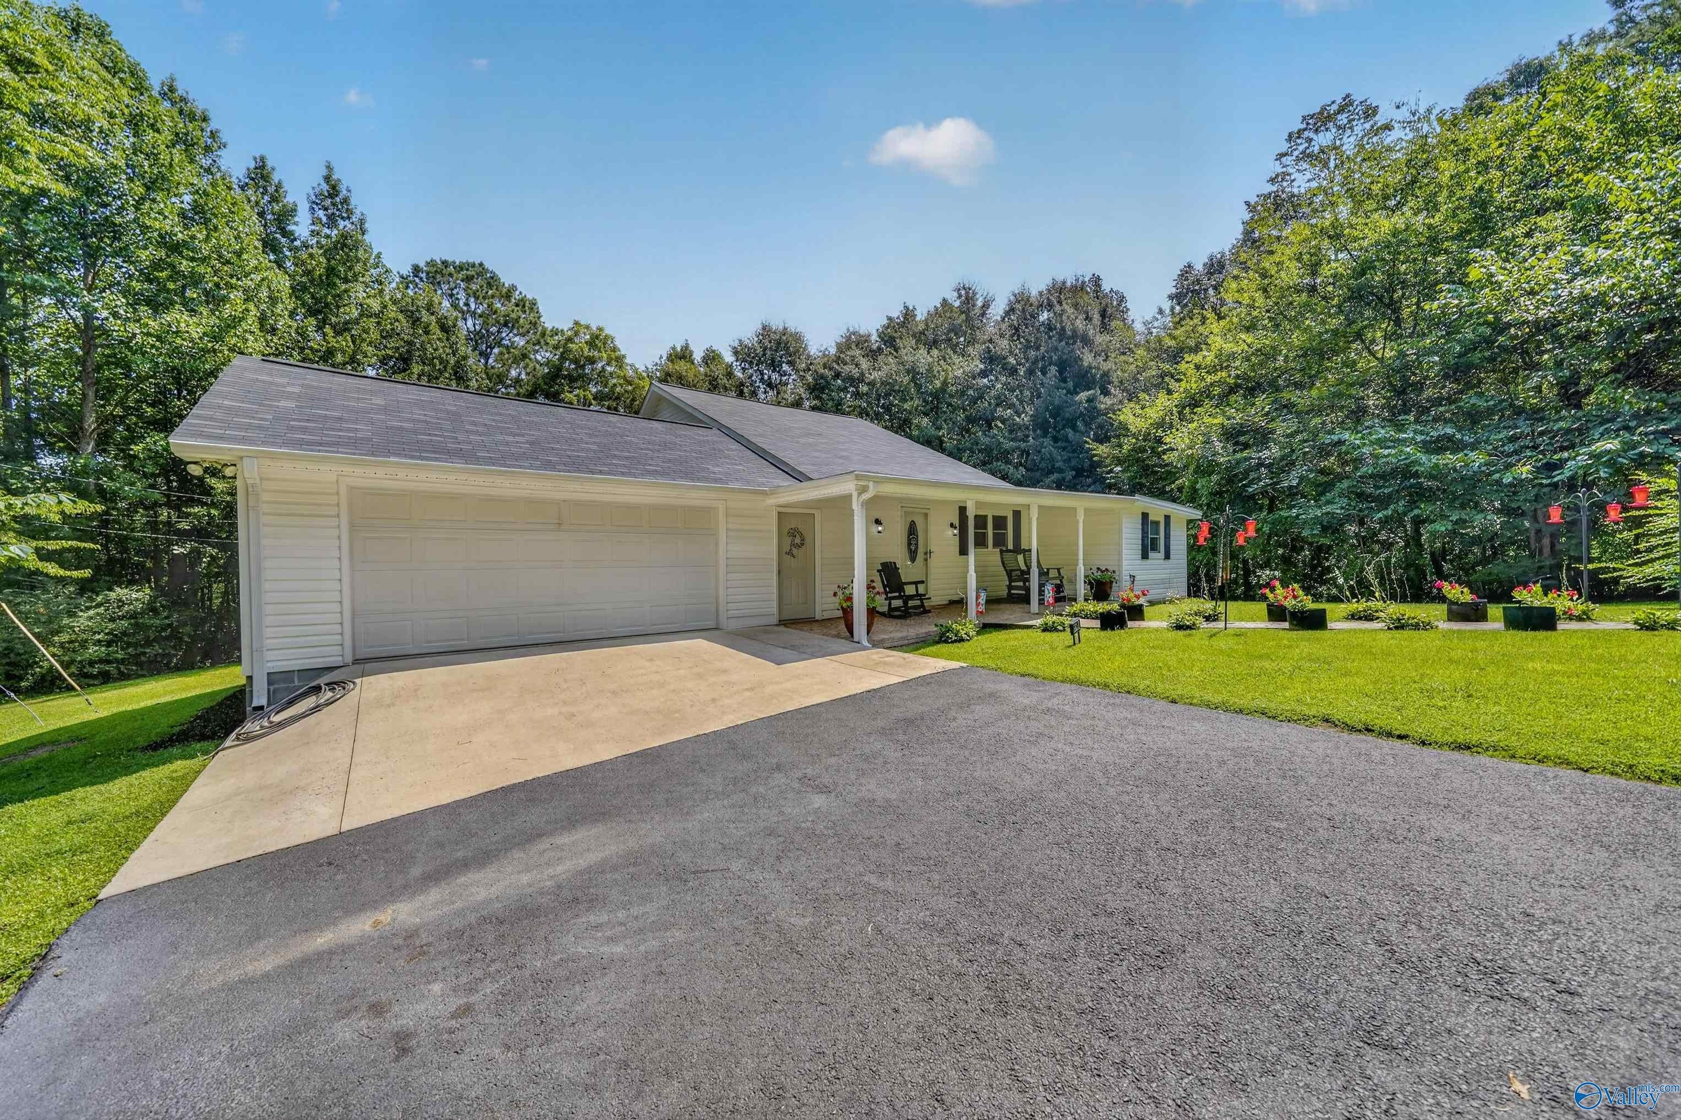
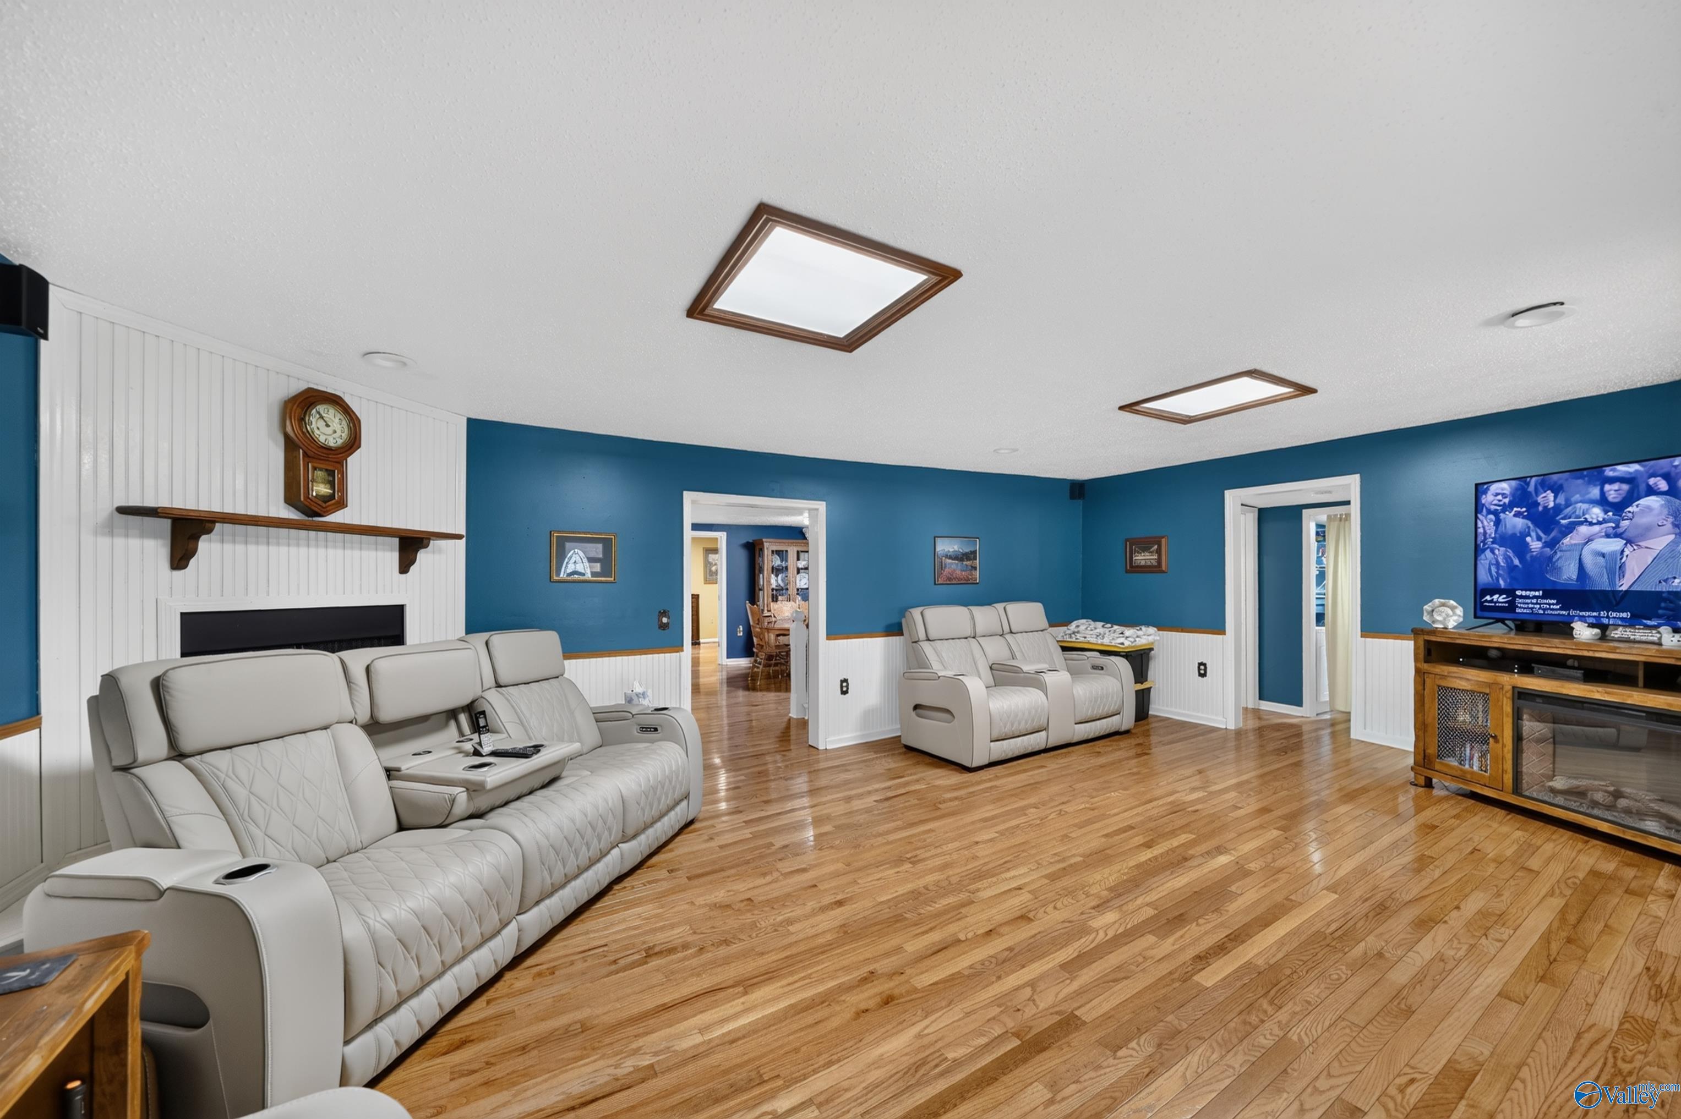
Tucked away in a peaceful wooded setting, this well-maintained Vinemont home offers the perfect blend of privacy, space, and convenience. Enjoy beautiful hardwood floors, a spacious living area, an inviting kitchen with abundant cabinet and counter space, generously sized bedrooms, and a roomy primary suite with private bath. Outside, mature trees, open lawn, a long private drive, and a detached workshop/storage building create a quiet country feel just minutes from Cullman. A rare opportunity for peaceful living with room to breathe.
Save
Ask
Tour
Hide
Listing Snapshot
Price
$300,000
Days On Site
12 Days
Bedrooms
3
Inside Area (SqFt)
1,987 sqft
Total Baths
2
Full Baths
2
Partial Baths
N/A
Lot Size
2 Acres
Year Built
1965
MLS® Number
21926237
Status
Active
Property Tax
N/A
HOA/Condo/Coop Fees
N/A
Sq Ft Source
N/A
Friends & Family
Recent Activity
| 2 weeks ago | Listing updated with changes from the MLS® | |
| 2 weeks ago | Listing first seen on site |
General Features
Acres
2
Garage
Yes
Garage Spaces
2
Levels
One and One Half
Number Of Stories
1
Parking
Circular DrivewayPavedDriveway
Property Sub Type
Single Family Residence
Sewer
Septic Tank
Water Source
Public
Interior Features
Basement
Crawl Space
Cooling
Central Air
Fireplace
Yes
Fireplaces
1
Heating
Wall FurnaceCentral
Laundry Features
Laundry Room
Bedroom 2
Dimensions - 11x15Level - FirstDescription - Ceiling Fan,Wood Floor
Bedroom 3
Dimensions - 22x14Level - SecondDescription - Ceiling Fan,Wood Floor
Dining Room
Dimensions - 13x15Level - FirstDescription - Wood Floor
Kitchen
Dimensions - 8x15Level - FirstDescription - Wood Floor
Laundry
Dimensions - 7x5Level - First
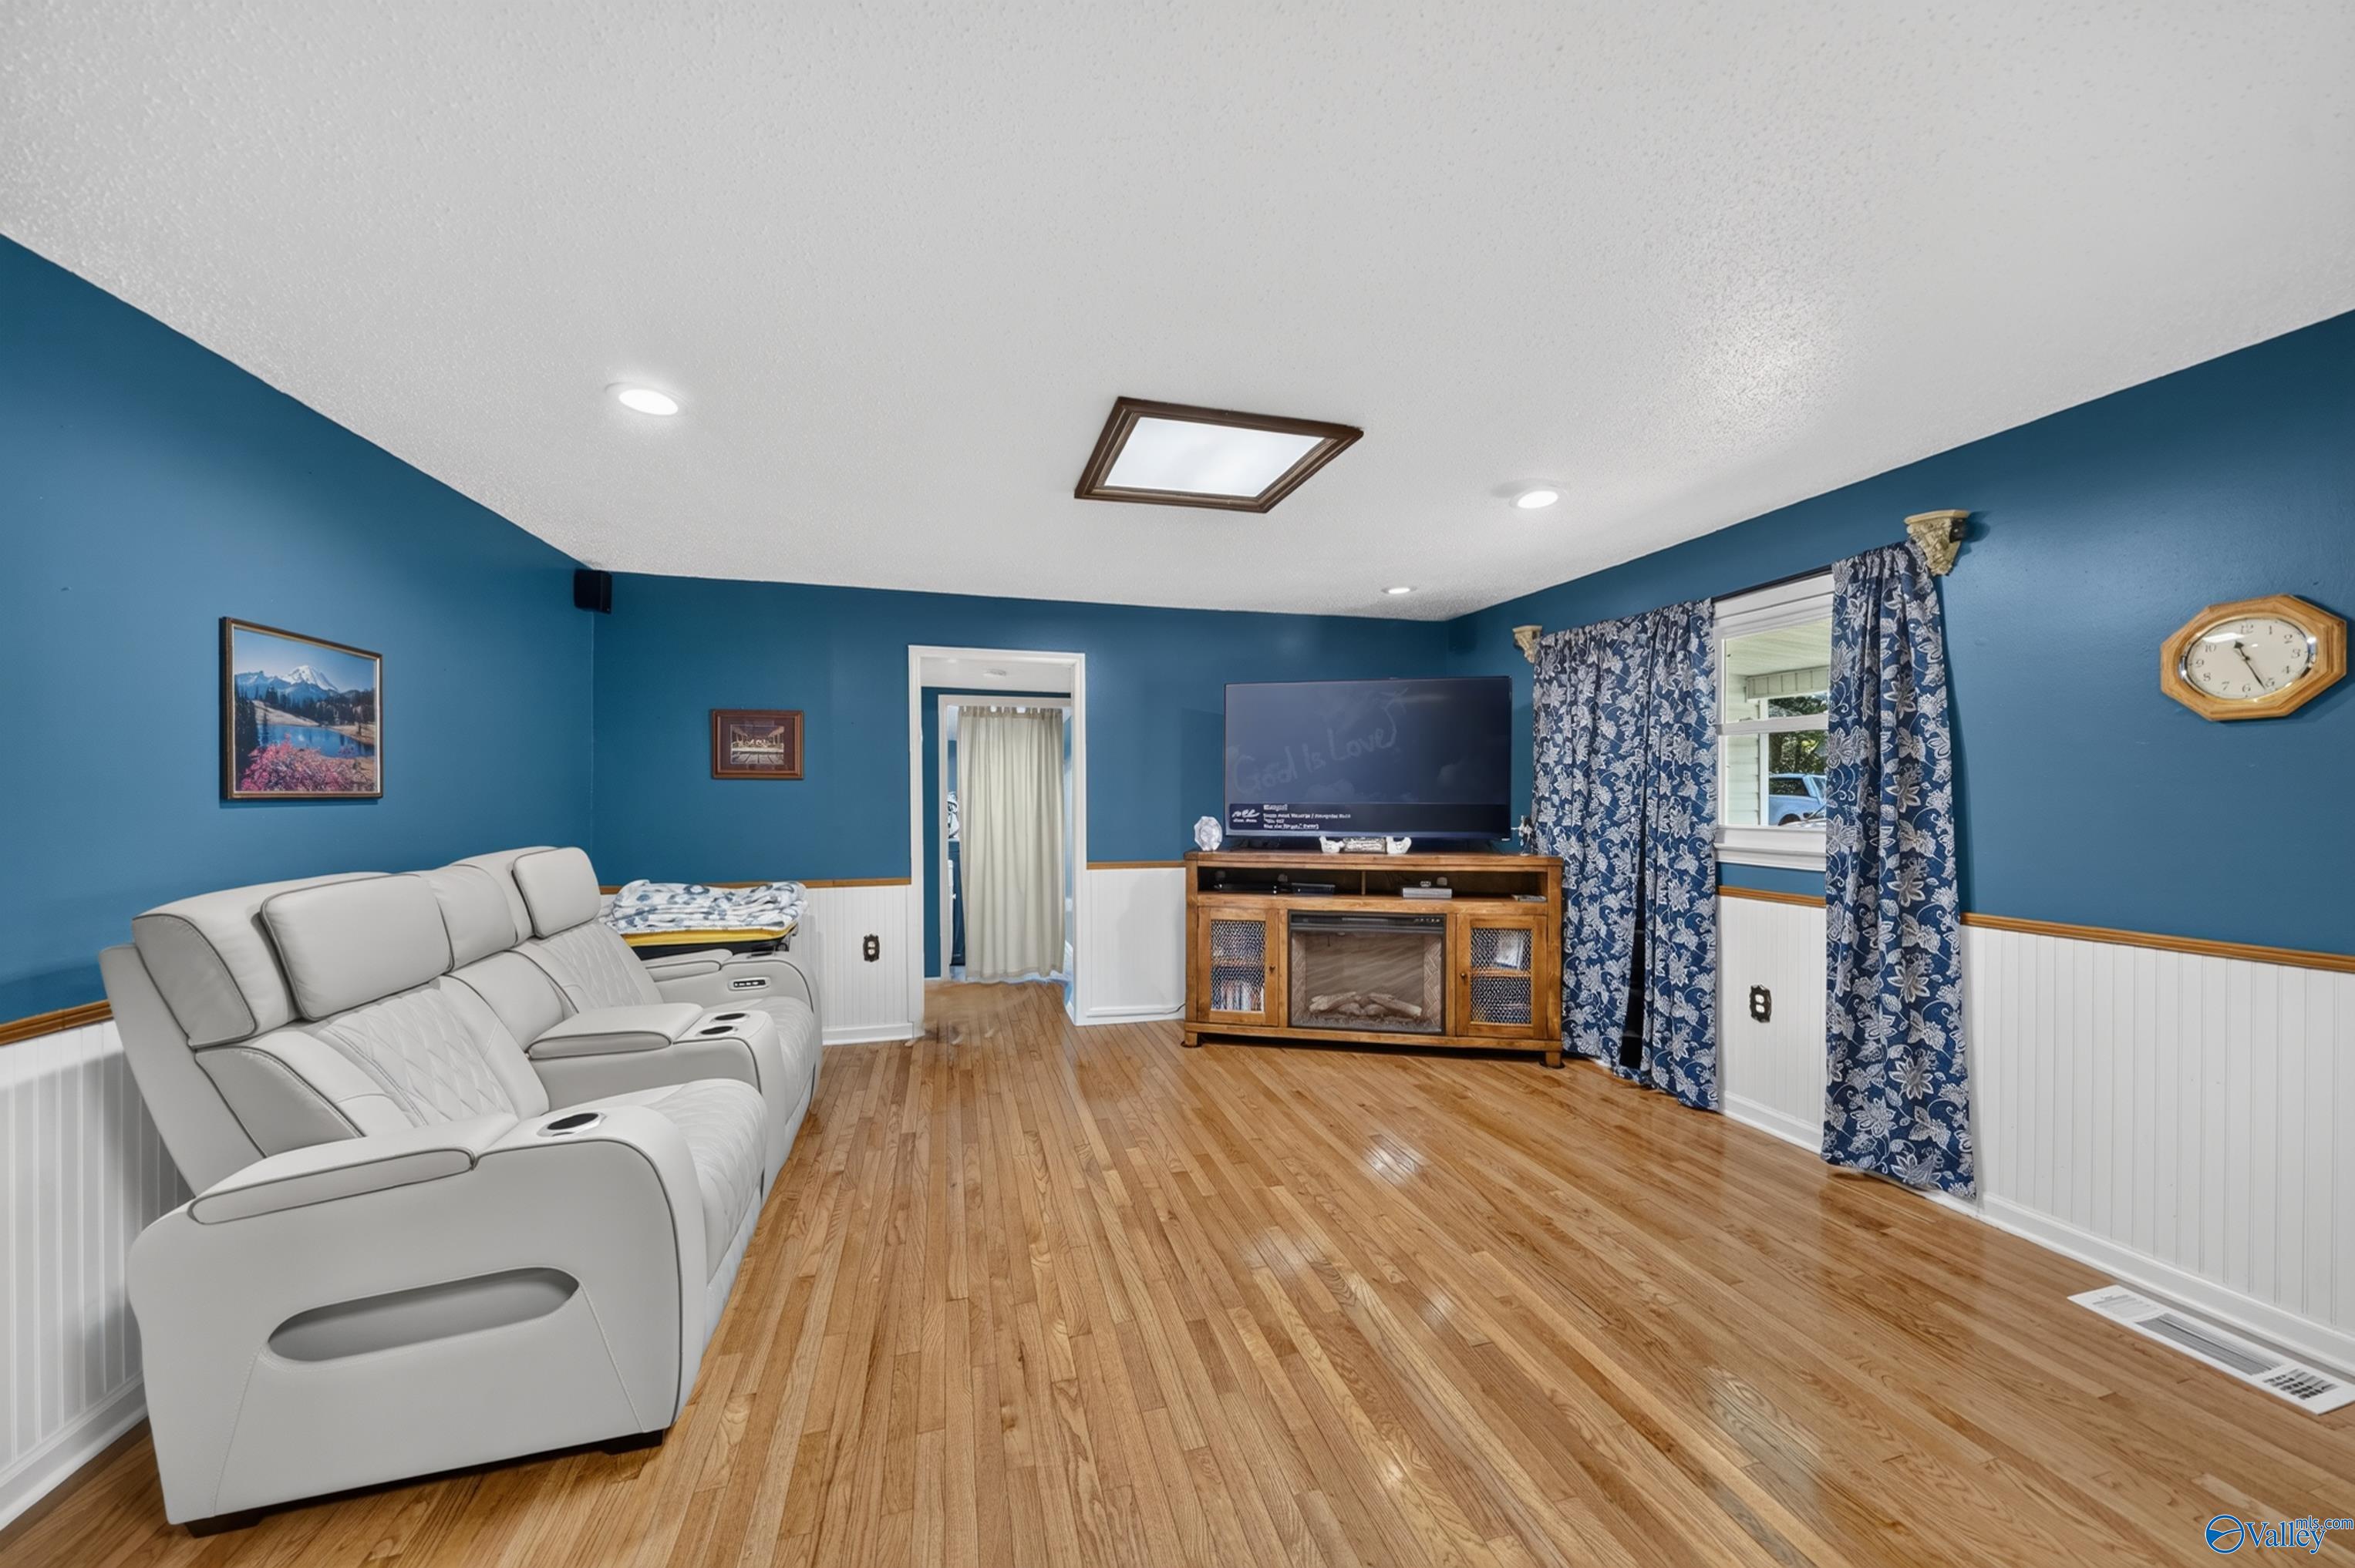
Living Room
Dimensions - 22x15Level - FirstDescription - Chair Rail,Recessed Lighting,Wood Floor
Primary Bedroom
Dimensions - 22x11Level - FirstDescription - Ceiling Fan,Wood Floor,Walkin Closet
Save
Ask
Tour
Hide
Exterior Features
Construction Details
Vinyl Siding
Lot Features
Wooded
Patio And Porch
PorchFront Porch
Community Features
Financing Terms Available
CashConventionalFHAVA Loan
Schools
School District
Unknown
Elementary School
Vinemont Elem School
Middle School
Vinemont Middle School
High School
Vinemont High School
Listing courtesy of Shannon Shaw of Lpt Realty

Listing information is provided by Participants of the Valley MLS. IDX information is provided exclusively for personal, non-commercial use, and may not be used for any purpose other than to identify prospective properties consumers may be interested in purchasing. Information is deemed reliable but not guaranteed. Copyright 2026, Valley MLS.
Data last updated at: 2026-08-24 01:10 AM UTC
Listing information is provided by Participants of the Valley MLS. IDX information is provided exclusively for personal, non-commercial use, and may not be used for any purpose other than to identify prospective properties consumers may be interested in purchasing. Information is deemed reliable but not guaranteed. Copyright 2026, Valley MLS.
Data last updated at: 2026-08-24 01:10 AM UTC
Neighborhood & Commute
Source: Walkscore
Save
Ask
Tour
Hide