Properties

Save
Ask
Tour
Hide
Share
$1,425,000
37 Days On Site

3060 County Road 369
Cullman, AL 35057

For Sale|Single Family Residence|Active
5
Beds
4
Total Baths
3
Full Baths
1
Partial Bath
5,534
SqFt
$257
/SqFt
2000
Built
Subdivision:
Lakewood Landing
County:
CULLMAN
Listing courtesy of Michele Duke of Nxcel Realty

Due to the health concerns created by Coronavirus we are offering personal 1-1 online video walkthough tours where possible.
Call Now: 256-841-5657
Is this the listing for you? We can help make it yours.
256-841-5657
3060 County Road 3693060 County Road 3693060 County Road 3693060 County Road 369
Save
Ask
Tour
Hide
Share

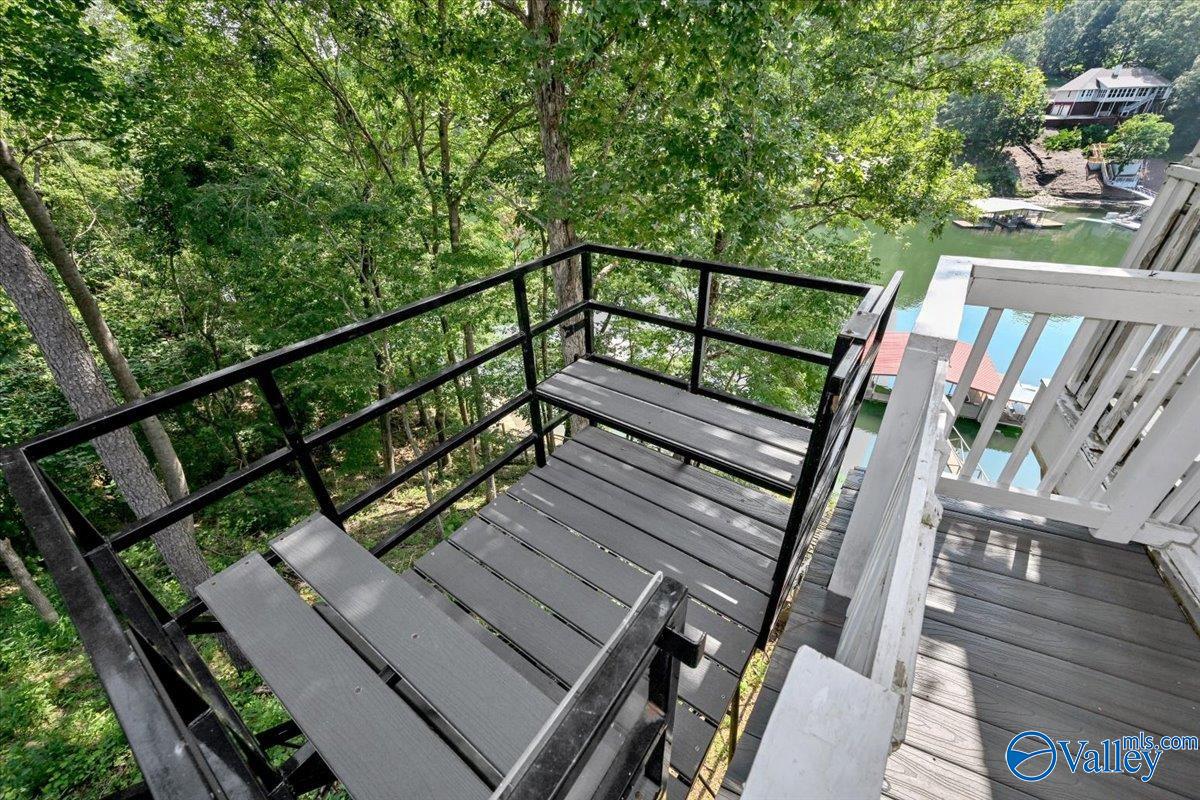
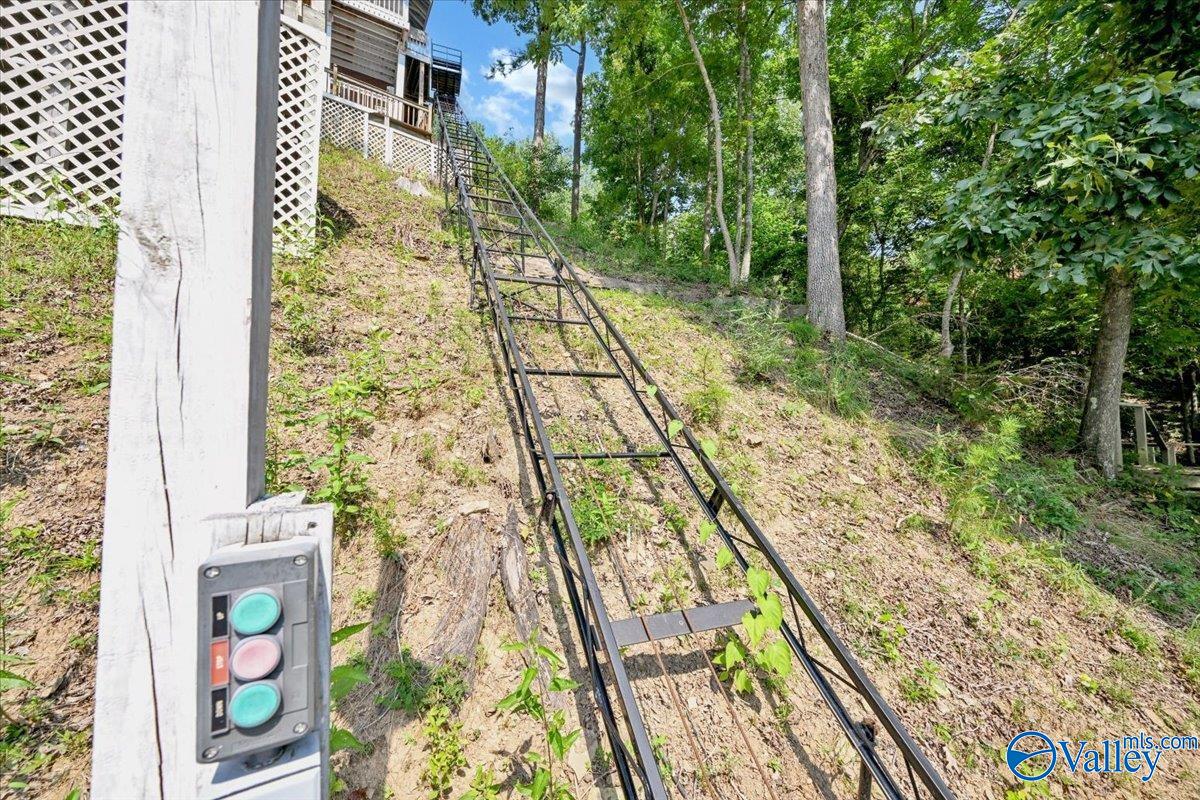
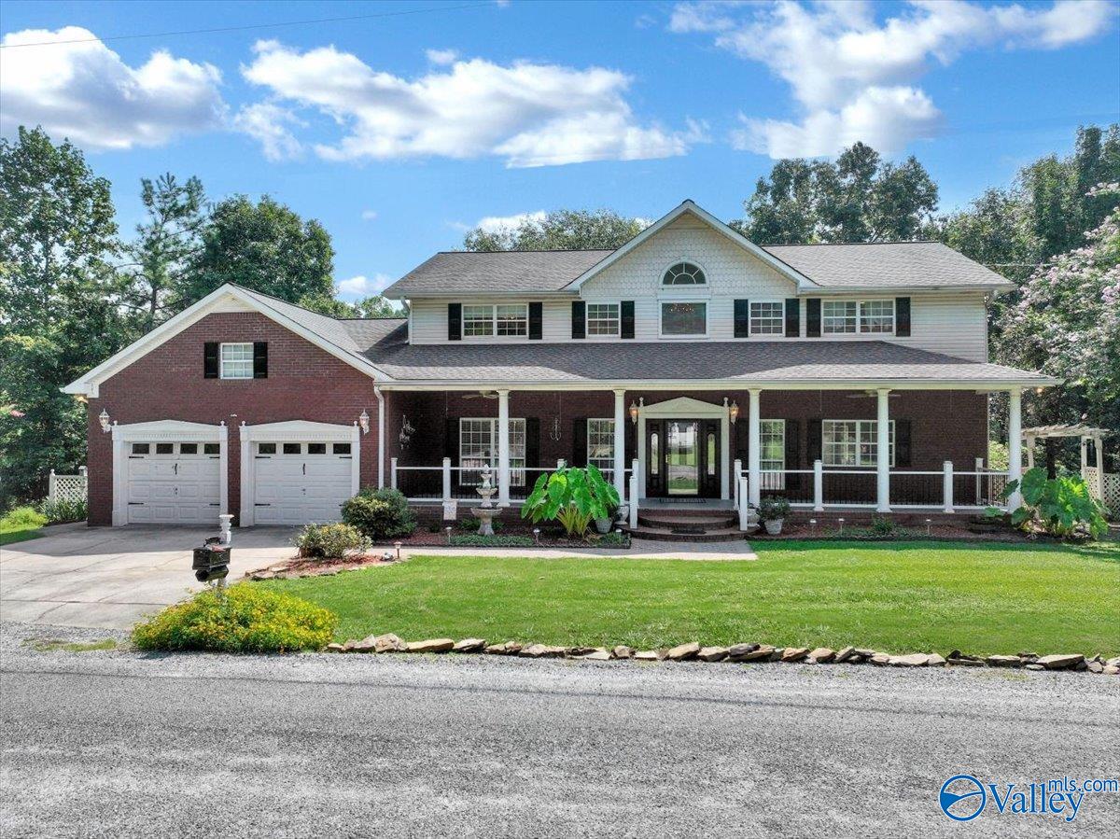
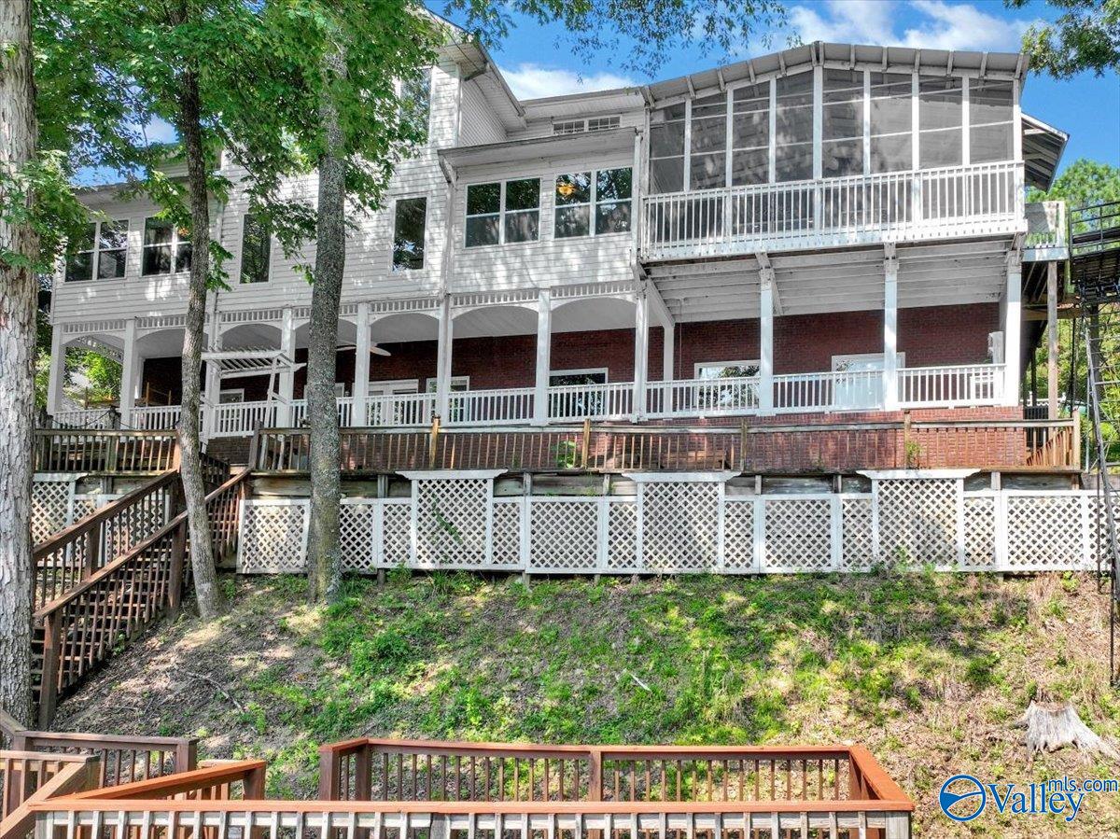
A timeless Southern retreat on Smith Lake, designed for gathering, entertaining & making lasting memories. This custom-built, one-owner home offers 5,500+ sq ft, 5 bedrooms, 3.5 baths & approx. 100 ft of waterfront. Soaring ceilings, expansive windows, 2 fireplaces & multiple living areas create exceptional space for family & guests. Enjoy peaceful lake views from the screened porch & sunroom, a finished basement for recreation, plus a private tram to the water & boathouse. Just 20 minutes from downtown Cullman & approx. 8 miles from I-65. A rare opportunity for true lake living! Add'l parking potential. Buyer to verify items of importance.

Save
Ask
Tour
Hide
Share
Listing Snapshot
Price 
$1,425,000
Days On Site 
37 Days
Bedrooms 
5
Inside Area (SqFt) 
5,534 sqft
Total Baths 
4
Full Baths 
3
Partial Baths 
1
Lot Size 
0.35 Acres
Year Built 
2000
MLS® Number 
21926174
Status 
Active
Property Tax 
N/A
HOA/Condo/Coop Fees 
N/A
Sq Ft Source 
Appraiser
Friends & Family
Recent Activity
a month agoListing updated with changes from the MLS®
a month agoListing first seen on site
General Features
Acres 
0.35
Attached Garage 
Yes
Garage 
Yes
Garage Spaces 
2
Levels 
Two
Number Of Stories 
2
Parking 
See RemarksPavedDriveway
Property Sub Type 
Single Family Residence
Sewer 
Septic Tank
Style 
Traditional
Water Source 
Public
Interior Features
Appliances 
RefrigeratorDouble OvenDishwasherMicrowaveGas OvenDisposalGas Water HeaterGas Cooktop
Cooling 
GasCentral Air
Fireplace 
Yes
Fireplace Features 
Gas LogMasonry
Fireplaces 
2
Heating 
Central
Bedroom 2 
Dimensions - 14x14Level - Second
Bedroom 3 
Dimensions - 12x13Level - Second
Bedroom 4 
Dimensions - 15x13Level - Basement
Den 
Dimensions - 30x18Level - Basement
Dining Room 
Dimensions - 14x15Level - First
FOYER 
Dimensions - 19x9Level - First
Game Room 
Dimensions - 28x14Level - Basement
Great Room 
Dimensions - 21x18Level - FirstDescription - Crown Mold,Fireplace,Recessed Lighting,Vaulted Ceil,Wood Floor
Kitchen 
Dimensions - 30x15Level - FirstDescription - Crown Mold,Granite Countertop,Kitchen Island,Pantry,Sitting Area,Tile
Loft 
Dimensions - 18x18Level - Second
Office 
Dimensions - 13x14Level - Basement
Primary Bedroom 
Dimensions - 18x13Level - FirstDescription - Ceiling Fan,Crown Mold,Isolate,Sitting Area,Smooth Ceiling,Wood Floor
SUN 
Dimensions - 14x7Level - First
Save
Ask
Tour
Hide
Share
Exterior Features
Construction Details 
Vinyl SidingBrick
Exterior 
Dock
Lot Features 
SlopedWaterfront
Other Structures 
Boat House
Patio And Porch 
CoveredPorchPatioFront PorchDeckScreened
View 
Water
Waterfront 
Yes
Waterfront Features 
Waterfront
Waterview 
Water
Community Features
Community Features 
Lake
Financing Terms Available 
CashConventionalFHAVA Loan
Schools
School District
Unknown
Elementary School
Goodhope Elementary
Middle School
Goodhope Middle School
High School
Goodhope High School
Listing courtesy of Michele Duke of Nxcel Realty


Listing information is provided by Participants of the Valley MLS. IDX information is provided exclusively for personal, non-commercial use, and may not be used for any purpose other than to identify prospective properties consumers may be interested in purchasing. Information is deemed reliable but not guaranteed. Copyright 2026, Valley MLS.
Data last updated at: 2026-09-17 01:38 PM UTC

Neighborhood & Commute
Source: Walkscore
Save
Ask
Tour
Hide
Share