
Properties
Save
Ask
Tour
Hide
$4,300,000
77 Days On Site
160 County Road 446Crane Hill, AL 35053
For Sale|Single Family Residence|Active
5
Beds
5
Total Baths
5
Full Baths
7,940
SqFt
$542
/SqFt
Subdivision:
Serenity Pointe
County:
CULLMAN
Listing courtesy of Luis Mendoza of Mrg Alabama Inc.
Call Now: 256-841-5657
Is this the listing for you? We can help make it yours.
256-841-5657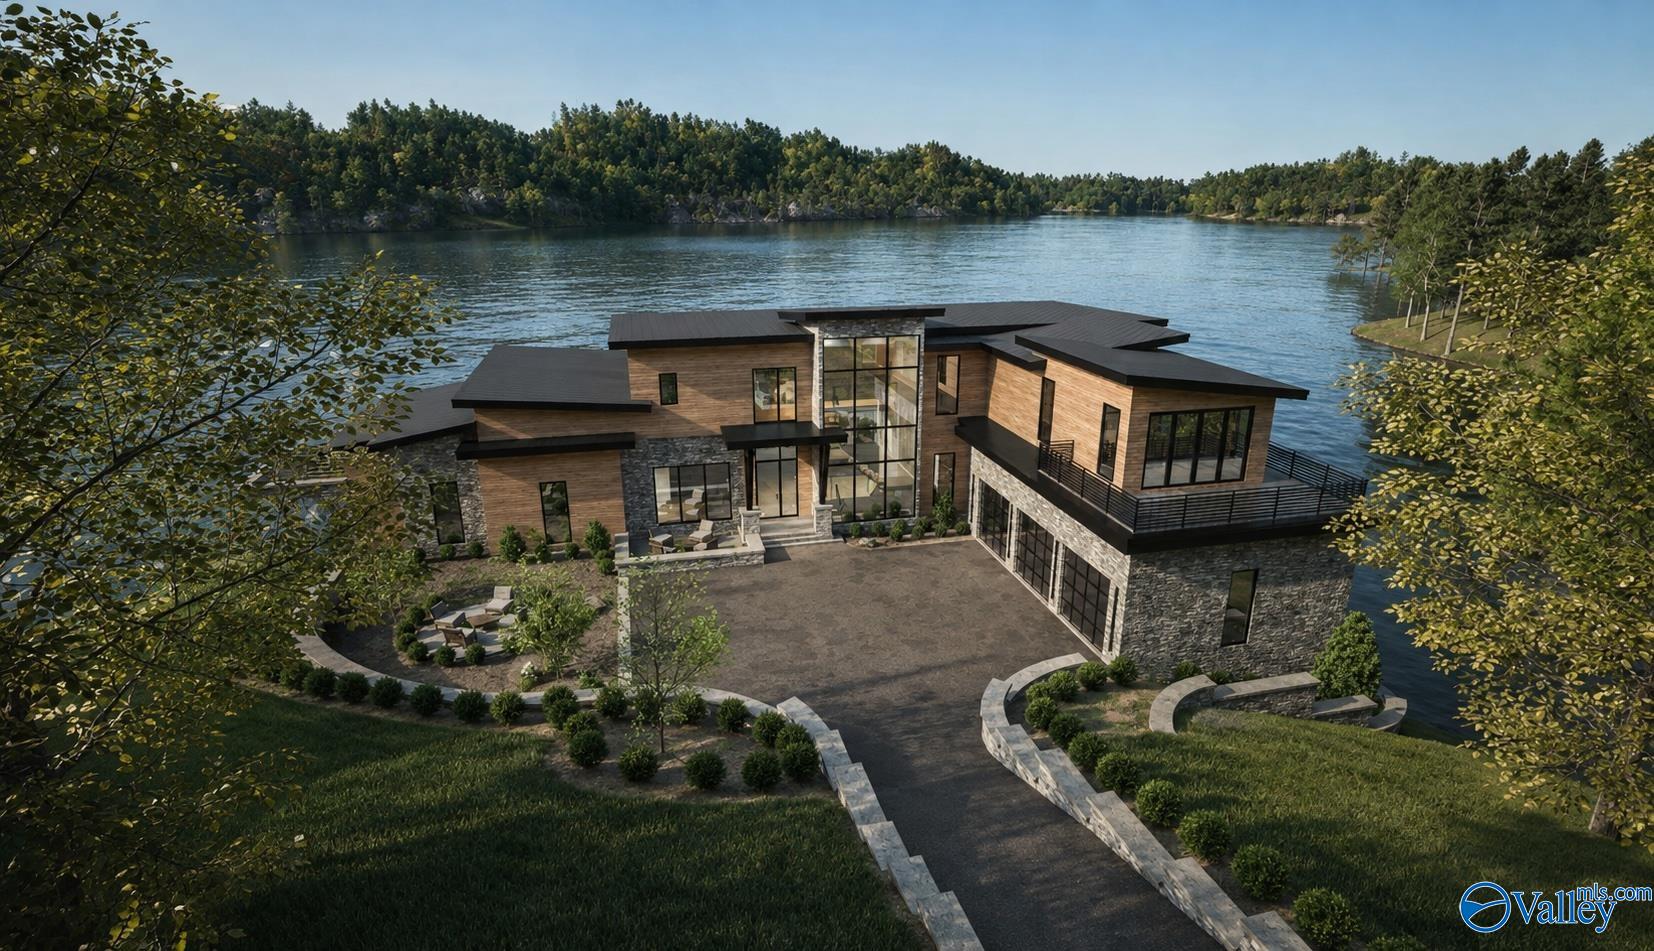
Save
Ask
Tour
Hide
Mortgage Calculator
Monthly Payment (Est.)
Enter an interest rate to see your estimated monthly payment.Calculator powered by Showcase IDX, a Constellation1 Company. Copyright ©2026 Information is deemed reliable but not guaranteed.
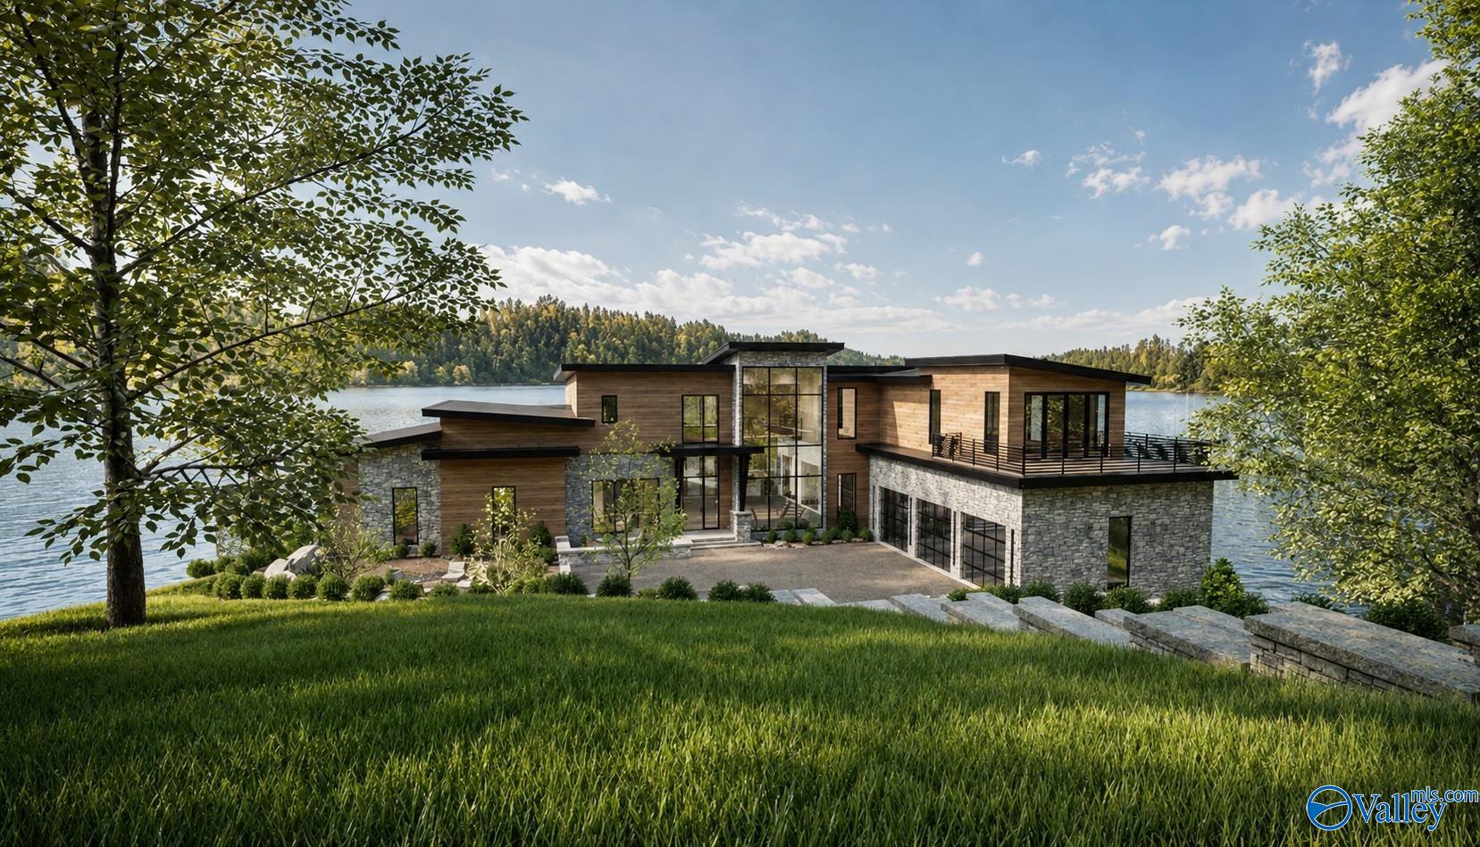
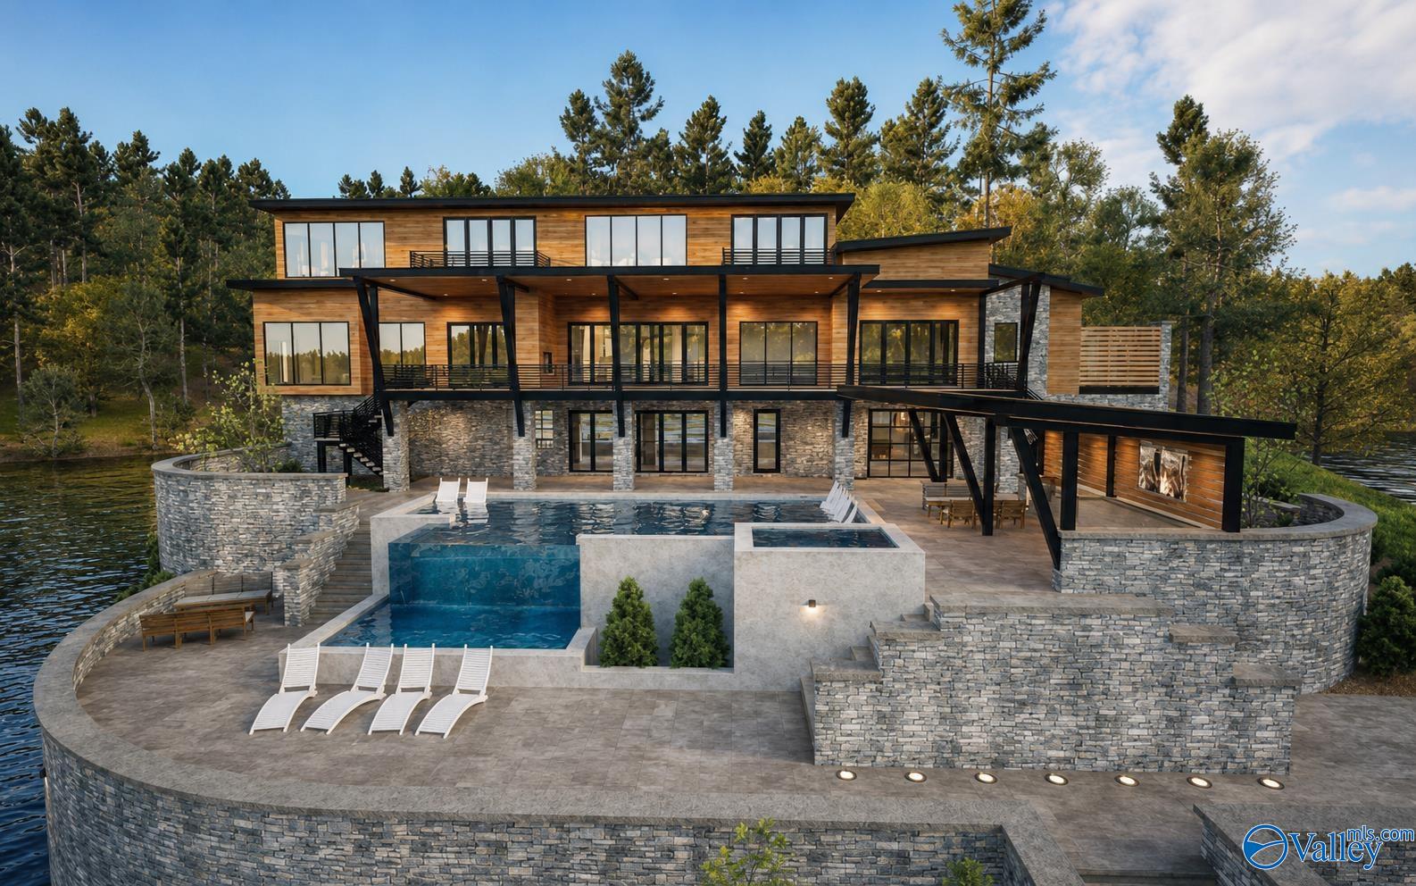
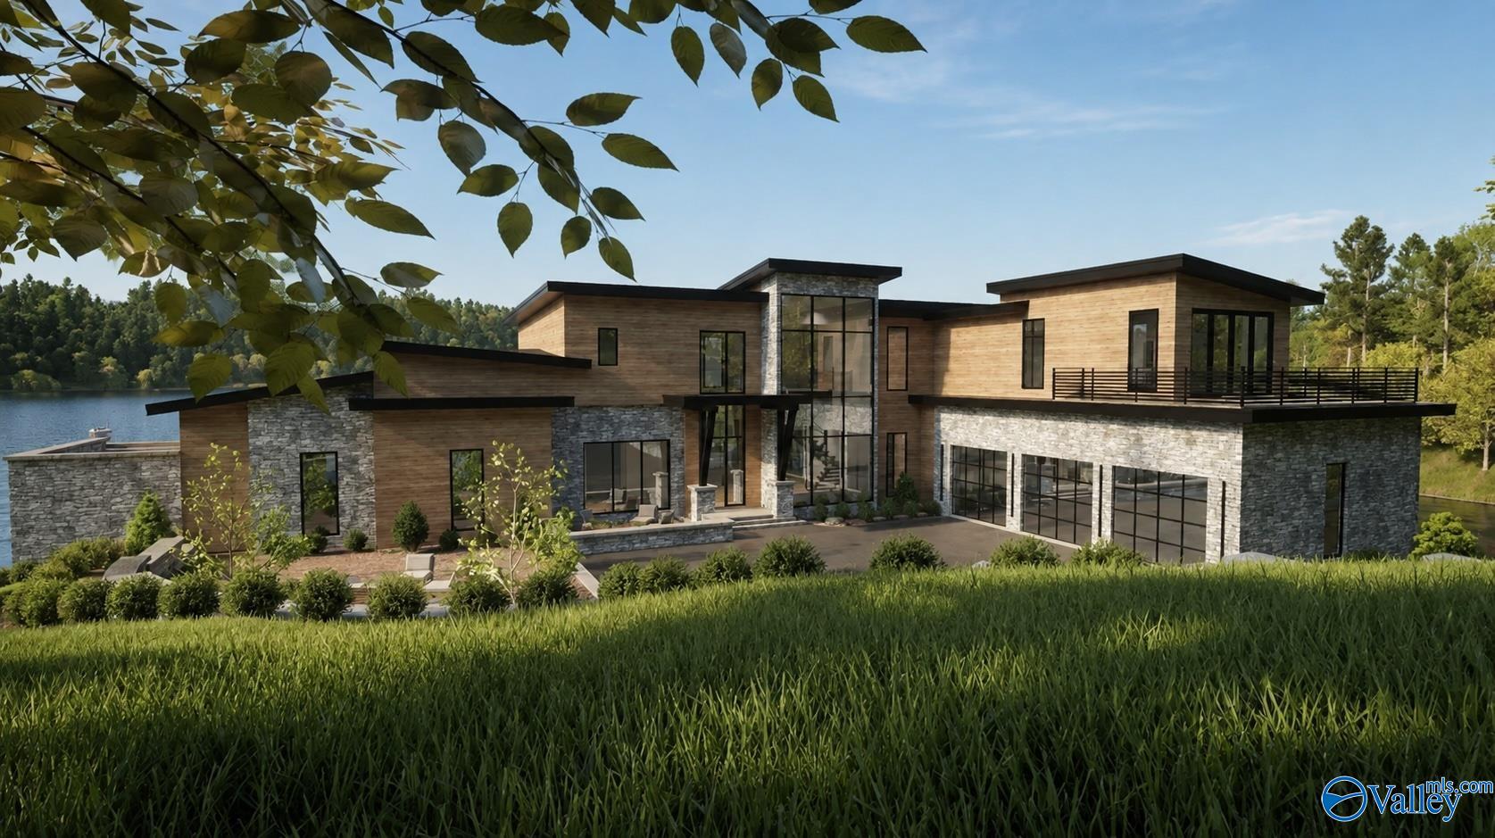
Experience elevated waterfront living in this spectacular new-construction estate within Serenity Pointe on Smith Lake. Featuring approximately 7,940 sq. ft. and 642 feet of shoreline, this contemporary residence is designed to showcase panoramic lake views through expansive glass walls and an open-concept layout. Offered as a premier homesite and custom-build opportunity: the waterfront lot is priced at $850,000, with the new-construction home package priced at $4,300,000. Luxury features include a chef-inspired kitchen, double-sided fireplace, infinity pool and hot tub, outdoor entertaining areas, private primary suite retreat with outdoor shower, theater room, golf simulator and wine room
Save
Ask
Tour
Hide
Listing Snapshot
Price
$4,300,000
Days On Site
77 Days
Bedrooms
5
Inside Area (SqFt)
7,940 sqft
Total Baths
5
Full Baths
5
Partial Baths
N/A
Lot Size
73,100 Acres
Year Built
N/A
MLS Number
21925963
Status
Active
Property Tax
N/A
HOA/Condo/Coop Fees
$100 monthly
Sq Ft Source
N/A
Friends & Family
Recent Activity
| 4 days ago | Listing updated with changes from the MLS | |
| 3 months ago | Listing first seen on site |
General Features
Acres
73100
Foundation
Slab
Garage
Yes
Garage Spaces
3
Property Sub Type
Single Family Residence
Sewer
Septic Tank
Style
See Remarks
Interior Features
Cooling
Central Air
Fireplace
Yes
Fireplaces
1
Heating
Central
Bedroom 2
Dimensions - 12x12Level - Second
Bedroom 3
Dimensions - 12x12Level - Second
Bedroom 4
Dimensions - 14x14Level - Second
Bedroom 5
Kitchen
Description - 12’ Ceiling,Crown Mold,Carpet,Granite Countertop,Kitchen Island,Marble,Pantry,Wood Floor,Walkin Closet
Living Room
Dimensions - 16x16Description - 12’ Ceiling,10’ + Ceiling,Ceiling Fan,Crown Mold,Carpet,Eat In Kitchen,Fireplace,Granite Countertop,Kitchen Island,Marble,Pantry,Recessed Lighting,Smooth Ceiling,Tile,Wood Floor,Walkin Closet
Primary Bedroom
Level - SecondDescription - 12’ Ceiling,Ceiling Fan,Crown Mold,Carpet,Marble,Tile
Save
Ask
Tour
Hide
Exterior Features
Construction Details
Aluminum SidingBrick
Pool Features
See Remarks
Community Features
Association Fee
$1200.0
Association Fee Frequency
Annually
Community Features
Gated
Financing Terms Available
CashConventional
Schools
School District
Unknown
Elementary School
Goodhope Elementary
Middle School
Goodhope Middle School
High School
Goodhope High School
Listing courtesy of Luis Mendoza of Mrg Alabama Inc.

Listing information is provided by Participants of the Valley MLS. IDX information is provided exclusively for personal, non-commercial use, and may not be used for any purpose other than to identify prospective properties consumers may be interested in purchasing. Information is deemed reliable but not guaranteed. Copyright 2026, Valley MLS.
Data last updated at: 2026-10-24 03:39 AM UTC
Listing information is provided by Participants of the Valley MLS. IDX information is provided exclusively for personal, non-commercial use, and may not be used for any purpose other than to identify prospective properties consumers may be interested in purchasing. Information is deemed reliable but not guaranteed. Copyright 2026, Valley MLS.
Data last updated at: 2026-10-24 03:39 AM UTC
Neighborhood & Commute
Source: Walkscore
Save
Ask
Tour
Hide
Did you know? You can invite friends and family to your search. They can join your search, rate and discuss listings with you.