
Properties
Save
Ask
Tour
Hide
$209,900
22 Days On Site
4343 Fairview Cove RoadAltoona, AL 35952
For Sale|Manufactured Home|Active
3
Beds
2
Total Baths
2
Full Baths
1,300
SqFt
$161
/SqFt
1988
Built
Subdivision:
Metes And Bounds
County:
ETOWAH
Listing courtesy of Dylan Brooks of Kw Gadsden
Due to the health concerns created by Coronavirus we are offering personal 1-1 online video walkthough tours where possible.
Call Now: 256-841-5657
Is this the listing for you? We can help make it yours.
256-841-5657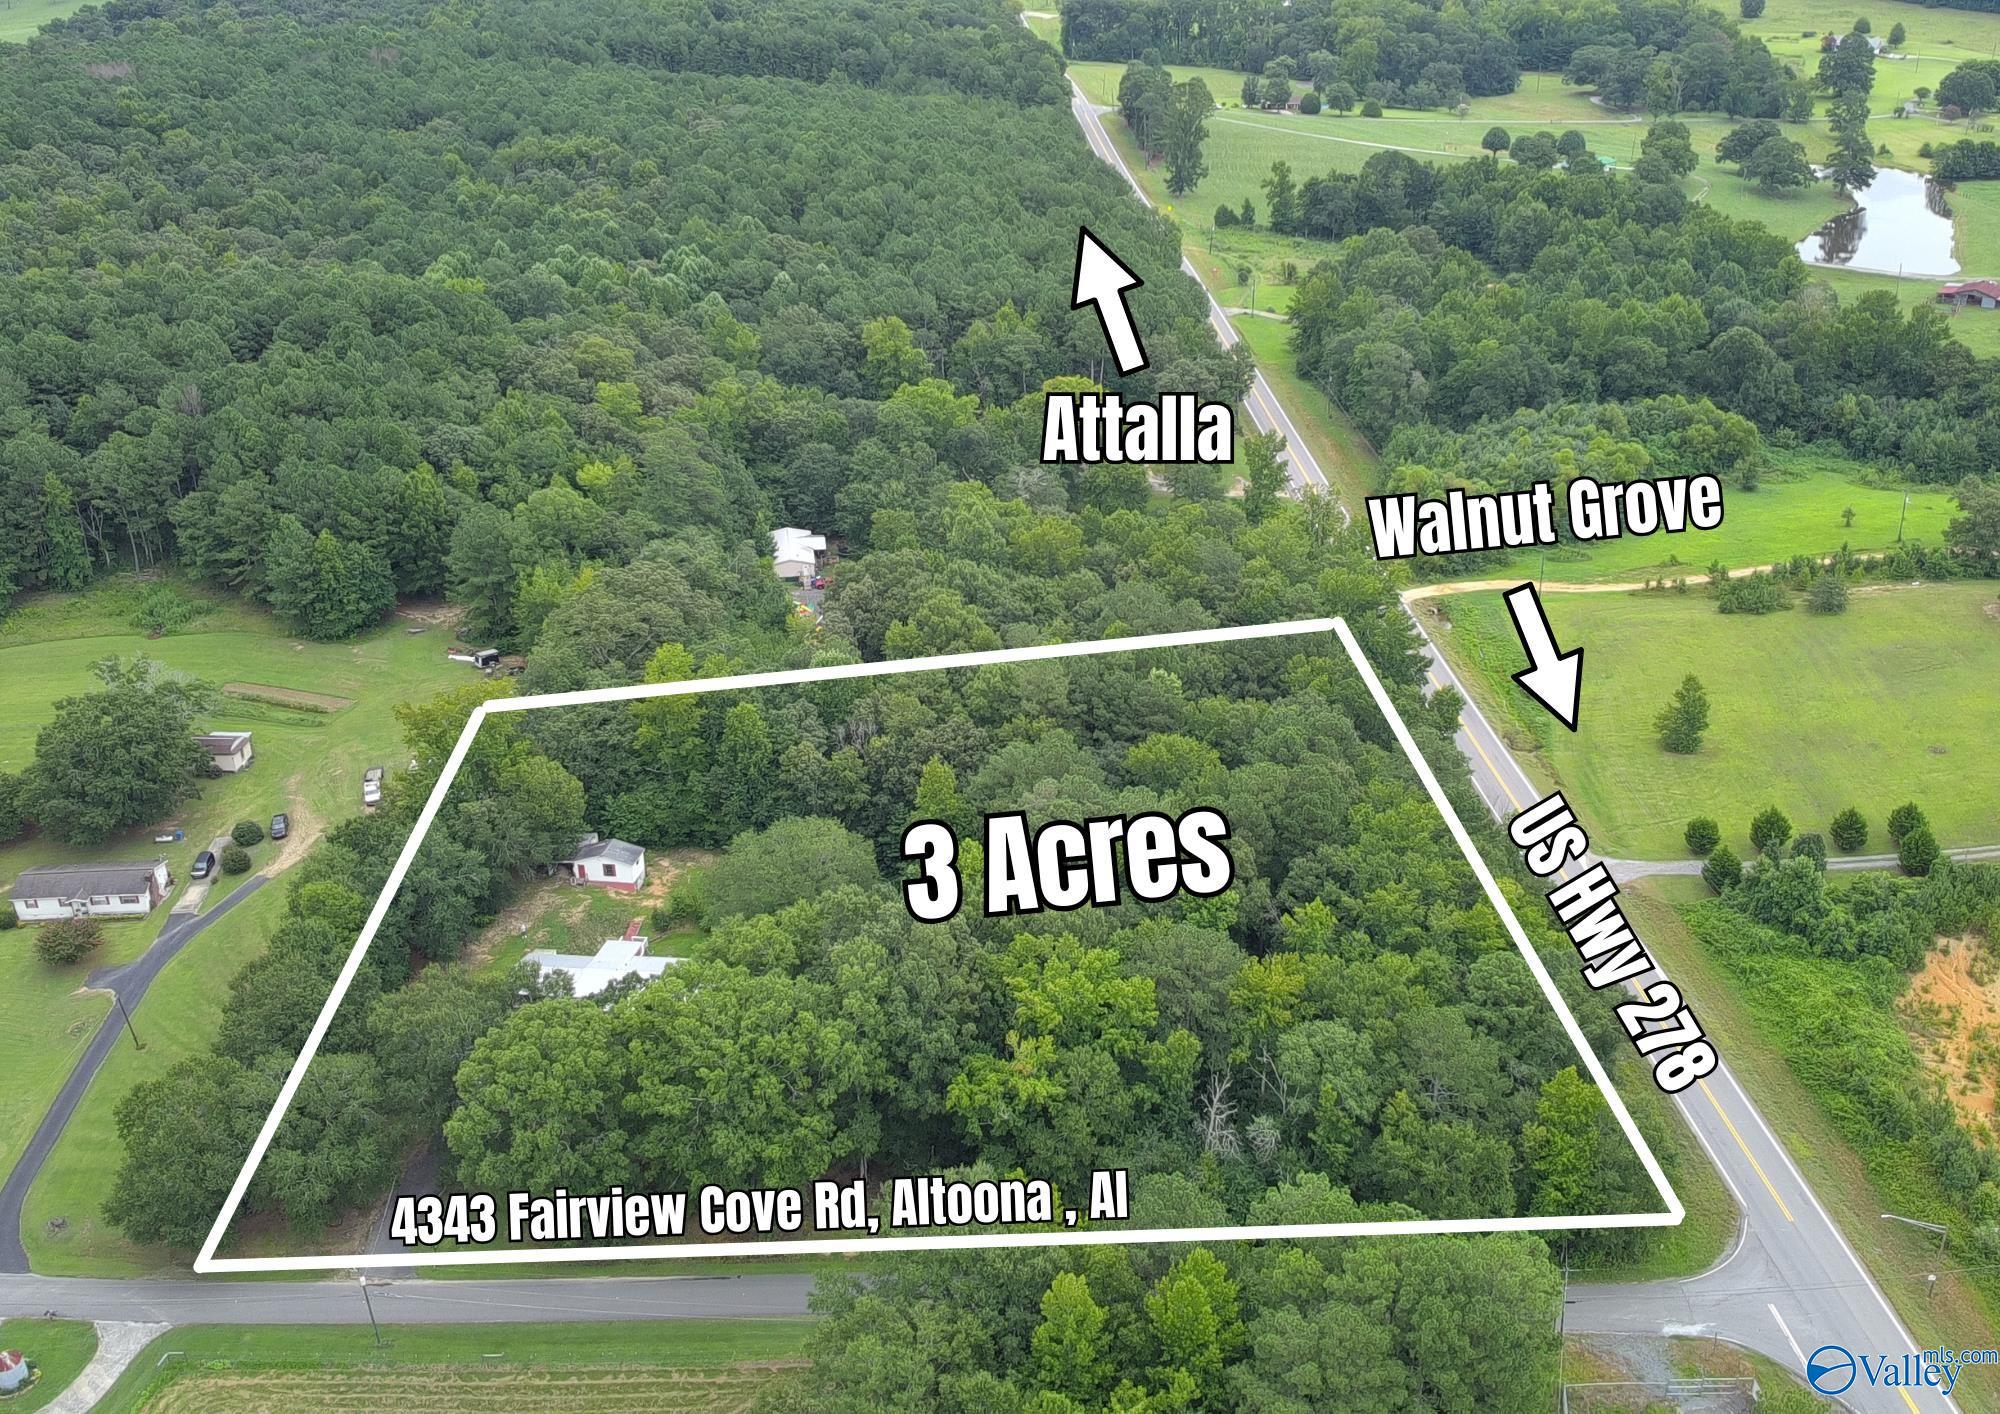
Save
Ask
Tour
Hide
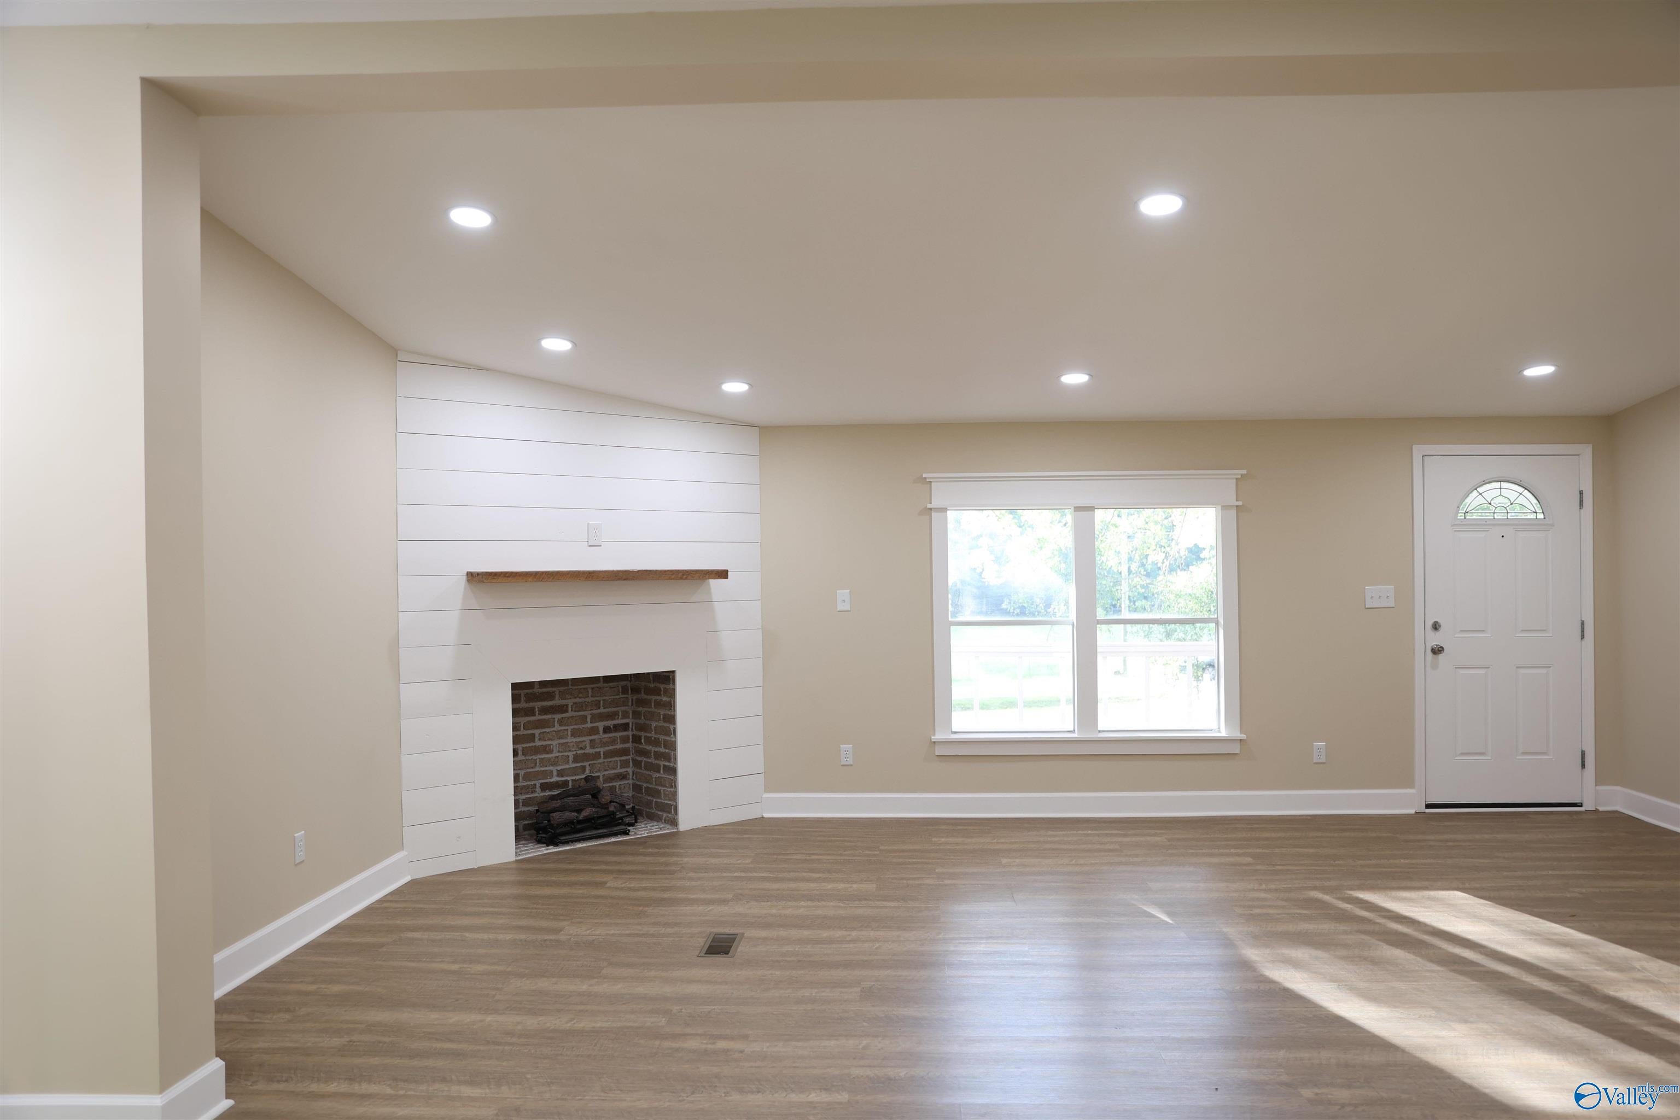
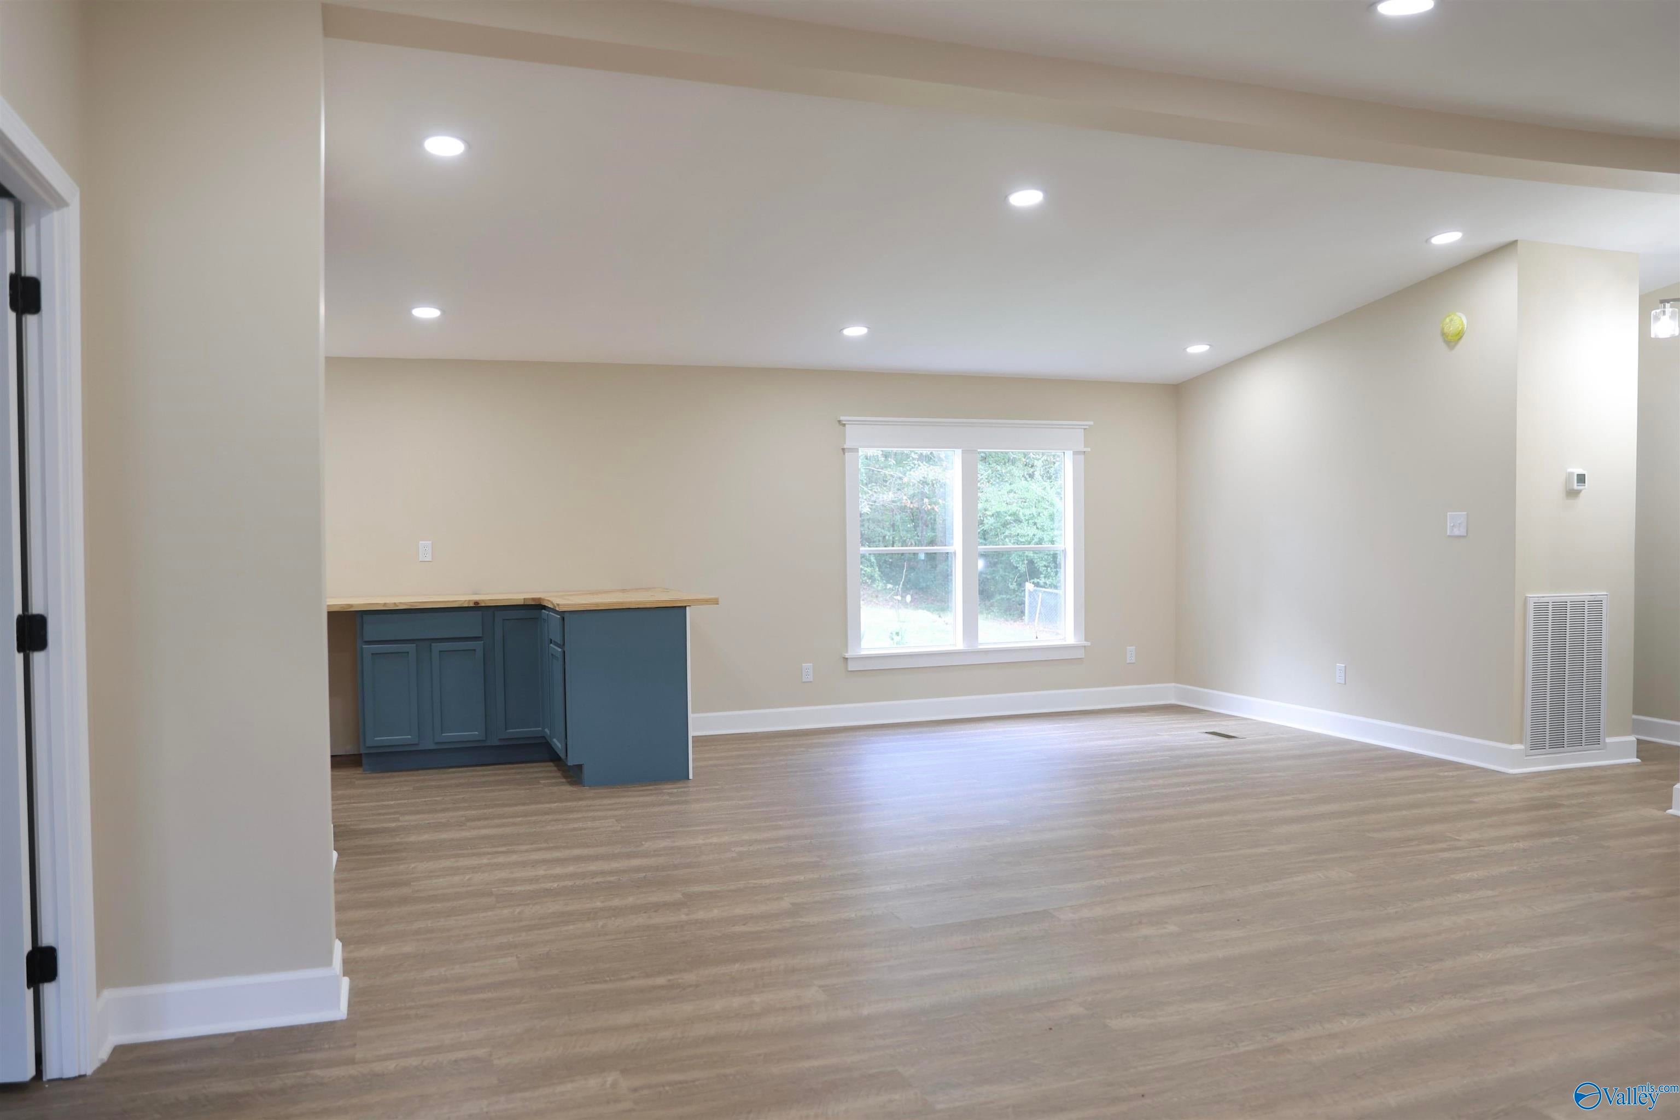
This beautifully remodeled mobile home on a permanent foundation is nestled on approximately 3 private acres in Altoona. The home is move-in ready and features an open-concept floor plan with updated finishes throughout, creating a bright and inviting living space. Enjoy peaceful country living with a large yard, mature trees, and plenty of room to relax or entertain. Outside you'll find a spacious workshop, attached carport with built-in storm shelter, and ample space for hobbies, storage, or equipment. Privacy, functionality, and modern updates make this one a must-see!
Save
Ask
Tour
Hide
Listing Snapshot
Price
$209,900
Days On Site
22 Days
Bedrooms
3
Inside Area (SqFt)
1,300 sqft
Total Baths
2
Full Baths
2
Partial Baths
N/A
Lot Size
3 Acres
Year Built
1988
MLS® Number
21925452
Status
Active
Property Tax
N/A
HOA/Condo/Coop Fees
N/A
Sq Ft Source
N/A
Friends & Family
Recent Activity
| 3 weeks ago | Listing updated with changes from the MLS® | |
| 3 weeks ago | Listing first seen on site |
General Features
Acres
3
Carport
3
Levels
One
Number Of Stories
1
Parking
CarportPavedDriveway
Property Sub Type
Manufactured Home
Sewer
Septic Tank
Style
Ranch/1 StoryOpen Floor Plan
Water Source
Public
Interior Features
Basement
Crawl Space
Cooling
Central Air
Fireplace
Yes
Fireplace Features
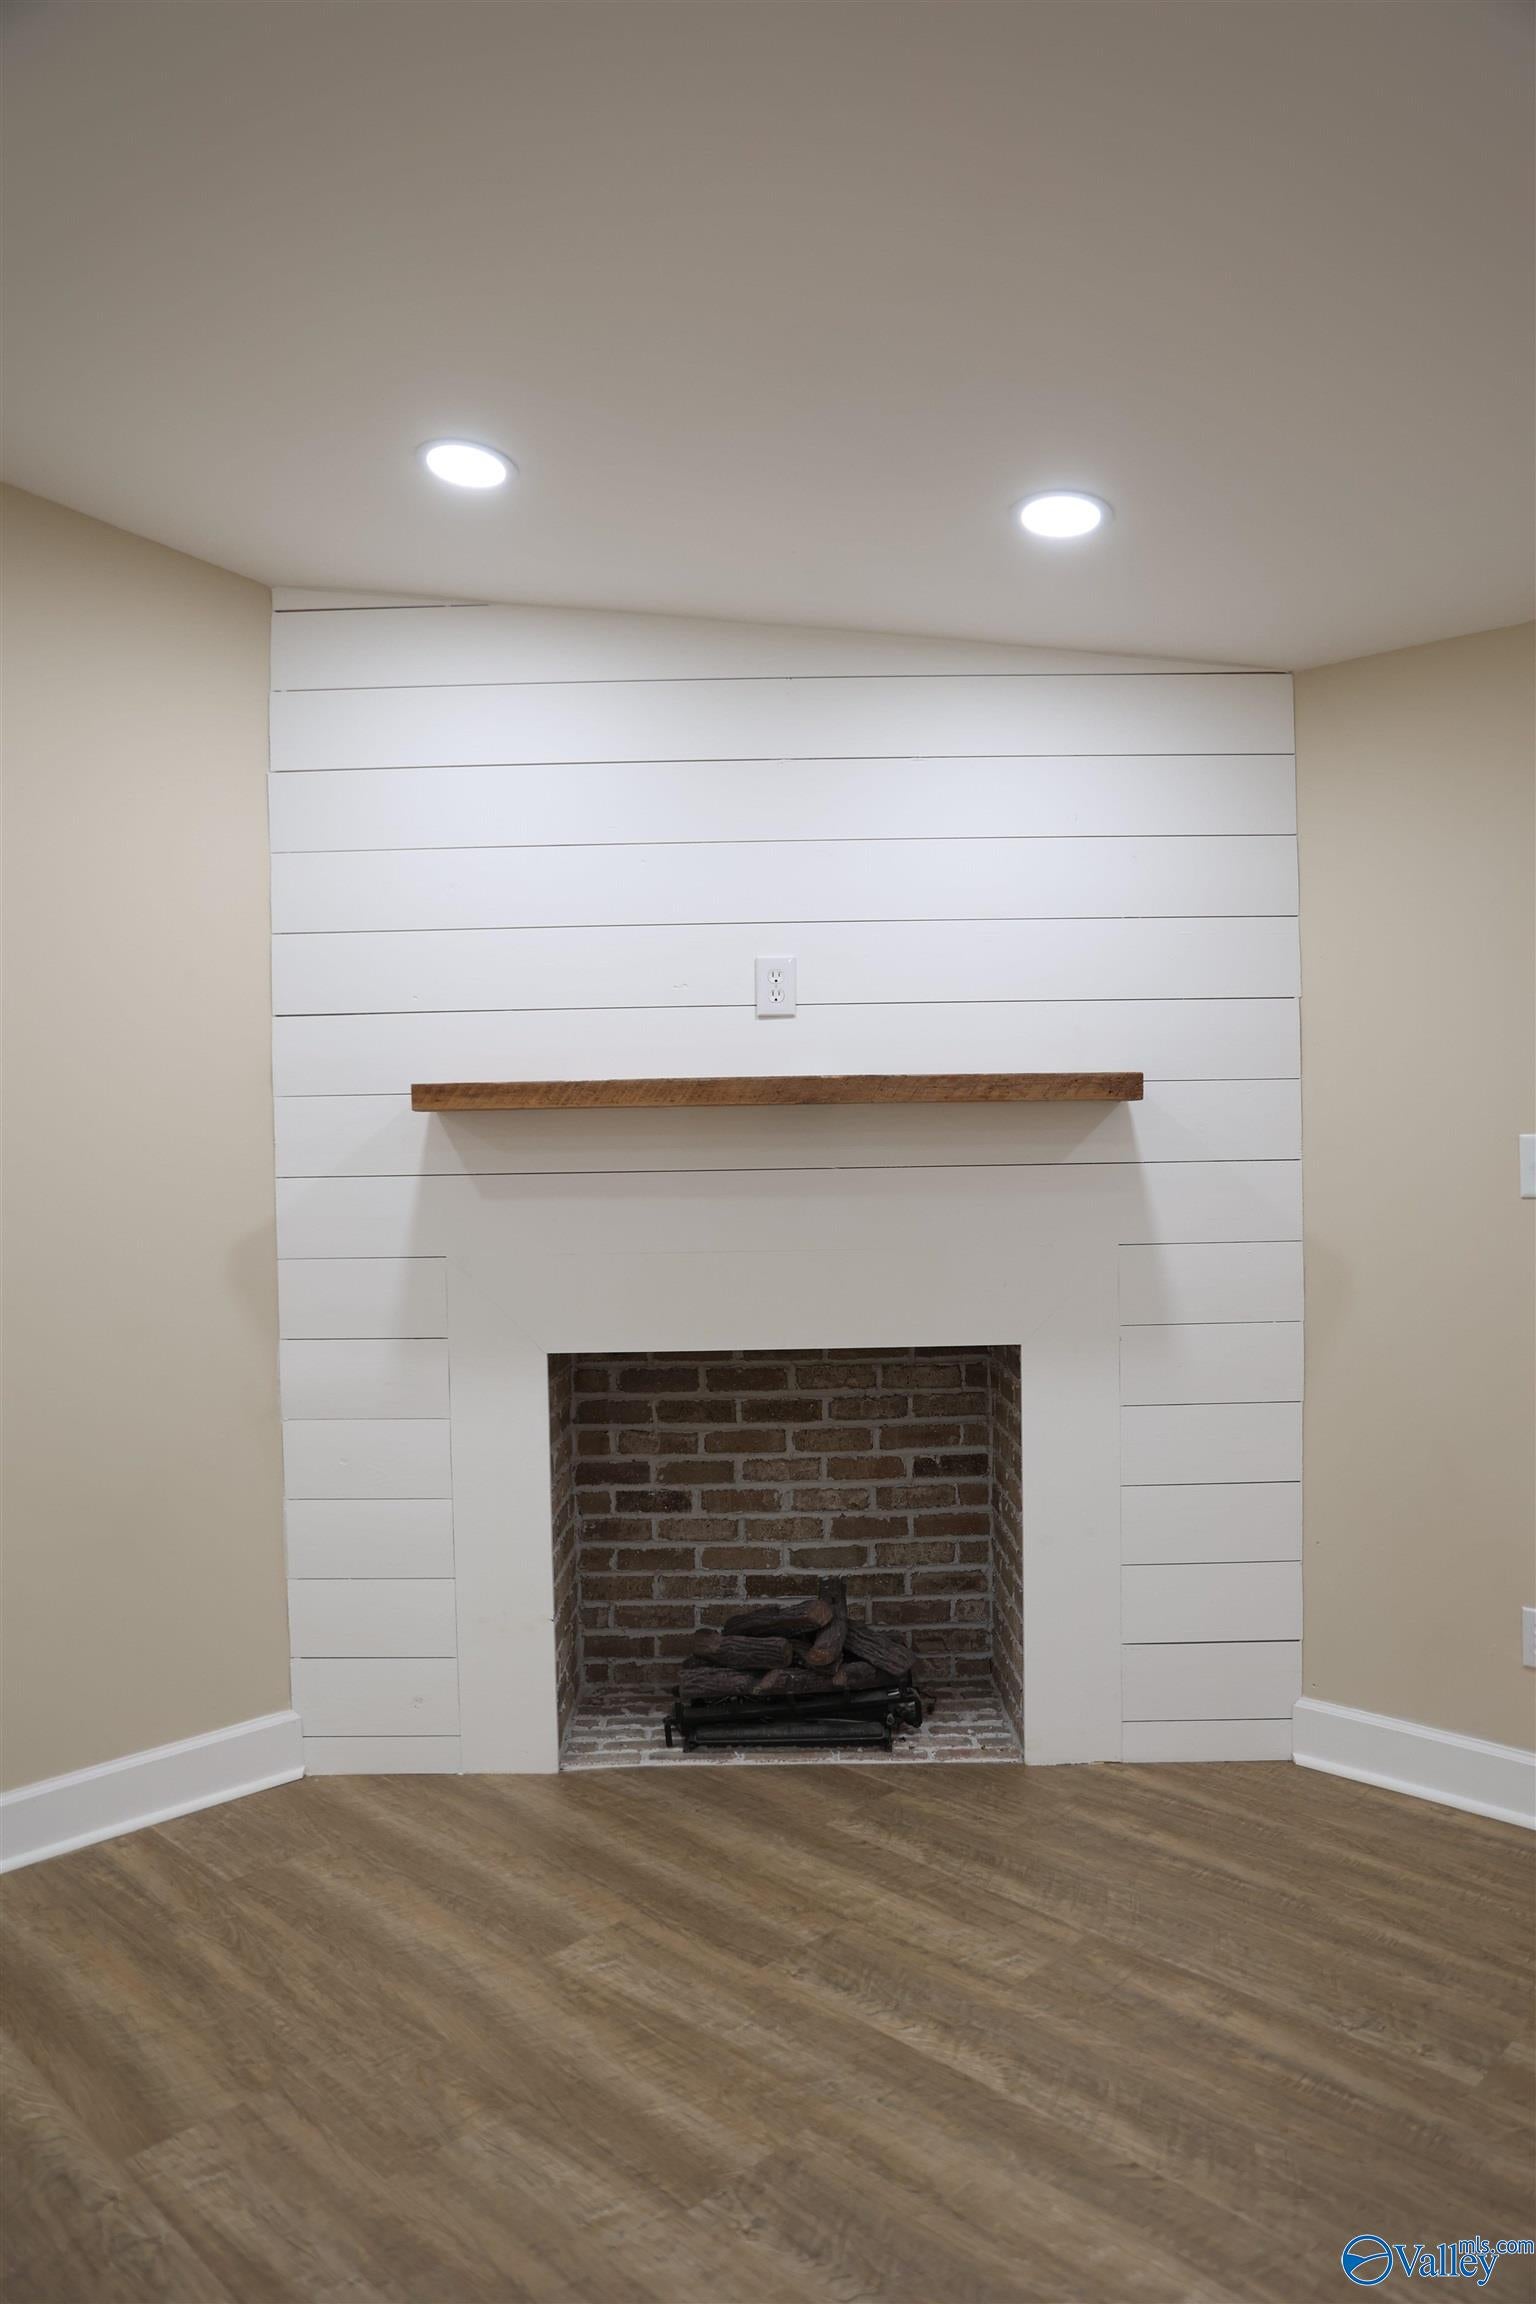
Gas Log
Fireplaces
1
Heating
Central
Laundry Features
Laundry Room
Bedroom 2
Dimensions - 12x12Level - First
Bedroom 3
Dimensions - 11x11Level - First
Kitchen
Dimensions - 13x8Description - Wood Floor
Laundry
Living Room
Dimensions - 17x17Description - Fireplace,Recessed Lighting,Wood Floor
Primary Bedroom
Dimensions - 14x12Level - FirstDescription - Ceiling Fan,Wood Floor
Save
Ask
Tour
Hide
Community Features
Financing Terms Available
ConventionalFHACash
MLS Area
Walnut Grove
Schools
School District
Unknown
Elementary School
West End
Middle School
West End
High School
West End
Listing courtesy of Dylan Brooks of Kw Gadsden

Listing information is provided by Participants of the Valley MLS. IDX information is provided exclusively for personal, non-commercial use, and may not be used for any purpose other than to identify prospective properties consumers may be interested in purchasing. Information is deemed reliable but not guaranteed. Copyright 2026, Valley MLS.
Data last updated at: 2026-08-25 07:46 PM UTC
Listing information is provided by Participants of the Valley MLS. IDX information is provided exclusively for personal, non-commercial use, and may not be used for any purpose other than to identify prospective properties consumers may be interested in purchasing. Information is deemed reliable but not guaranteed. Copyright 2026, Valley MLS.
Data last updated at: 2026-08-25 07:46 PM UTC
Neighborhood & Commute
Source: Walkscore
Save
Ask
Tour
Hide