
Properties
Save
Ask
Tour
Hide
$264,900
31 Days On Site
266 Ashland Drive SWHanceville, AL 35077
For Sale|Single Family Residence|Active
3
Beds
2
Total Baths
1
Full Bath
1
Partial Bath
1,628
SqFt
$163
/SqFt
2023
Built
Subdivision:
High Point
County:
CULLMAN
Listing courtesy of Aleah Richards of Marmac Real Estate-Cullman
Due to the health concerns created by Coronavirus we are offering personal 1-1 online video walkthough tours where possible.
Call Now: 256-841-5657
Is this the listing for you? We can help make it yours.
256-841-5657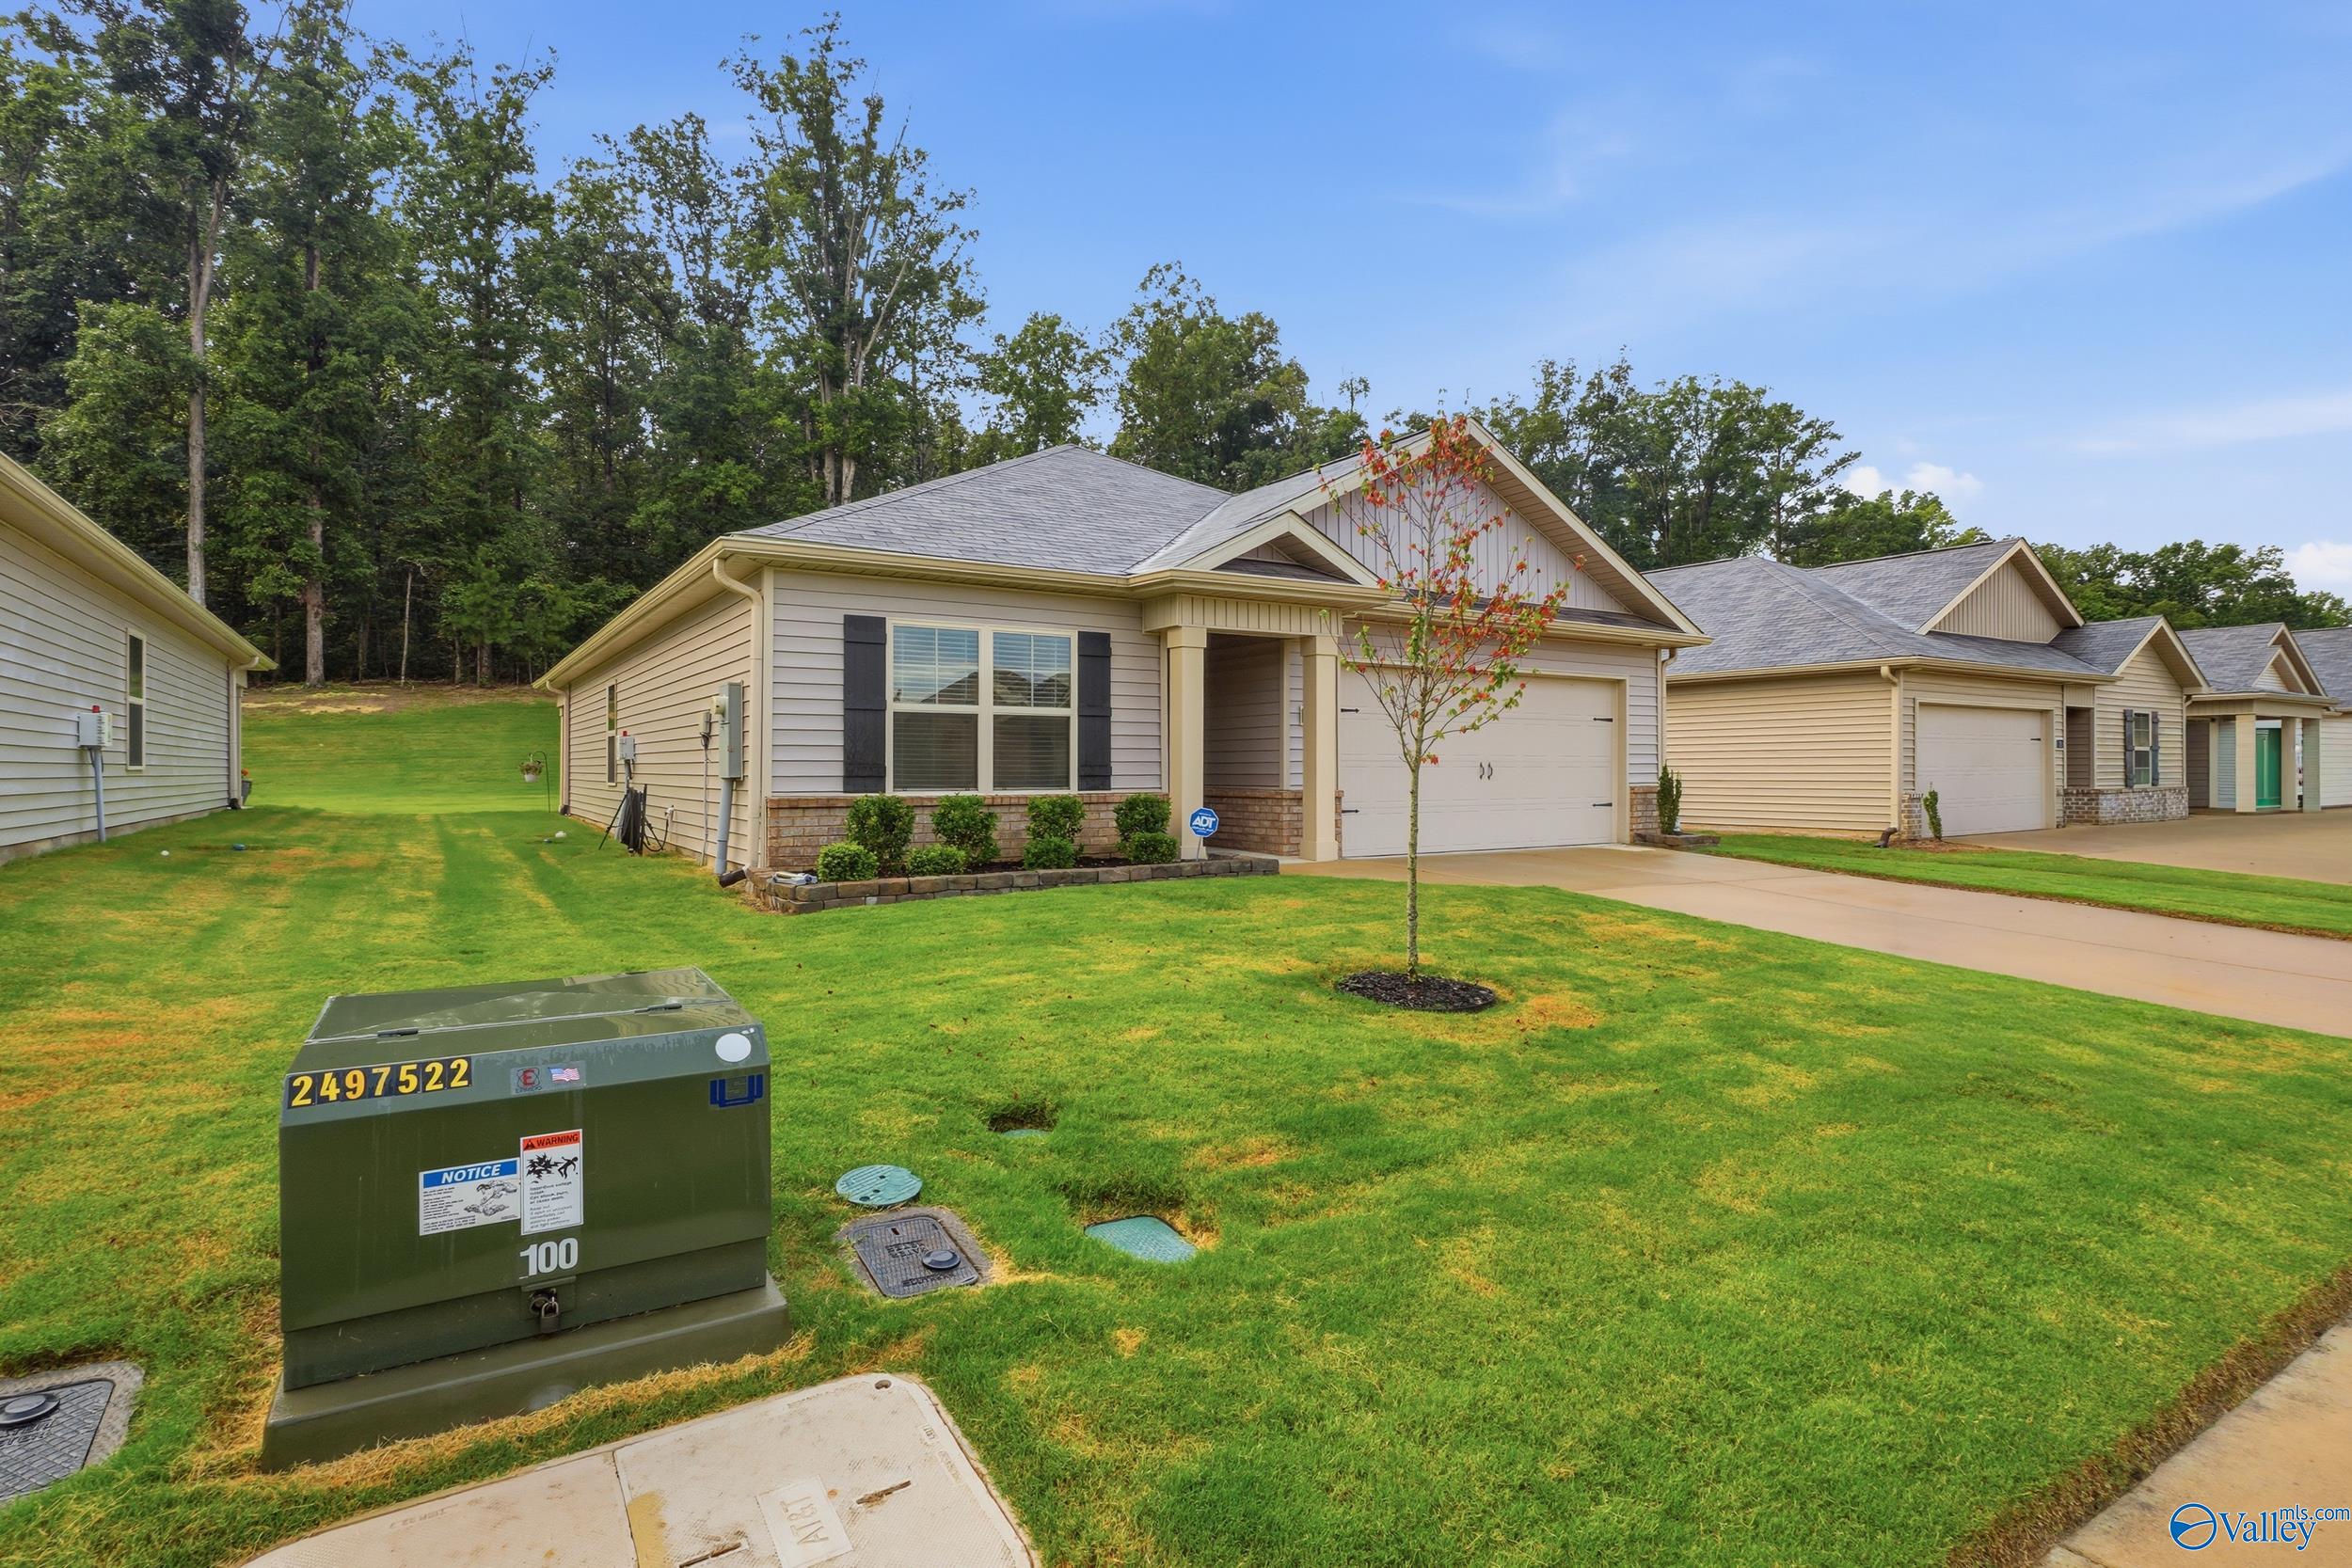
Save
Ask
Tour
Hide
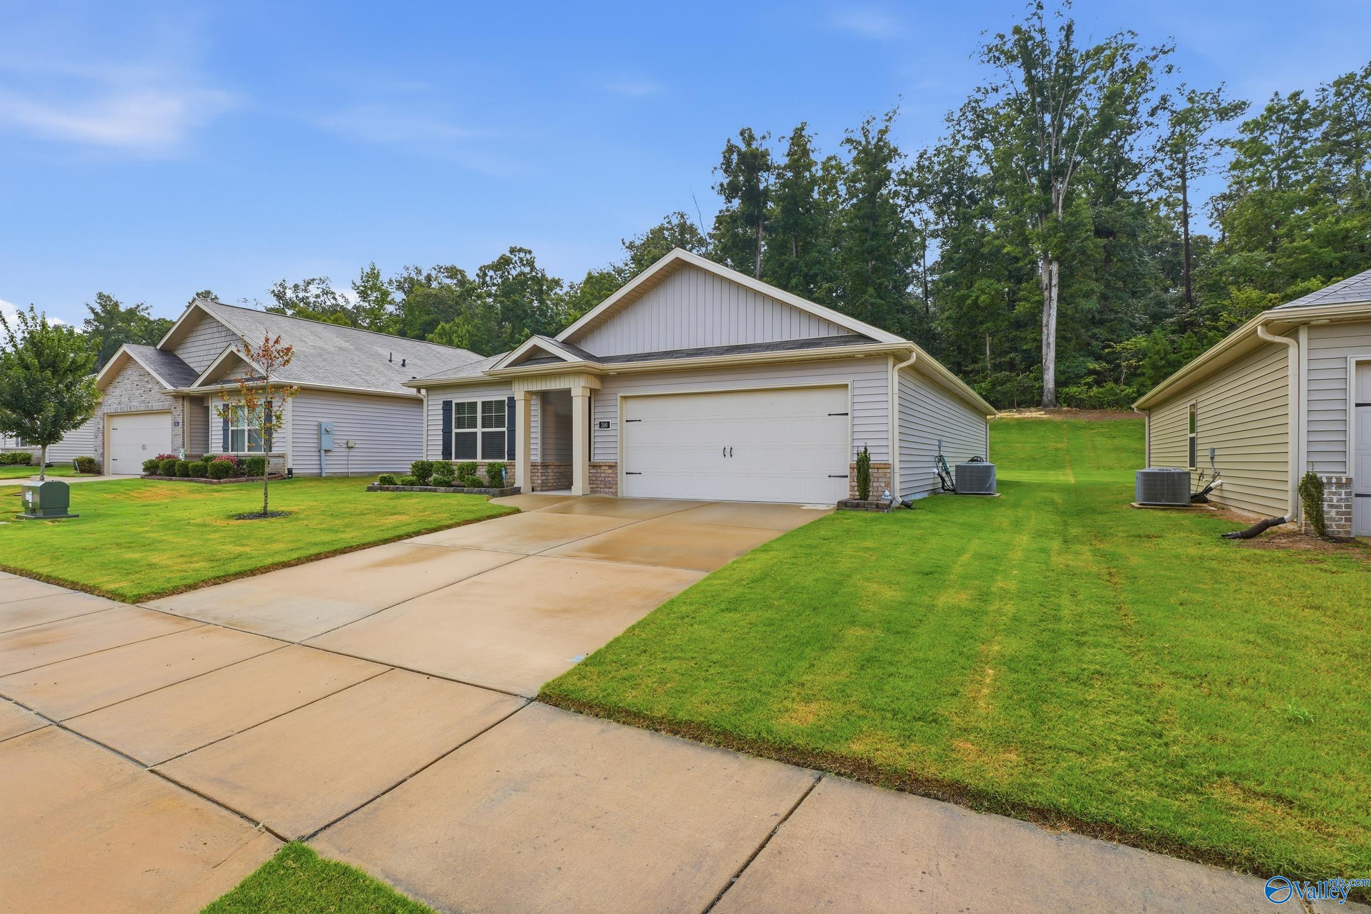
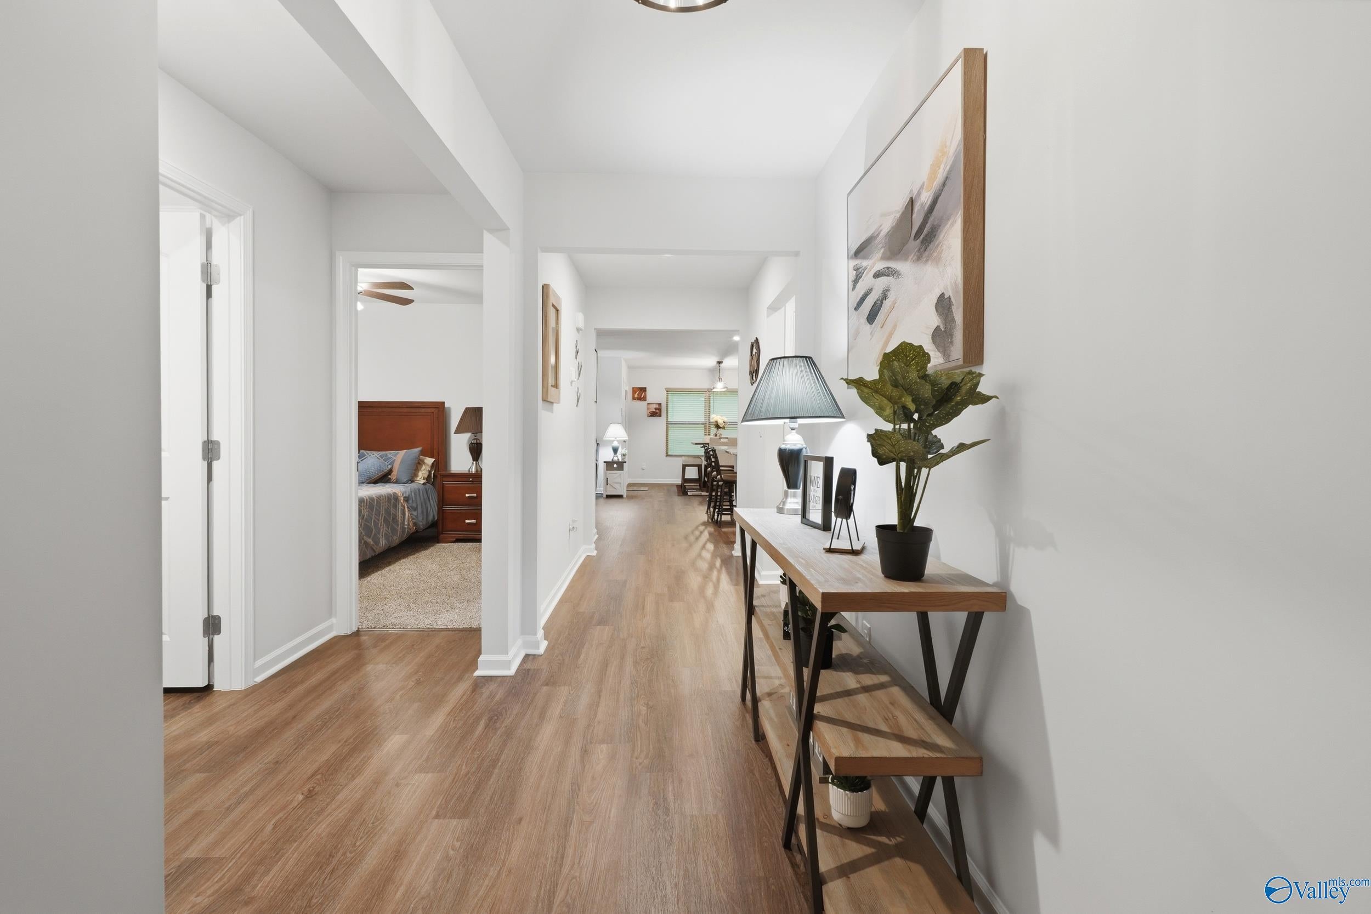
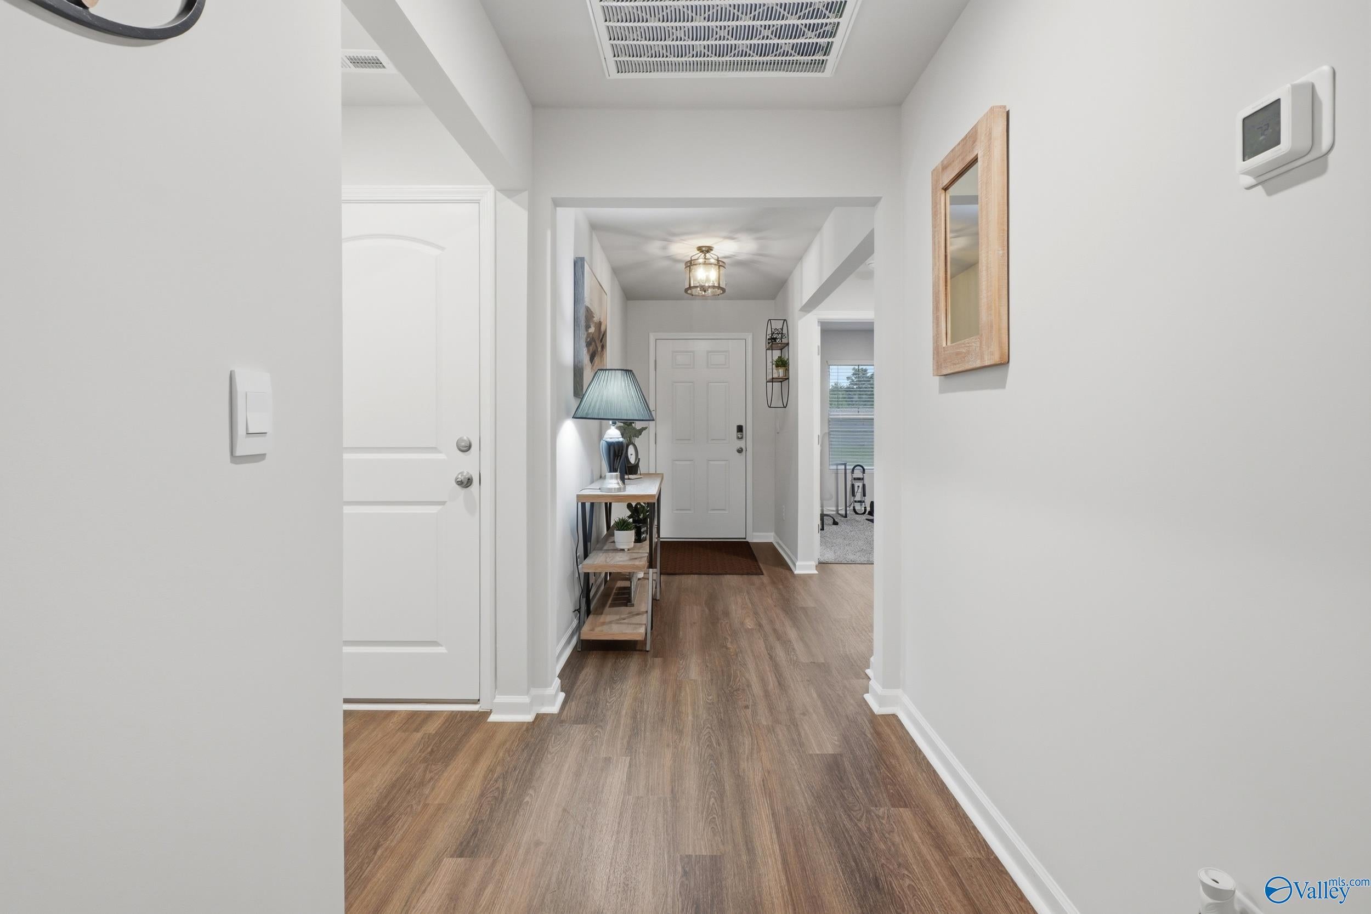
**CULLMAN CITY LIMITS & CULLMAN CITY SCHOOLS** Welcome home to this better-than-new gem in a desirable D.R. Horton communities! Immaculately maintained and move-in ready, this home offers the feel of new construction without the wait AND SELLER IS OFFERING A $2500 CREDIT WITH ACCEPTABLE OFFER!! From the pristine interior, to the thoughtful care shown throughout, every detail reflects true pride of ownership. Enjoy the convenience of being zoned for the highly sought-after Cullman City School District while also taking advantage of the neighborhood playground just steps away!
Save
Ask
Tour
Hide
Listing Snapshot
Price
$264,900
Days On Site
31 Days
Bedrooms
3
Inside Area (SqFt)
1,628 sqft
Total Baths
2
Full Baths
1
Partial Baths
1
Lot Size
0.21 Acres
Year Built
2023
MLS® Number
21924763
Status
Active
Property Tax
$876
HOA/Condo/Coop Fees
$25 monthly
Sq Ft Source
N/A
Friends & Family
Recent Activity
| a week ago | Listing updated with changes from the MLS® | |
| a month ago | Listing first seen on site |
General Features
Acres
0.21
Foundation
Slab
Garage
Yes
Garage Spaces
2
Levels
One
Number Of Stories
1
Property Sub Type
Single Family Residence
Sewer
Public Sewer
Style
Ranch/1 Story
Interior Features
Cooling
Central Air
Fireplace Features
None
Heating
Central
Bedroom 2
Dimensions - 11x10Level - FirstDescription - Carpet
Bedroom 3
Dimensions - 11x10Level - FirstDescription - Carpet
Kitchen
Dimensions - 10x12Level - FirstDescription - LVP
Living Room
Dimensions - 16x16Level - FirstDescription - LVP
Primary Bedroom
Dimensions - 13x14Level - FirstDescription - Carpet
Save
Ask
Tour
Hide
Exterior Features
Construction Details
Fiber Cement
Community Features
Association Dues
300
Financing Terms Available
ConventionalFHAVA LoanCash
HOA Fee Frequency
Annually
Schools
School District
Unknown
Elementary School
West Elementary
Middle School
Cullman
High School
Cullman
Listing courtesy of Aleah Richards of Marmac Real Estate-Cullman

Listing information is provided by Participants of the Valley MLS. IDX information is provided exclusively for personal, non-commercial use, and may not be used for any purpose other than to identify prospective properties consumers may be interested in purchasing. Information is deemed reliable but not guaranteed. Copyright 2026, Valley MLS.
Data last updated at: 2026-08-25 03:36 PM UTC
Listing information is provided by Participants of the Valley MLS. IDX information is provided exclusively for personal, non-commercial use, and may not be used for any purpose other than to identify prospective properties consumers may be interested in purchasing. Information is deemed reliable but not guaranteed. Copyright 2026, Valley MLS.
Data last updated at: 2026-08-25 03:36 PM UTC
Neighborhood & Commute
Source: Walkscore
Save
Ask
Tour
Hide
Did you know? You can invite friends and family to your search. They can join your search, rate and discuss listings with you.