
Properties
Save
Ask
Tour
Hide
$4,200,000
99 Days On Site
619 Adams Street SEHuntsville, AL 35801
For Sale|Single Family Residence|Active
6
Beds
8
Total Baths
6
Full Baths
2
Partial Baths
8,362
SqFt
$502
/SqFt
1875
Built
Subdivision:
Twickenham
County:
MADISON
Listing courtesy of Hunt Shepard of Kendall James Realty
Call Now: 256-841-5657
Is this the listing for you? We can help make it yours.
256-841-5657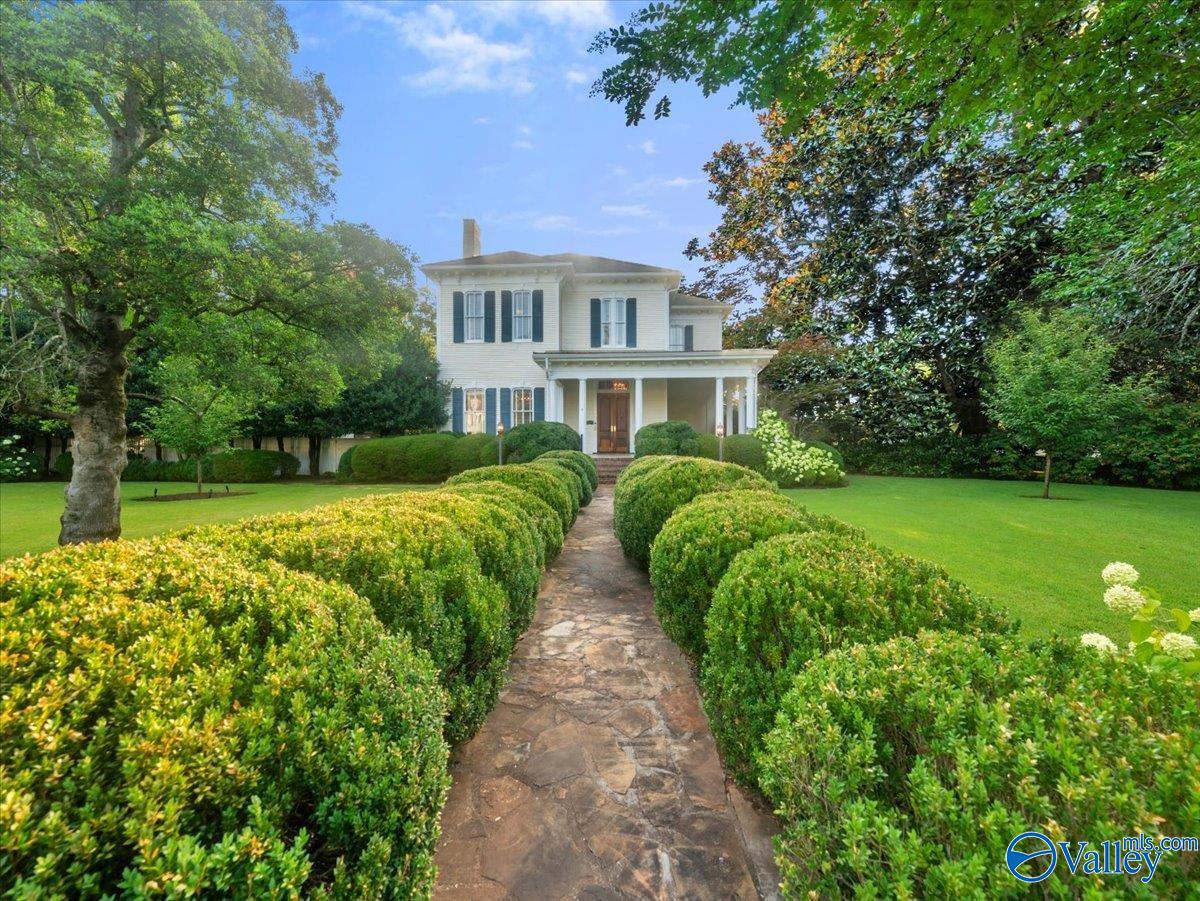
Save
Ask
Tour
Hide
Mortgage Calculator
Monthly Payment (Est.)
Enter an interest rate to see your estimated monthly payment.Calculator powered by Showcase IDX, a Constellation1 Company. Copyright ©2026 Information is deemed reliable but not guaranteed.
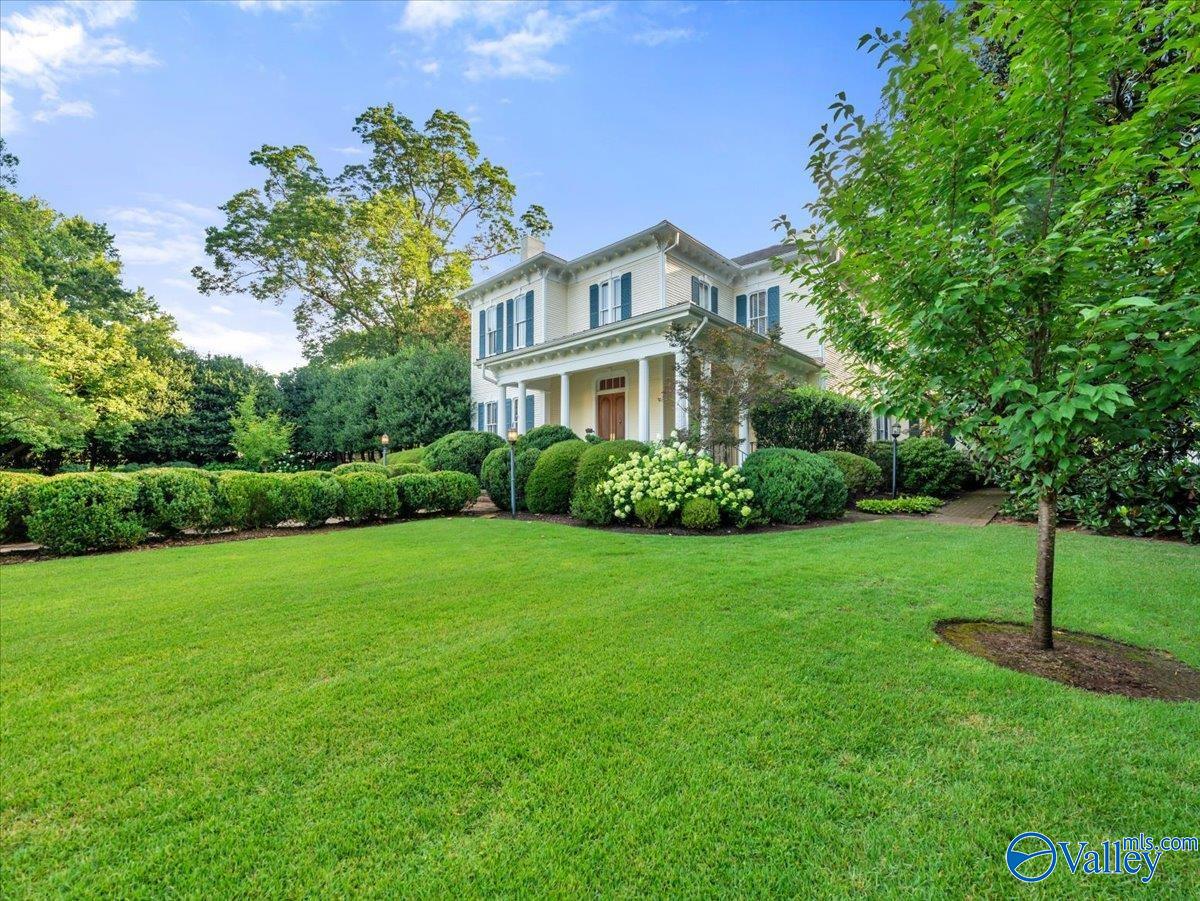
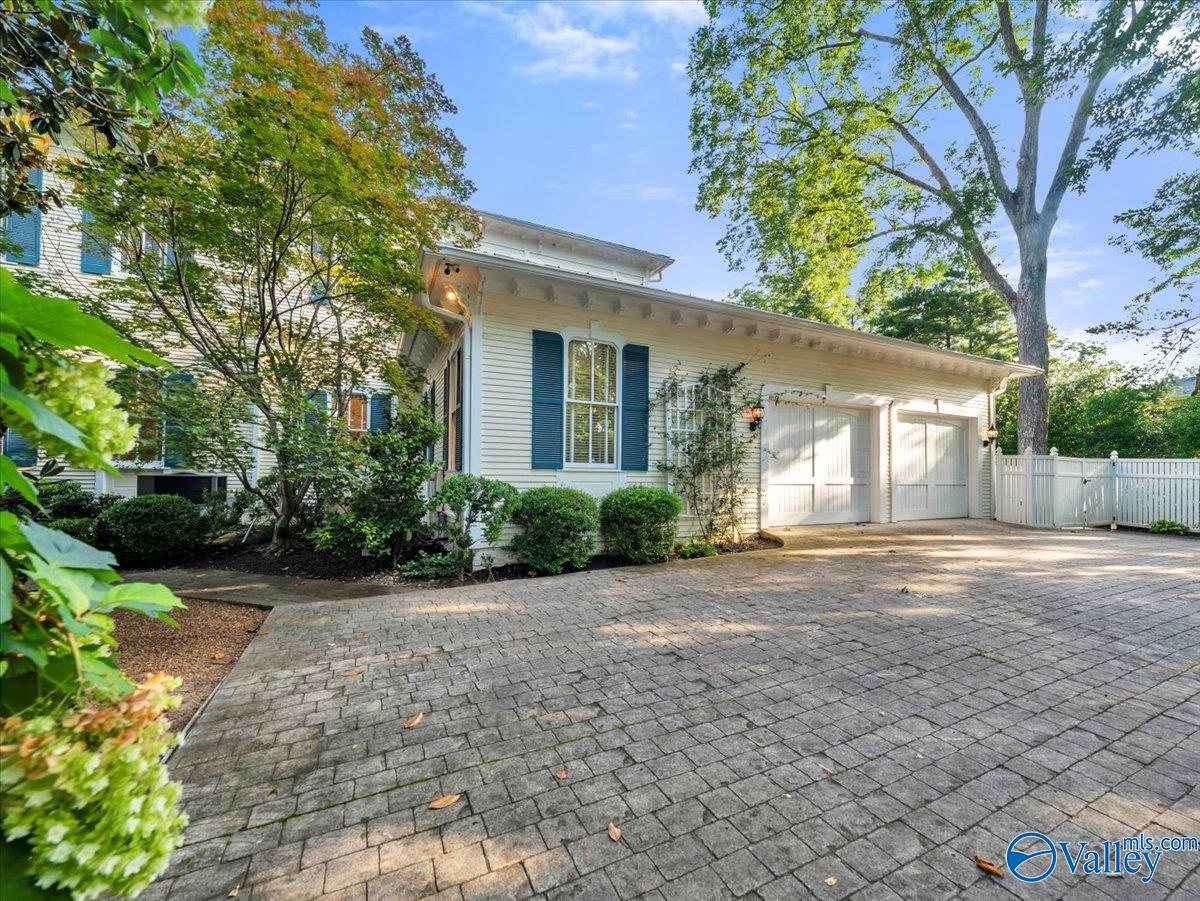
Circa 1875 Twickenham estate on 0.84 acres. 7,075 sq ft above grade, 1,287 sq ft finished basement, and detached 664 sq ft carriage house. 13’ ceilings, original heart pine floors, and period millwork throughout. Eight fireplaces, wraparound and screened porches. Elevator servicing all levels. A rare offering in the heart of Alabama’s largest antebellum district.
Save
Ask
Tour
Hide
Listing Snapshot
Price
$4,200,000
Days On Site
99 Days
Bedrooms
6
Inside Area (SqFt)
8,362 sqft
Total Baths
8
Full Baths
6
Partial Baths
2
Lot Size
0.84 Acres
Year Built
1875
MLS Number
21923928
Status
Active
Property Tax
$14,292
HOA/Condo/Coop Fees
N/A
Sq Ft Source
Appraiser
Friends & Family
Recent Activity
| 3 months ago | Listing updated with changes from the MLS | |
| 3 months ago | Listing first seen on site |
General Features
Acres
0.84
Attached Garage
Yes
Garage
Yes
Garage Spaces
2
Parking
Parking PadPavedDriveway
Property Sub Type
Single Family Residence
Sewer
Public Sewer
Style
Traditional
Water Source
Public
Interior Features
Cooling
Central Air
Fireplace
Yes
Fireplace Features
Gas LogMasonry
Fireplaces
3
Heating
Natural GasCentral
Bedroom
Dimensions - 17x8Level - SecondDescription - Wood Floor
Bedroom 2
Dimensions - 20x17Level - Second
Bedroom 3
Dimensions - 19x14Level - Second
Bedroom 4
Dimensions - 16x16Level - SecondDescription - Fireplace
Bedroom 5
Dimensions - 18x18Level - First
Kitchen
Description - Kitchen Island,Pantry
Living Room
Dimensions - 16x21Description - Crown Mold,Fireplace,Wood Floor
Primary Bedroom
Dimensions - 23x17Level - SecondDescription - Fireplace,Sitting Area,Walk in Closet 2
Save
Ask
Tour
Hide
Exterior Features
Construction Details
Frame
Community Features
Financing Terms Available
CashConventional
Schools
School District
Unknown
Elementary School
Blossomwood
Middle School
Huntsville
High School
Huntsville
Listing courtesy of Hunt Shepard of Kendall James Realty

Listing information is provided by Participants of the Valley MLS. IDX information is provided exclusively for personal, non-commercial use, and may not be used for any purpose other than to identify prospective properties consumers may be interested in purchasing. Information is deemed reliable but not guaranteed. Copyright 2026, Valley MLS.
Data last updated at: 2026-10-24 03:39 AM UTC
Listing information is provided by Participants of the Valley MLS. IDX information is provided exclusively for personal, non-commercial use, and may not be used for any purpose other than to identify prospective properties consumers may be interested in purchasing. Information is deemed reliable but not guaranteed. Copyright 2026, Valley MLS.
Data last updated at: 2026-10-24 03:39 AM UTC
Neighborhood & Commute
Source: Walkscore
Save
Ask
Tour
Hide
Did you know? You can invite friends and family to your search. They can join your search, rate and discuss listings with you.