
Properties
Save
Ask
Tour
Hide
$12,300,031
105 Days On Site
2510 Kirby Bridge RoadDecatur, AL 35603
For Sale|Farm|Active
3
Beds
3
Total Baths
2
Full Baths
1
Partial Bath
3,614
SqFt
$3,403
/SqFt
Subdivision:
Metes And Bounds
County:
MORGAN
Listing courtesy of Jeremy Jones of Parker Jones Real Estate
Call Now: 256-841-5657
Is this the listing for you? We can help make it yours.
256-841-5657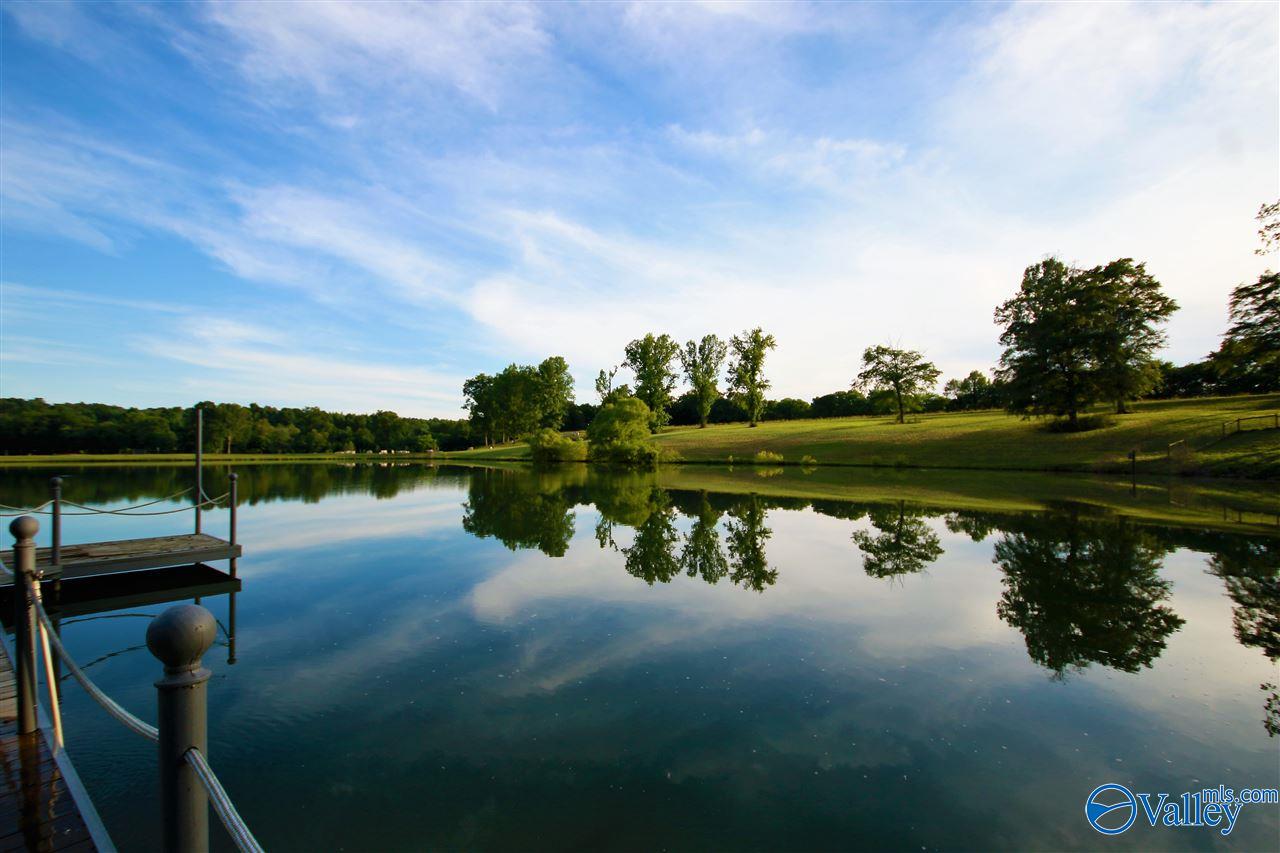

Save
Ask
Tour
Hide
Mortgage Calculator
Monthly Payment (Est.)
Enter an interest rate to see your estimated monthly payment.Calculator powered by Showcase IDX, a Constellation1 Company. Copyright ©2026 Information is deemed reliable but not guaranteed.
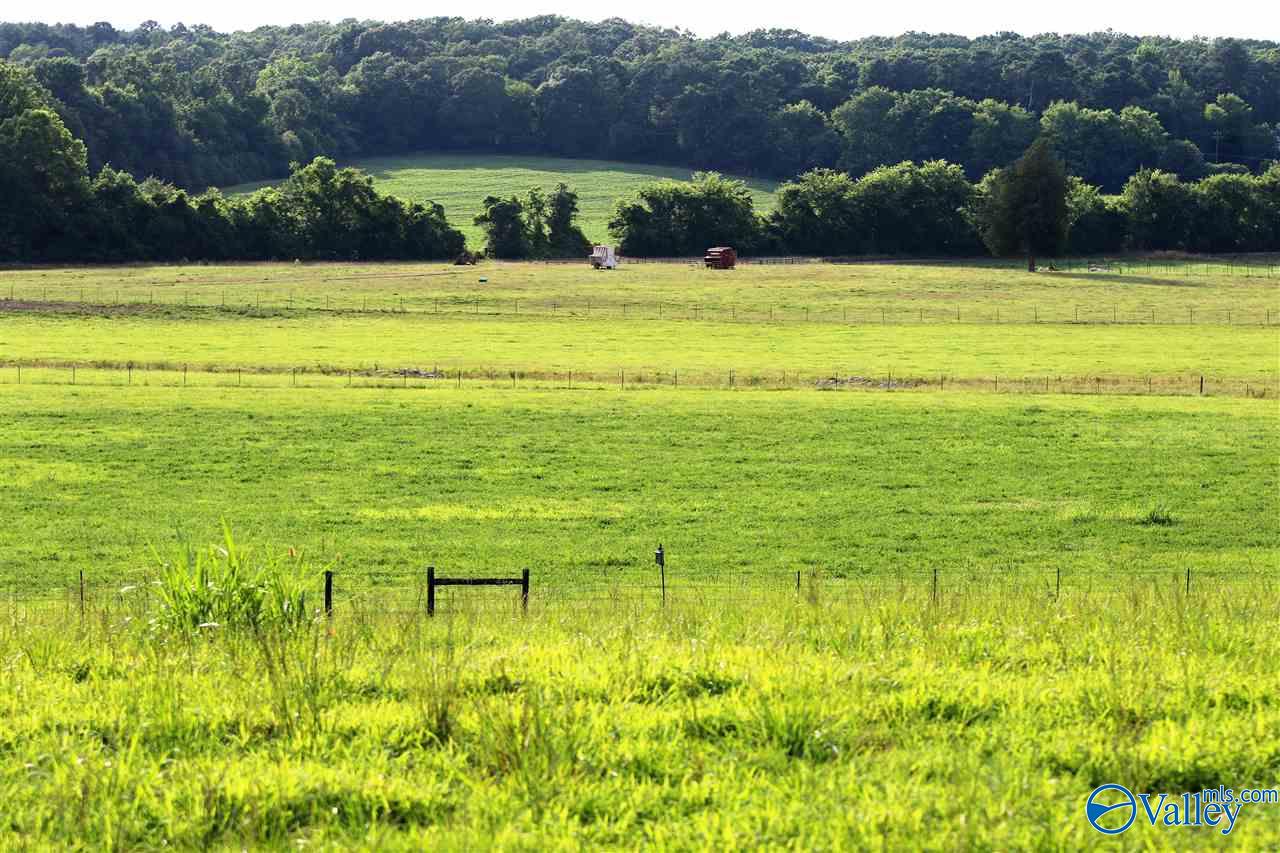
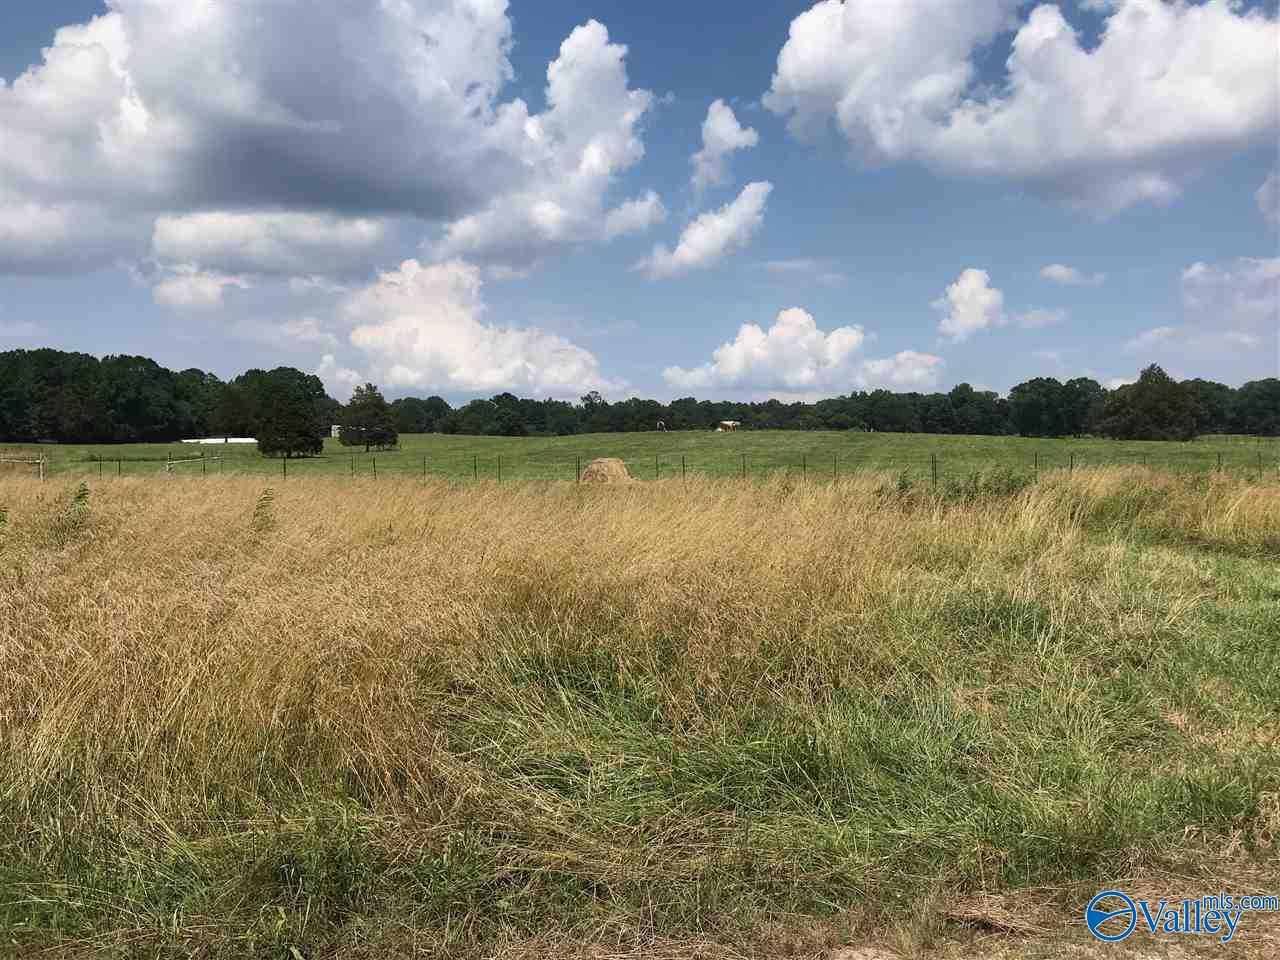
This gated compound is EVERYTHING! Just under 200 acres of the most beautiful, secluded grounds you could hope for. Soft rolling hills, views that go for days...and a stocked pond. The timber frame, custom estate home has over 3,600 sf of upscale luxury...wood plank ceilings, vaulted ceilings, granite, recessed lighting, timber accents, and a master suite with walk-in shower, whirlpool, and fireplace - as well as access to a screened porch overlooking the pond and woods. Outbuildings, gardens, trails...so much fun for the family! Whether you use it as an every day escape, or a weekend getaway, this home with its serenity, privacy, and comfort is sure to bring your family years of joy!
Save
Ask
Tour
Hide
Listing Snapshot
Price
$12,300,031
Days On Site
105 Days
Bedrooms
3
Inside Area (SqFt)
3,614 sqft
Total Baths
3
Full Baths
2
Partial Baths
1
Lot Size
193.9 Acres
Year Built
N/A
MLS Number
21923355
Status
Active
Property Tax
N/A
HOA/Condo/Coop Fees
N/A
Sq Ft Source
N/A
Friends & Family
Recent Activity
| 3 months ago | Listing updated with changes from the MLS | |
| 3 months ago | Listing first seen on site |
General Features
Acres
193.9
Parking
Attached Carport
Property Sub Type
Farm
Sewer
Septic Tank
Style
Traditional
Interior Features
Basement
Crawl Space
Cooling
Central Air
Fireplace
Yes
Fireplaces
1
Heating
Central
Bedroom 2
Dimensions - 11x11Level - First
Bedroom 3
Dimensions - 16x23Level - First
Dining Room
Dimensions - 12x22Level - First
Kitchen
Dimensions - 14x15Level - FirstDescription - Crown Mold
Living Room
Dimensions - 23x34Level - FirstDescription - Wood Floor
Primary Bedroom
Dimensions - 15x22Level - FirstDescription - Wood Floor
Utility Room
Dimensions - 5x6Level - First
Save
Ask
Tour
Hide
Exterior Features
Construction Details
StoneWood Siding
Patio And Porch
ScreenedPorch
Waterfront Features
Pond
Community Features
Financing Terms Available
CashConventionalFHAVA Loan
Schools
School District
Unknown
Elementary School
Danville-Neel
Middle School
Danville
High School
Danville
Listing courtesy of Jeremy Jones of Parker Jones Real Estate

Listing information is provided by Participants of the Valley MLS. IDX information is provided exclusively for personal, non-commercial use, and may not be used for any purpose other than to identify prospective properties consumers may be interested in purchasing. Information is deemed reliable but not guaranteed. Copyright 2026, Valley MLS.
Data last updated at: 2026-10-24 03:34 AM UTC
Neighborhood & Commute
Source: Walkscore
Save
Ask
Tour
Hide