Properties

Save
Ask
Tour
Hide
Share
$1,499,000
6 Days On Site

23484 Highway 195
Double Springs, AL 35553

For Sale|Single Family Residence|Active
5
Beds
7
Total Baths
3
Full Baths
4
Partial Baths
7,474
SqFt
$201
/SqFt
1994
Built
Subdivision:
Metes And Bounds
County:
WINSTON
Listing courtesy of Dalis Staskowiak of Keller Williams Realty Madison

Due to the health concerns created by Coronavirus we are offering personal 1-1 online video walkthough tours where possible.
Call Now: 256-841-5657
Is this the listing for you? We can help make it yours.
256-841-5657
23484 Highway 19523484 Highway 19523484 Highway 19523484 Highway 195
Save
Ask
Tour
Hide
Share

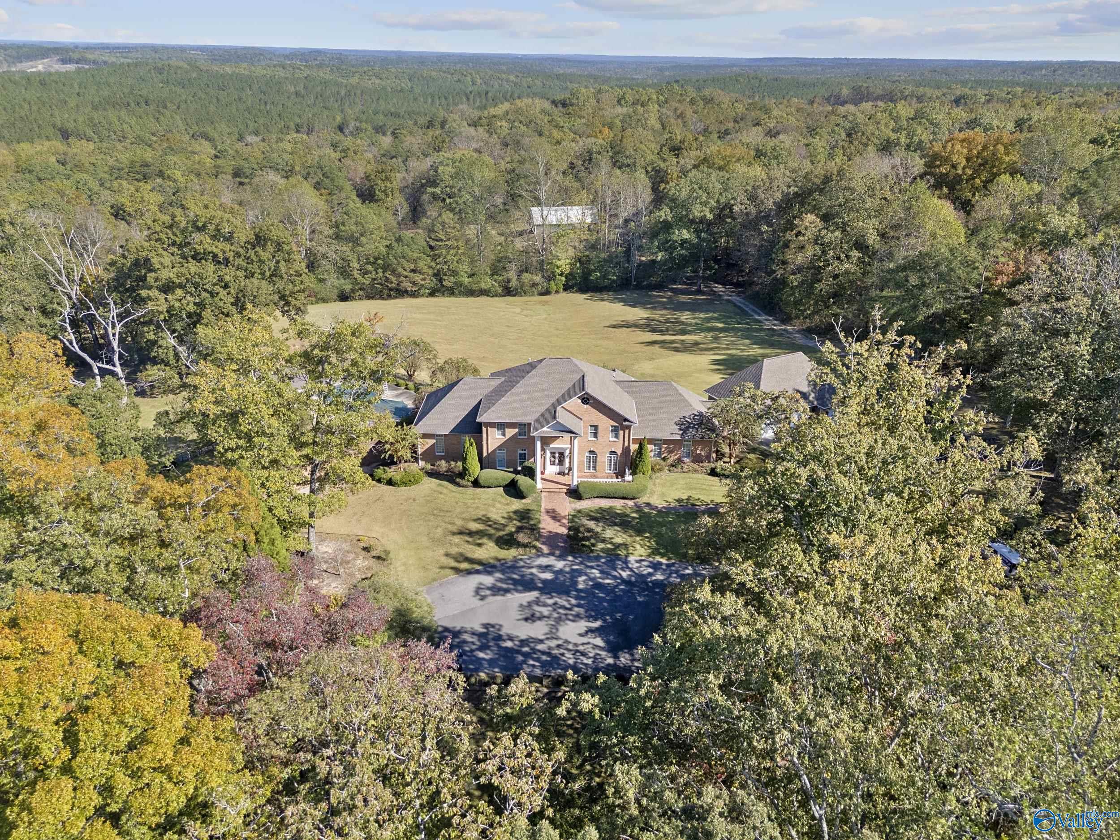
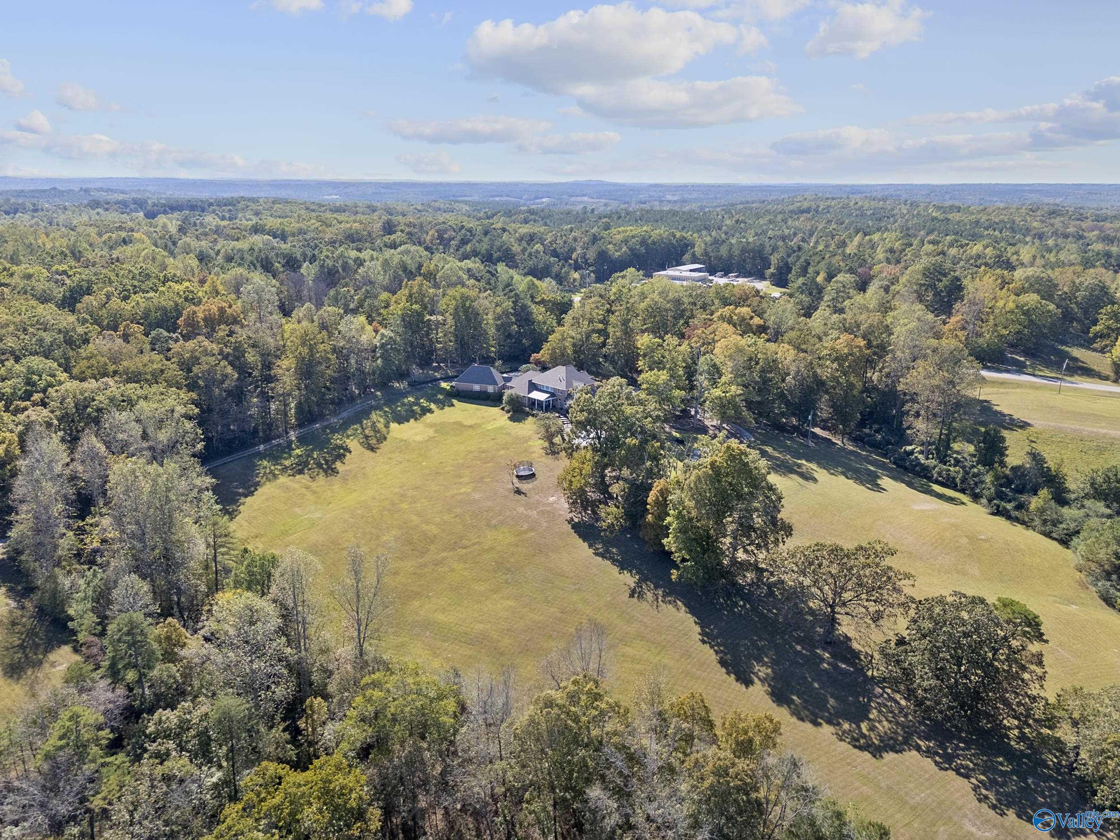
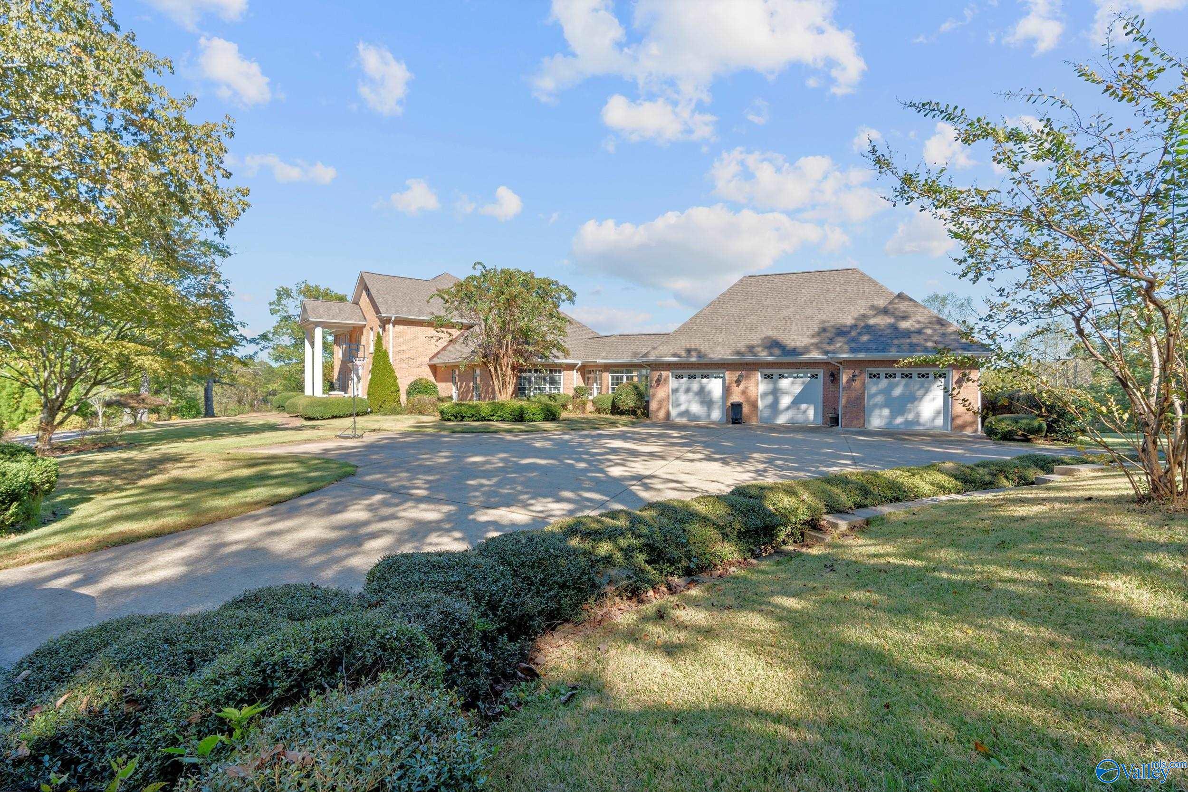
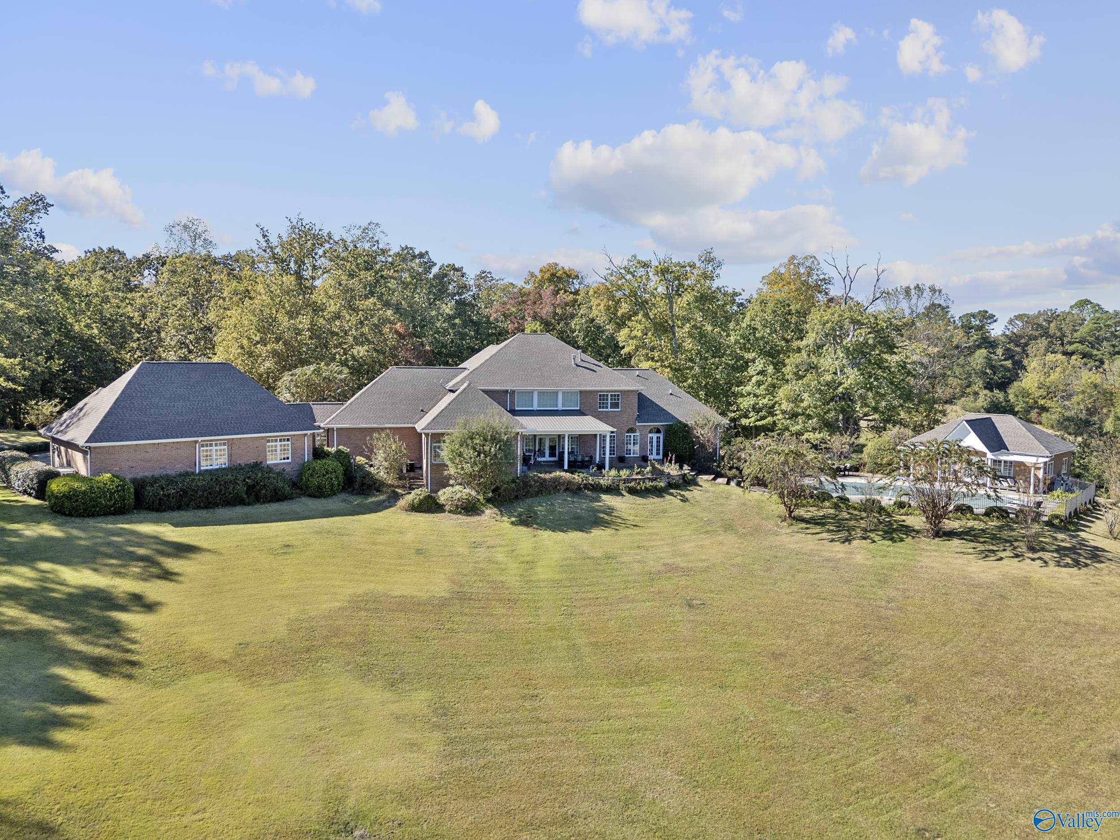
Imagine spending your days surrounded by rolling pastures, wooded hills, creeks, waterfalls, and scenic trails across 45 private acres bordering Bankhead National Forest. Conveniently located minutes from Smith Lake with easy access to I-65, this 7,474 sq ft estate is tucked quietly behind the tree line for exceptional privacy and peace. Whether you want to see wildlife, hunt and explore, sit by the heated pool and guest house, bring your horses and chickens to the barn, or park your boat and dirtbikes in 1 of 5 garage bays, this property offers the perfect blend of comfort and recreation. This is more than a home- it's a private retreat built for unforgettable memories and quality time.

Save
Ask
Tour
Hide
Share
Listing Snapshot
Price 
$1,499,000
Days On Site 
6 Days
Bedrooms 
5
Inside Area (SqFt) 
7,474 sqft
Total Baths 
7
Full Baths 
3
Partial Baths 
4
Lot Size 
45 Acres
Year Built 
1994
MLS® Number 
21918995
Status 
Active
Property Tax 
N/A
HOA/Condo/Coop Fees 
N/A
Sq Ft Source 
Public Records
Friends & Family
Recent Activity
5 days agoListing updated with changes from the MLS®
6 days agoListing first seen on site
General Features
Acres 
45
Attached Garage 
Yes
Garage 
Yes
Garage Spaces 
5
Parking 
Parking PadPaved
Property Sub Type 
Single Family Residence
Security 
Security System
Sewer 
Septic Tank
Style 
Traditional
Water Source 
Public
Interior Features
Appliances 
RefrigeratorRangeOvenDouble OvenDishwasherGas OvenGas Water HeaterGas Cooktop
Cooling 
ElectricCentral Air
Fireplace 
Yes
Fireplace Features 
Gas Log
Heating 
Natural GasCentral
Interior 
Central Vacuum
Laundry Features 
Laundry Room
Bathroom 1 
Dimensions - 16x10Level - FirstDescription - Crown Mold,Double Vanity,Granite Countertop,Recessed Lighting,Tile,Walkin Closet
Bedroom 3 
Dimensions - 13x14Level - SecondDescription - Smooth Ceiling,Wood Floor
Bedroom 4 
Dimensions - 16x13Level - SecondDescription - Crown Mold,Smooth Ceiling,Walkin Closet
Bedroom 5 
Dimensions - 13x20Level - SecondDescription - Crown Mold,Smooth Ceiling,Wood Floor
Bonus Room 
Dimensions - 28x25Level - BasementDescription - Carpet
BUTLER'S PANTRY 
Dimensions - 7x8Level - FirstDescription - Pantry,Recessed Lighting,Smooth Ceiling,Wood Floor,Built Ins
Den 
Dimensions - 28x17Level - BasementDescription - Carpet,Sitting Area,Built Ins
Dining Room 
Dimensions - 16x13Level - FirstDescription - Crown Mold,Recessed Lighting,Wood Floor
Family Room 
Dimensions - 28x21Level - FirstDescription - Crown Mold,Sitting Area,Smooth Ceiling,Wood Floor
FOYER 
Dimensions - 13x12Level - FirstDescription - Crown Mold,Smooth Ceiling,Tile
GUEST 
Dimensions - 25x21Level - FirstDescription - Crown Mold,Eat In Kitchen,Kitchen Island,Recessed Lighting,Smooth Ceiling,Built Ins,LVP
IN-LAW SUITE 
Dimensions - 15x13Level - FirstDescription - Crown Mold,Smooth Ceiling,Wood Floor
Kitchen 
Dimensions - 21x21Level - FirstDescription - Crown Mold,Eat In Kitchen,Granite Countertop,Kitchen Island,Pantry,Recessed Lighting,Smooth Ceiling,Wood Floor,Walkin Closet
Laundry 
Dimensions - 23x20Level - FirstDescription - Crown Mold,Kitchen Island,Pantry,Tile,Walkin Closet,Built Ins,Linoleum
Living Room 
Dimensions - 25x20Level - FirstDescription - Bay WDW,Crown Mold,Fireplace,Sitting Area,Wood Floor
Office 
Dimensions - 15x13Level - SecondDescription - Crown Mold,Recessed Lighting,Smooth Ceiling,Wood Floor,Built Ins
Primary Bedroom 
Dimensions - 24x16Level - FirstDescription - Bay WDW,Crown Mold,Recessed Lighting,Smooth Ceiling,Wood Floor,Walkin Closet
Save
Ask
Tour
Hide
Share
Exterior Features
Construction Details 
BrickWood Siding
Lot Features 
SlopedWoodedSecluded
Other Structures 
OutbuildingGuest House
Patio And Porch 
CoveredPatio
Pool Features 
HeatedPrivate
Private Pool 
Yes
Waterfront Features 
Creek
Community Features
Financing Terms Available 
CashConventionalFHAVA Loan
Schools
School District
Unknown
Elementary School
Double Springs Elementary
Middle School
Double Springs Middle
High School
Winston County Hs
Listing courtesy of Dalis Staskowiak of Keller Williams Realty Madison


Listing information is provided by Participants of the Valley MLS. IDX information is provided exclusively for personal, non-commercial use, and may not be used for any purpose other than to identify prospective properties consumers may be interested in purchasing. Information is deemed reliable but not guaranteed. Copyright 2026, Valley MLS.
Data last updated at: 2026-05-30 11:10 AM UTC

Neighborhood & Commute
Source: Walkscore
Save
Ask
Tour
Hide
Share