Properties

Save
Ask
Tour
Hide
Share
$1,450,000
3 Days On Site

1025 County Road 1209
Vinemont, AL 35179

For Sale|Single Family Residence|Active
3
Beds
3
Total Baths
2
Full Baths
1
Partial Bath
4,112
SqFt
$353
/SqFt
2008
Built
Subdivision:
Metes And Bounds
County:
CULLMAN
Listing courtesy of Linda Hypes of Flat Fee Realty

Due to the health concerns created by Coronavirus we are offering personal 1-1 online video walkthough tours where possible.
Call Now: 256-841-5657
Is this the listing for you? We can help make it yours.
256-841-5657
1025 County Road 12091025 County Road 12091025 County Road 12091025 County Road 1209
Save
Ask
Tour
Hide
Share

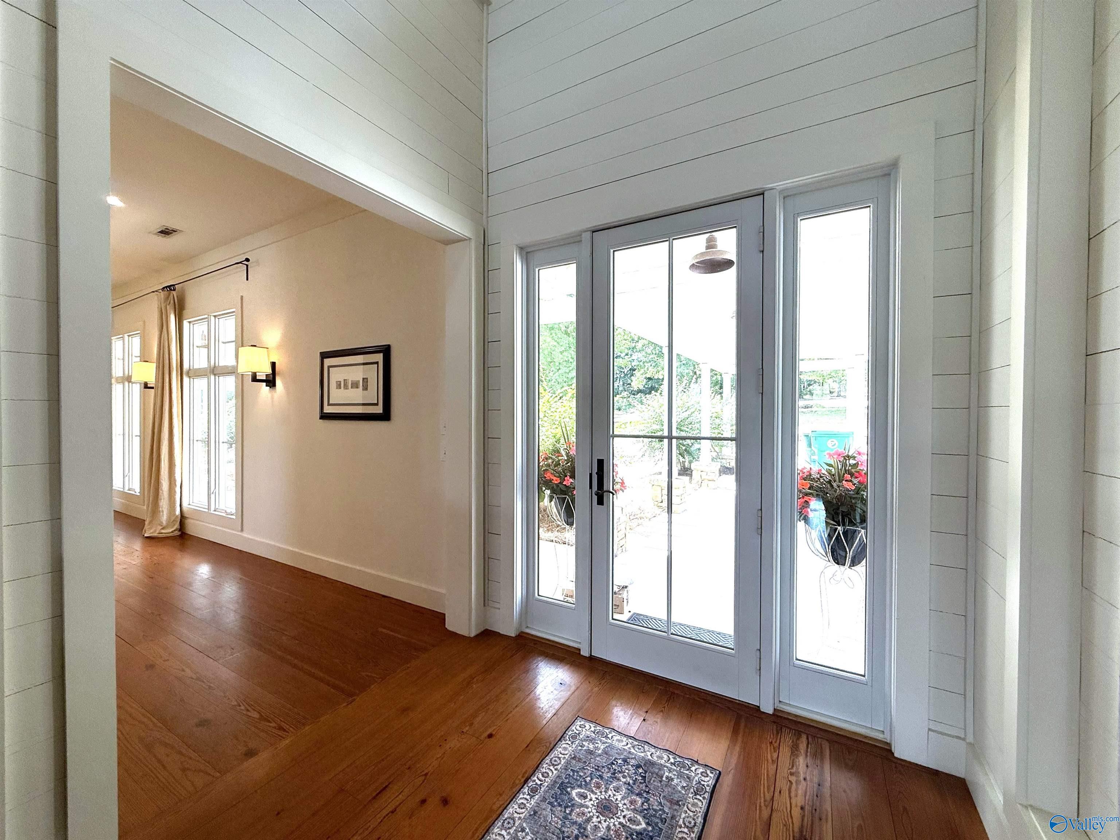
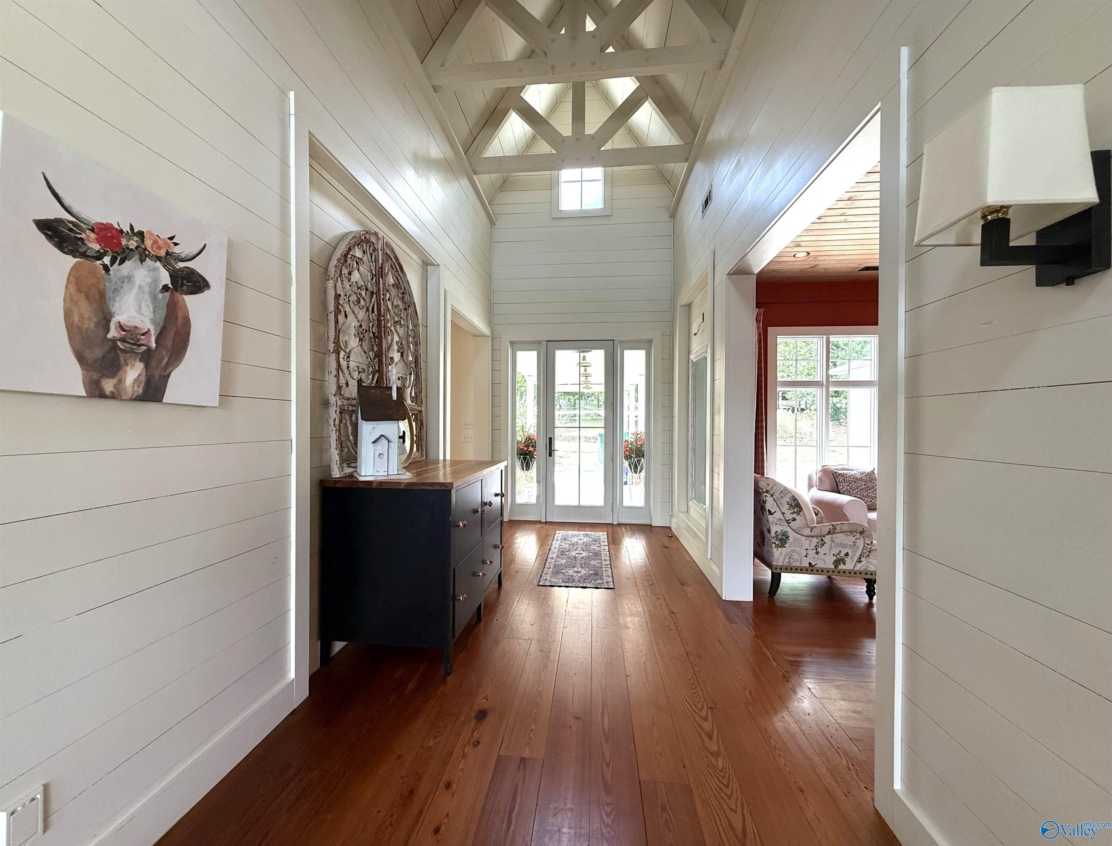
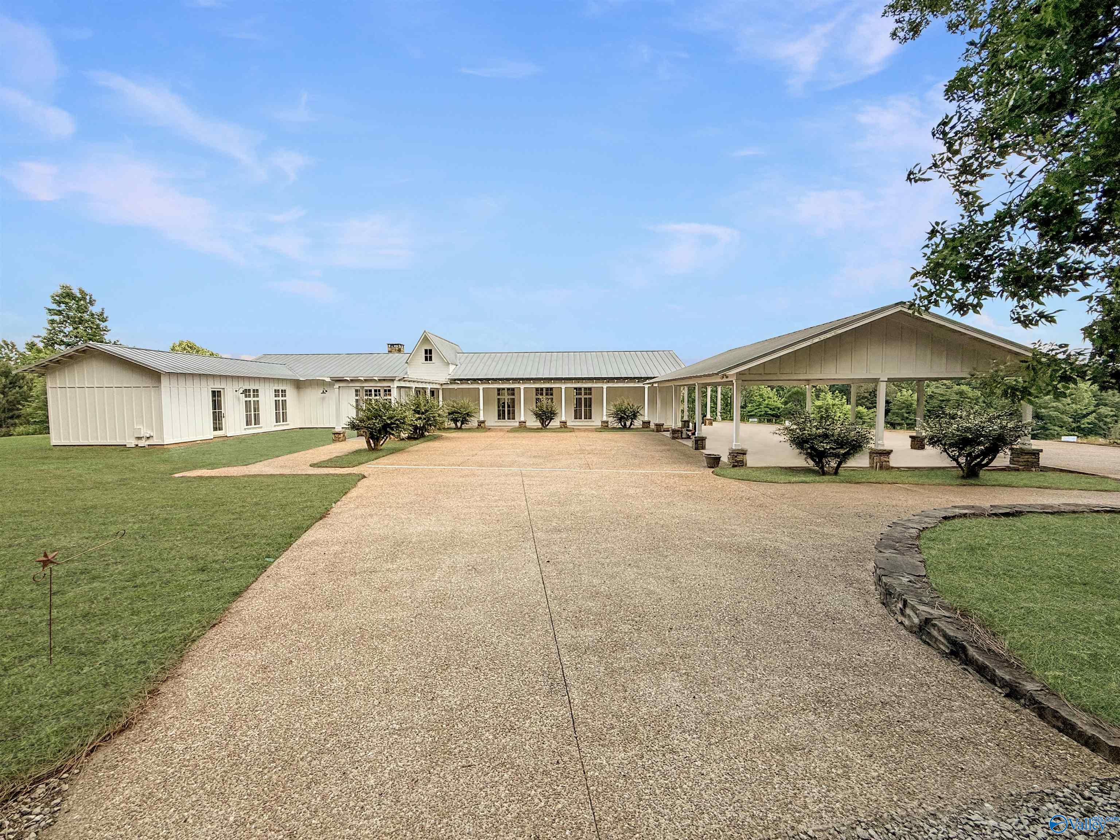
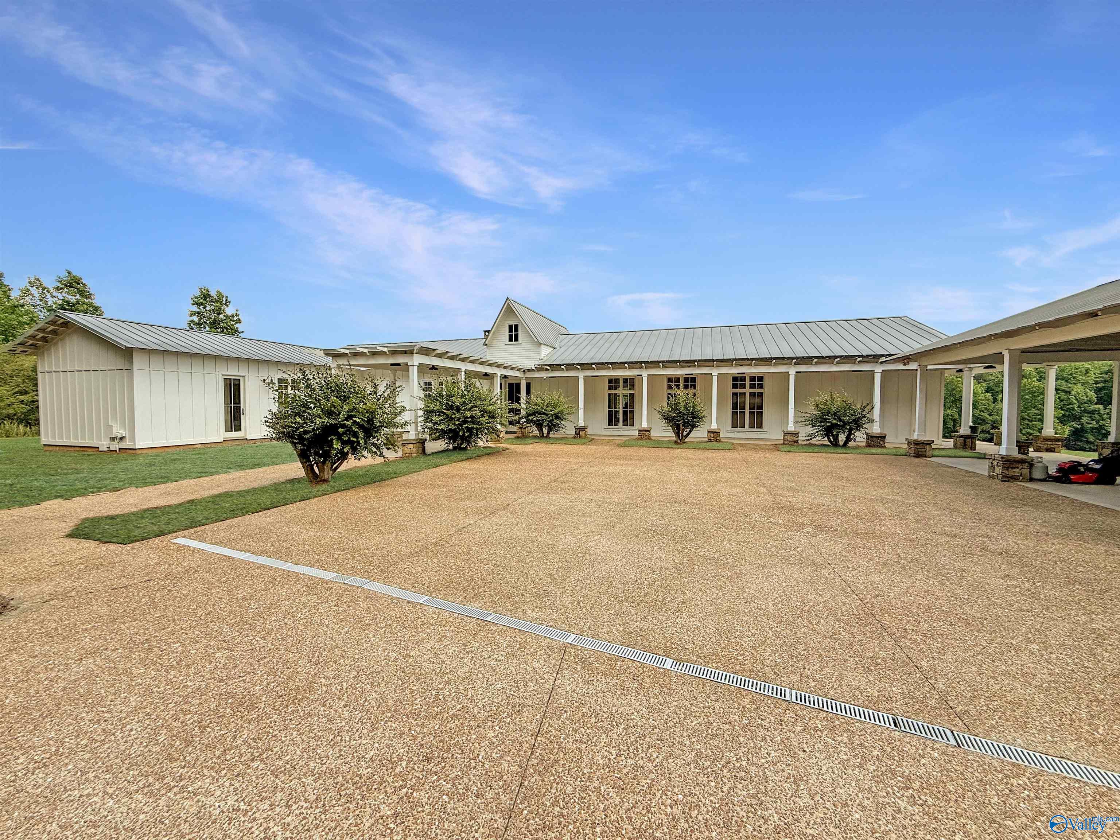
Ultimate Luxury and Privacy With this Stunning & Unique Estate, Located Just North of Cullman & Easy Commute to Huntsville. 53+- Acres, Fully Fenced & Surrounded by Beautiful Landscape of Trees & Pastures With Loads of Deer, Turkey & Dove. 4112 Sqft of Living Space, 8FT Anderson Windows, 10 FT Ceilings, 8 FT Wide Corridors & 200 Yr Old Reclaimed Wide Plank Pine Floors Throughout. Loaded Chef's Kitchen, Media Room, Huge Primary Suite With Spa Bathroom & Giant Walk-In Closet. Outside Amenities Include Lg Covered Patio, 2Yr Old IG Saltwater Pool, 40x50 Heated/Cooled Workshop, 300 YD Shooting Range. Reinforced Steel Construction, 2YR Old AC's & Water Heaters. Too Many Features to List!

Save
Ask
Tour
Hide
Share
Listing Snapshot
Price 
$1,450,000
Days On Site 
3 Days
Bedrooms 
3
Inside Area (SqFt) 
4,112 sqft
Total Baths 
3
Full Baths 
2
Partial Baths 
1
Lot Size 
53 Acres
Year Built 
2008
MLS® Number 
21918814
Status 
Active
Property Tax 
$1,320
HOA/Condo/Coop Fees 
N/A
Sq Ft Source 
N/A
Friends & Family
Recent Activity
2 days agoListing updated with changes from the MLS®
4 days agoListing first seen on site
General Features
Acres 
53
Carport 
3
Foundation 
Slab
Levels 
One
Number Of Stories 
1
Parking 
Carport
Property Sub Type 
Single Family Residence
Sewer 
Septic Tank
Style 
ContemporaryRanch/1 Story
Water Source 
Public
Interior Features
Cooling 
Central Air
Fireplace 
Yes
Fireplace Features 
Masonry
Heating 
PropaneCentral
Laundry Features 
Laundry Room
Bathroom 1 
Dimensions - 16x12Level - FirstDescription - Tile
Bathroom 2 
Dimensions - 12x23Level - FirstDescription - Scored Conc Fl
Bedroom 2 
Dimensions - 12x16Level - FirstDescription - 10’ + Ceiling,Carpet
Bedroom 3 
Dimensions - 16x16Level - FirstDescription - 10’ + Ceiling,Carpet
BUTLER'S PANTRY 
Dimensions - 9x9Level - First
Dining Room 
Dimensions - 20x8Level - FirstDescription - 10’ + Ceiling,Eat In Kitchen,Wood Floor
FOYER 
Dimensions - 8x7Level - FirstDescription - 10’ + Ceiling,Wood Floor
Kitchen 
Dimensions - 20x16Level - FirstDescription - 10’ + Ceiling,Eat In Kitchen,Granite Countertop,Wood Floor
Laundry 
Dimensions - 8x10Level - FirstDescription - Wood Floor
Living Room 
Dimensions - 15x17Level - FirstDescription - 10’ + Ceiling,Wood Floor
Media Room 
Dimensions - 21x16Level - FirstDescription - 10’ + Ceiling,Wood Floor
Office 
Dimensions - 9x9Level - FirstDescription - Wood Floor
Primary Bedroom 
Dimensions - 16x24Level - FirstDescription - 10’ + Ceiling,Wood Floor
Save
Ask
Tour
Hide
Share
Exterior Features
Construction Details 
Fiber Cement
Fencing 
Cross Fenced
Pool Features 
Salt WaterPrivate
Private Pool 
Yes
Waterfront Features 
Pond
Community Features
Financing Terms Available 
CashConventionalVA Loan
Schools
School District
Unknown
Elementary School
West Point Elementary
Middle School
West Point Middle
High School
West Point High
Listing courtesy of Linda Hypes of Flat Fee Realty


Listing information is provided by Participants of the Valley MLS. IDX information is provided exclusively for personal, non-commercial use, and may not be used for any purpose other than to identify prospective properties consumers may be interested in purchasing. Information is deemed reliable but not guaranteed. Copyright 2026, Valley MLS.
Data last updated at: 2026-05-25 07:33 PM UTC

Neighborhood & Commute
Source: Walkscore
Save
Ask
Tour
Hide
Share