
Properties
Save
Ask
Tour
Hide
$550,000
9 Days On Site
4602 Whitehall Drive NWHuntsville, AL 35816
For Sale|Single Family Residence|Active
5
Beds
4
Total Baths
4
Full Baths
3,047
SqFt
$181
/SqFt
2025
Built
Subdivision:
Westchesser
County:
MADISON
Listing courtesy of Ainsley Runels of Bhhs Rise Real Estate
Due to the health concerns created by Coronavirus we are offering personal 1-1 online video walkthough tours where possible.
Call Now: 256-841-5657
Is this the listing for you? We can help make it yours.
256-841-5657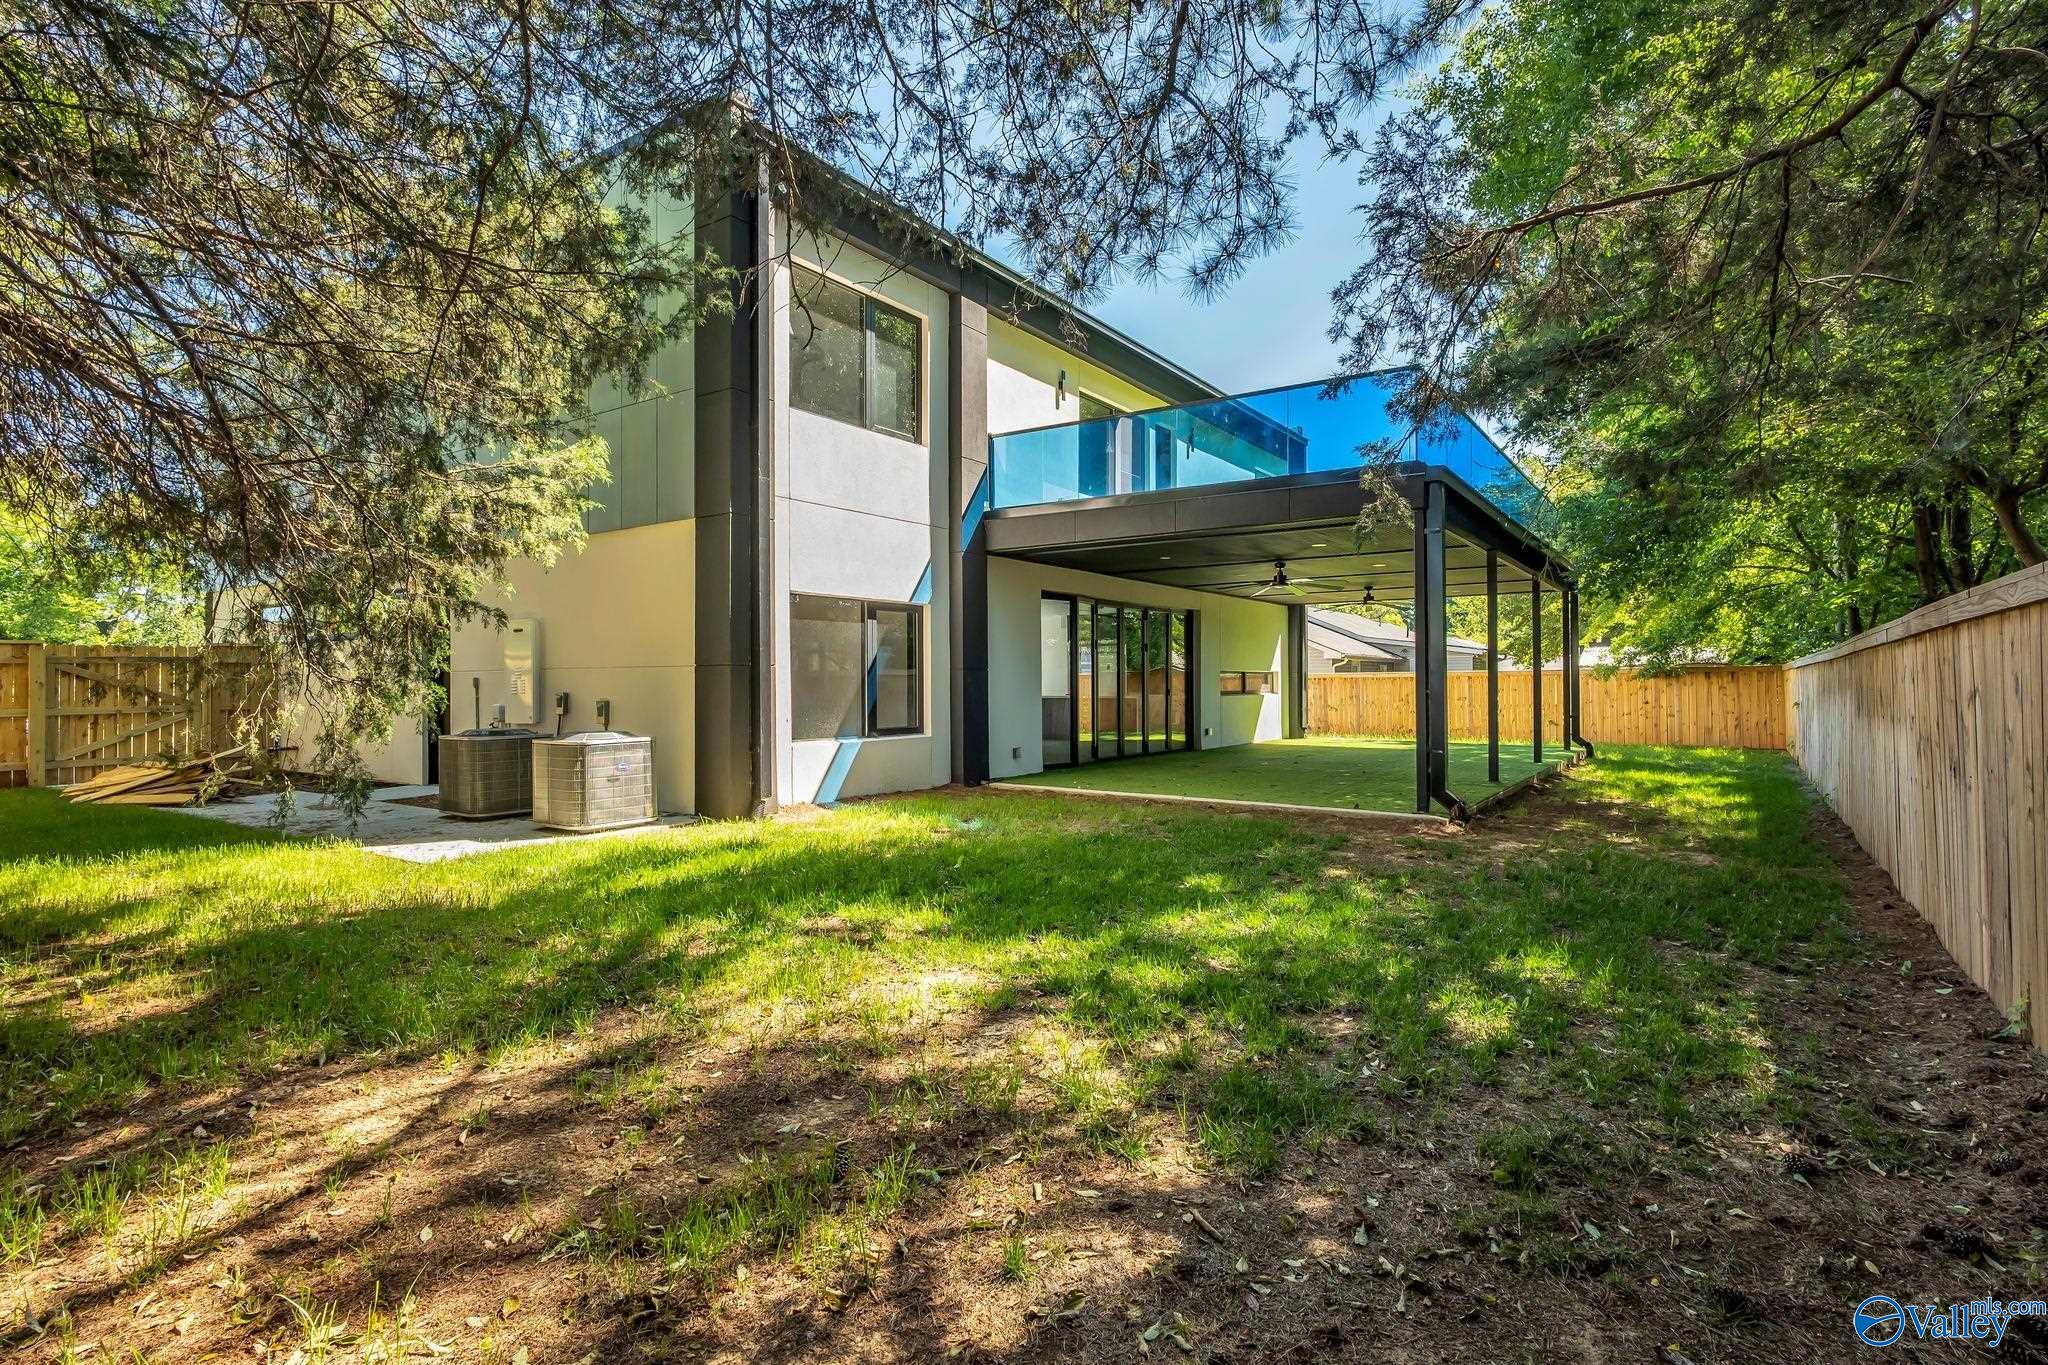
Save
Ask
Tour
Hide
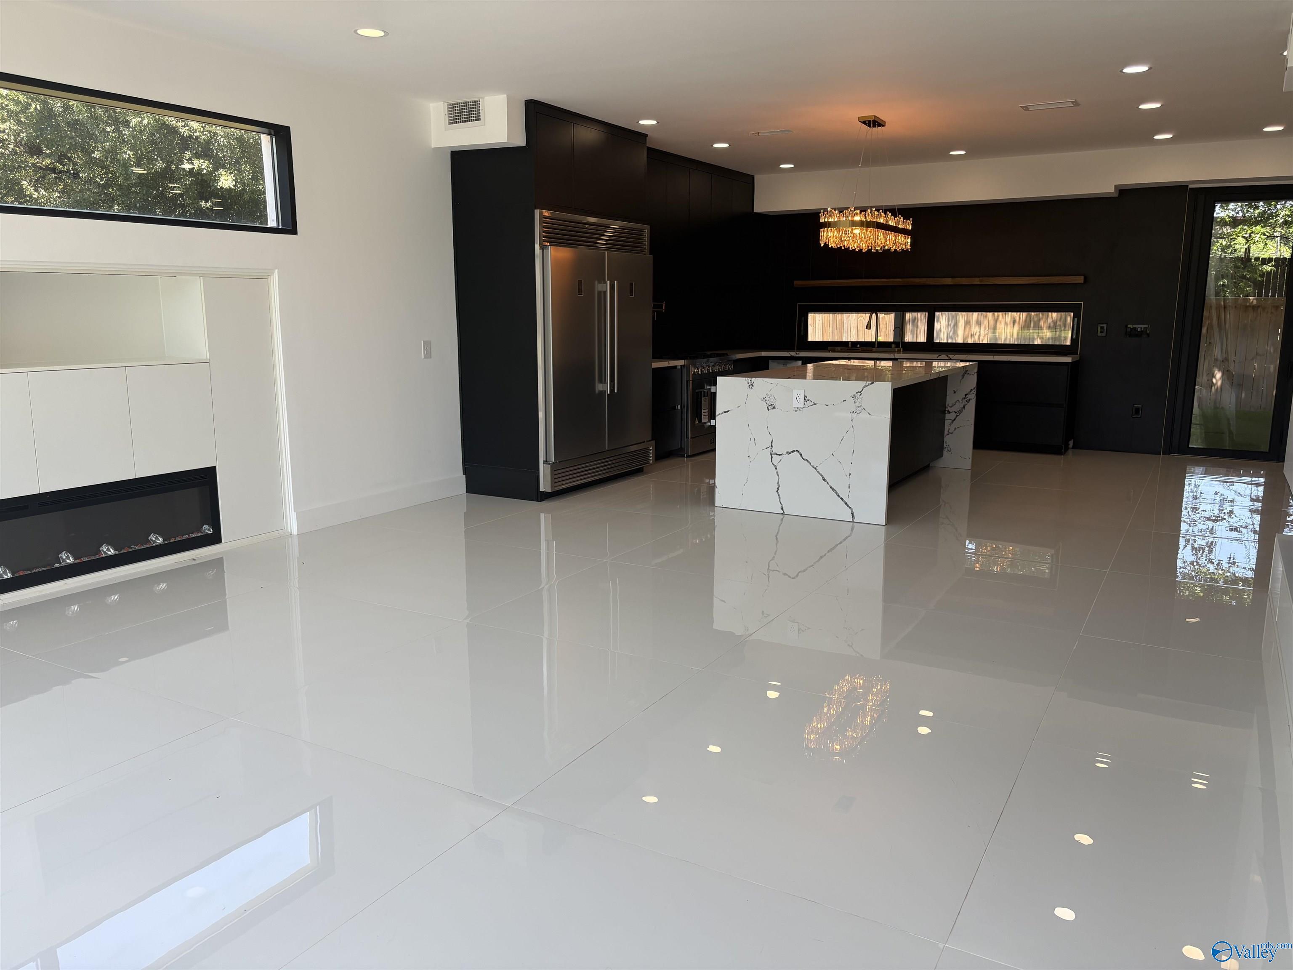
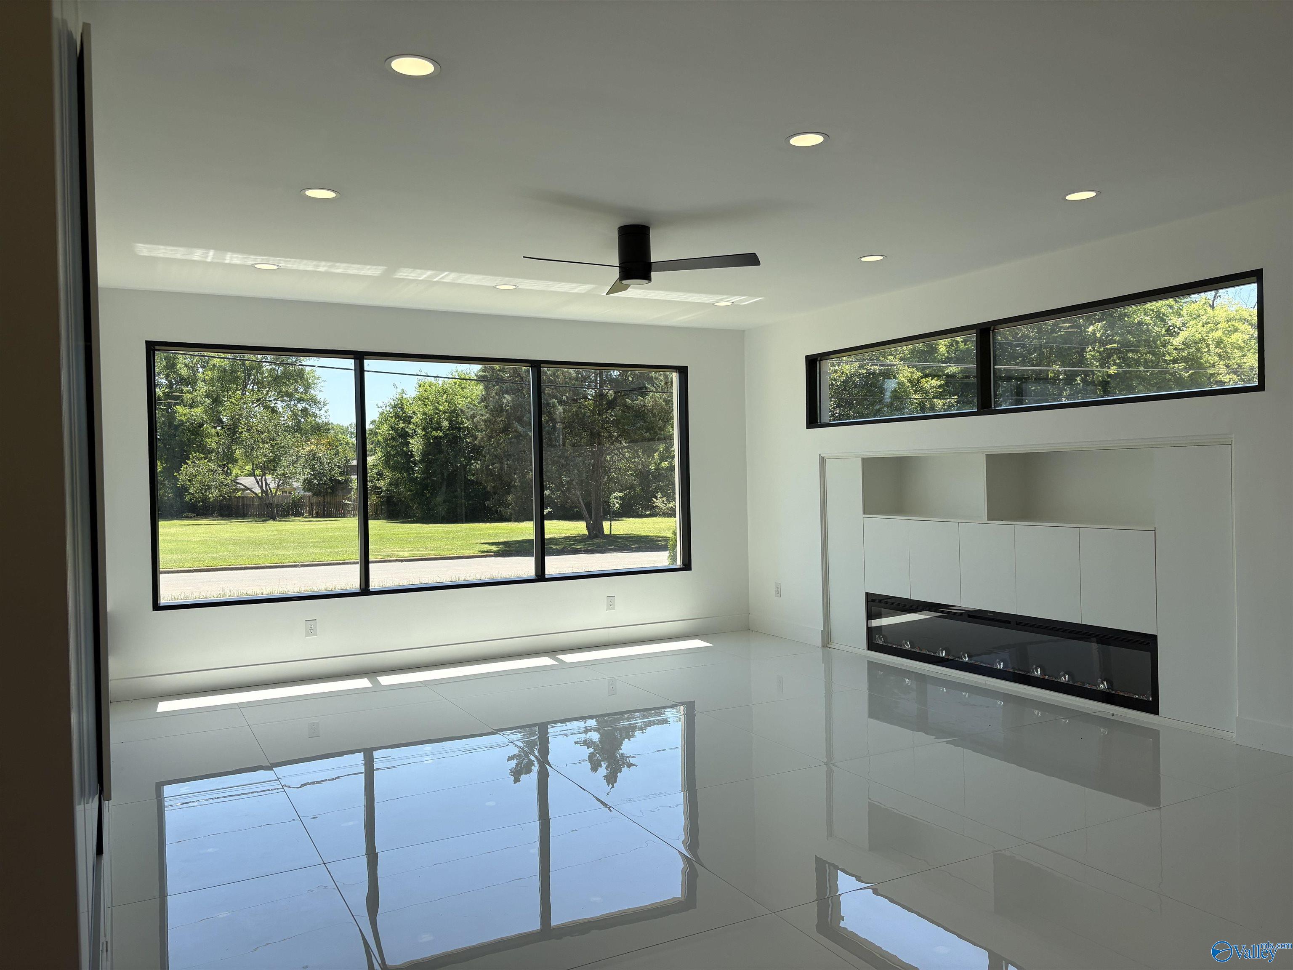
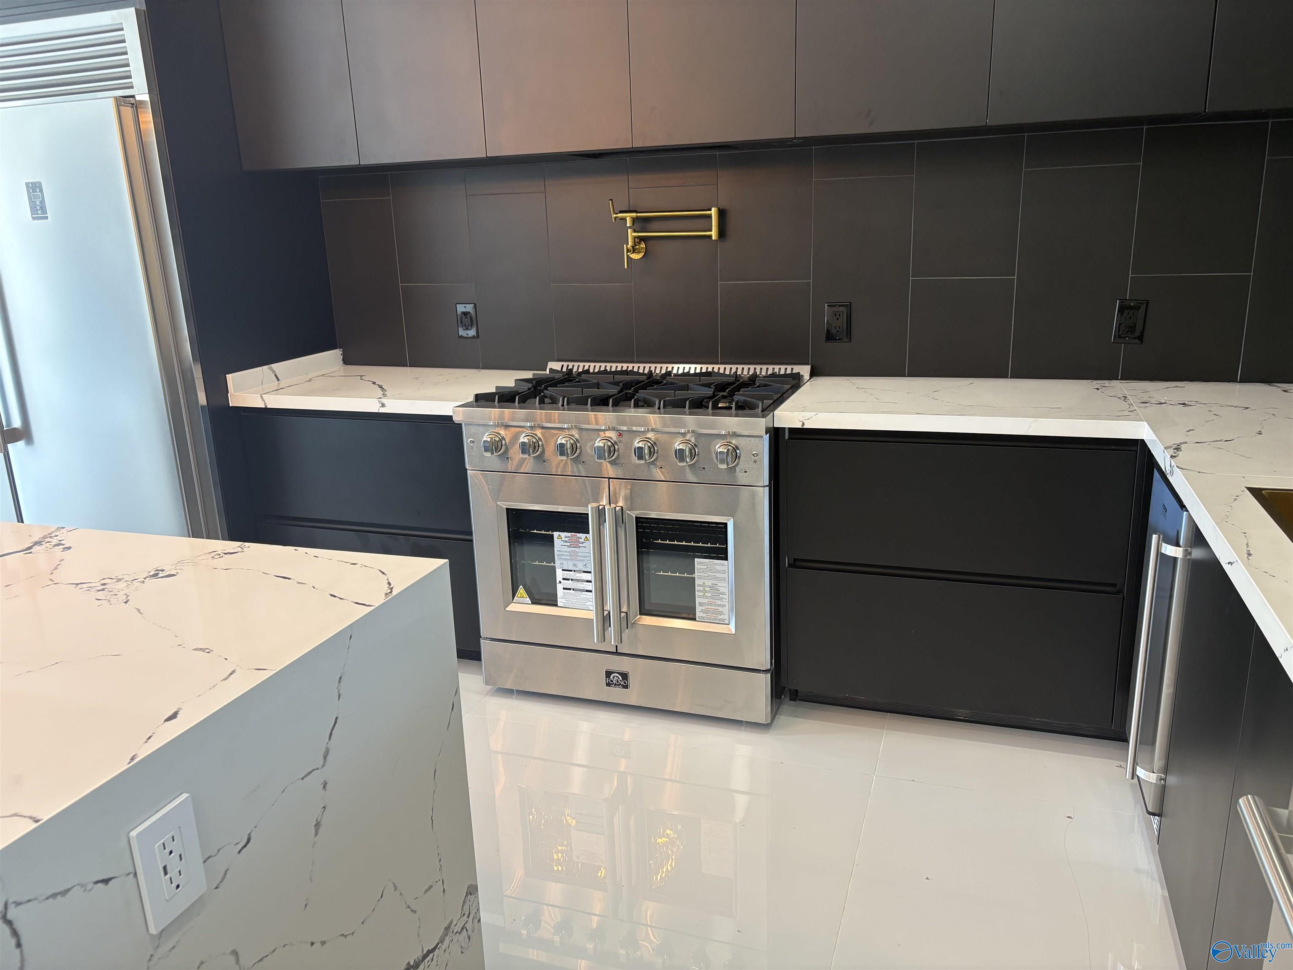
Experience modern luxury at an attainable price in Huntsville. This striking new construction home offers bold contemporary design, elegant hardwood floors, expansive windows, and an open layout filled with natural light. Chef’s kitchen features granite, a deluxe Forno gas range and refrigerator, plus a large glass-enclosed pantry. Separate dining room, abundant closet space, covered patio, and private deck off the primary suite. Primary bath includes a soaking tub, separate shower, and walk-in closet. Convenient to MidCity, Downtown Huntsville, UAH, Redstone Arsenal, shopping, dining, and the airport. NO HOA
Save
Ask
Tour
Hide
Listing Snapshot
Price
$550,000
Days On Site
9 Days
Bedrooms
5
Inside Area (SqFt)
3,047 sqft
Total Baths
4
Full Baths
4
Partial Baths
N/A
Lot Size
0.27 Acres
Year Built
2025
MLS® Number
21918288
Status
Active
Property Tax
$6,795
HOA/Condo/Coop Fees
N/A
Sq Ft Source
N/A
Friends & Family
Recent Activity
| a week ago | Listing updated with changes from the MLS® | |
| a week ago | Listing first seen on site |
General Features
Acres
0.27
Attached Garage
Yes
Foundation
Slab
Garage
Yes
Garage Spaces
2
Levels
Two
Number Of Stories
2
Parking
Garage Door OpenerConcreteDriveway
Property Sub Type
Single Family Residence
Sewer
Public Sewer
Special Circumstances
In Foreclosure
Water Source
Public
Interior Features
Appliances
RefrigeratorRangeDishwasherIce MakerGas OvenDisposal
Cooling
Central Air
Fireplace
Yes
Fireplaces
1
Heating
Central
Laundry Features
Laundry Room
Bathroom 1
Level - FirstDescription - Double Vanity,Tile
Bathroom 2
Level - SecondDescription - Tile
Bedroom 2
Dimensions - 14x12Level - SecondDescription - Ceiling Fan,LVP Flooring
Bedroom 3
Dimensions - 16x12Level - SecondDescription - Ceiling Fan,LVP
Bedroom 4
Dimensions - 11x11Level - SecondDescription - Ceiling Fan,LVP
Bedroom 5
Dimensions - 12x12Level - FirstDescription - 9’ Ceiling,LVP
Dining Room
Dimensions - 14x12Level - FirstDescription - LVP Flooring
Kitchen
Dimensions - 18x14Level - FirstDescription - 9’ Ceiling,Granite Countertop,Kitchen Island,LVP
Laundry
Dimensions - 10x8Level - SecondDescription - Tile
Living Room
Dimensions - 18x20Level - FirstDescription - 9’ Ceiling,Fireplace,LVP
Primary Bedroom
Dimensions - 18x16Level - SecondDescription - Walkin Closet,LVP
Save
Ask
Tour
Hide
Exterior Features
Construction Details
StuccoStone
Patio And Porch
CoveredDeckPorch
Community Features
Financing Terms Available
CashConventionalFHAVA Loan
Schools
School District
Unknown
Elementary School
Highland Elementary
Middle School
Mcnair Junior High
High School
Jemison
Listing courtesy of Ainsley Runels of Bhhs Rise Real Estate

Listing information is provided by Participants of the Valley MLS. IDX information is provided exclusively for personal, non-commercial use, and may not be used for any purpose other than to identify prospective properties consumers may be interested in purchasing. Information is deemed reliable but not guaranteed. Copyright 2026, Valley MLS.
Data last updated at: 2026-05-27 04:53 PM UTC
Listing information is provided by Participants of the Valley MLS. IDX information is provided exclusively for personal, non-commercial use, and may not be used for any purpose other than to identify prospective properties consumers may be interested in purchasing. Information is deemed reliable but not guaranteed. Copyright 2026, Valley MLS.
Data last updated at: 2026-05-27 04:53 PM UTC
Neighborhood & Commute
Source: Walkscore
Save
Ask
Tour
Hide