Properties

Save
Ask
Tour
Hide
Share
$219,900
10 Days On Site

234 Pan Creek Road
Baileyton, AL 35019

For Sale|Single Family Residence|Active Under Contract
3
Beds
2
Total Baths
2
Full Baths
1,457
SqFt
$151
/SqFt
2026
Built
Subdivision:
Pan Creek Estates
County:
CULLMAN
Listing courtesy of Stacey Smith of Nexthome Limitless Realty

Due to the health concerns created by Coronavirus we are offering personal 1-1 online video walkthough tours where possible.
Call Now: 256-841-5657
Is this the listing for you? We can help make it yours.
256-841-5657
234 Pan Creek Road234 Pan Creek Road234 Pan Creek Road234 Pan Creek Road
Save
Ask
Tour
Hide
Share

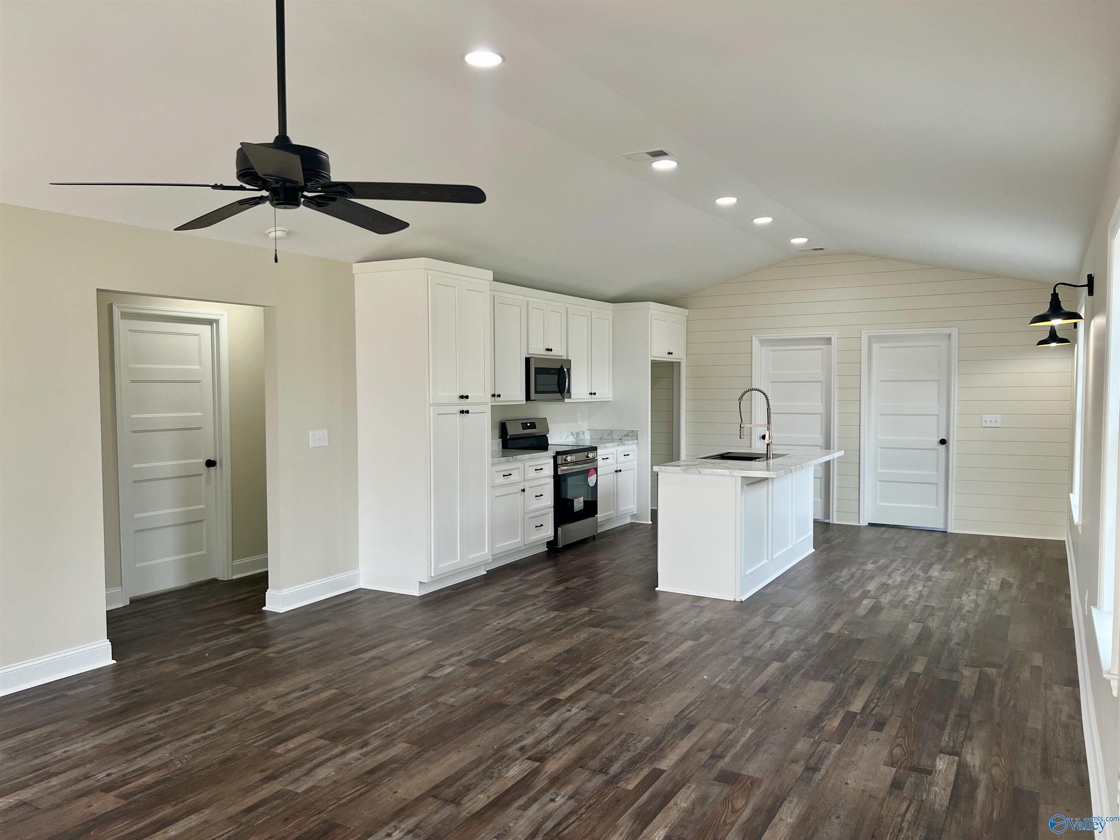
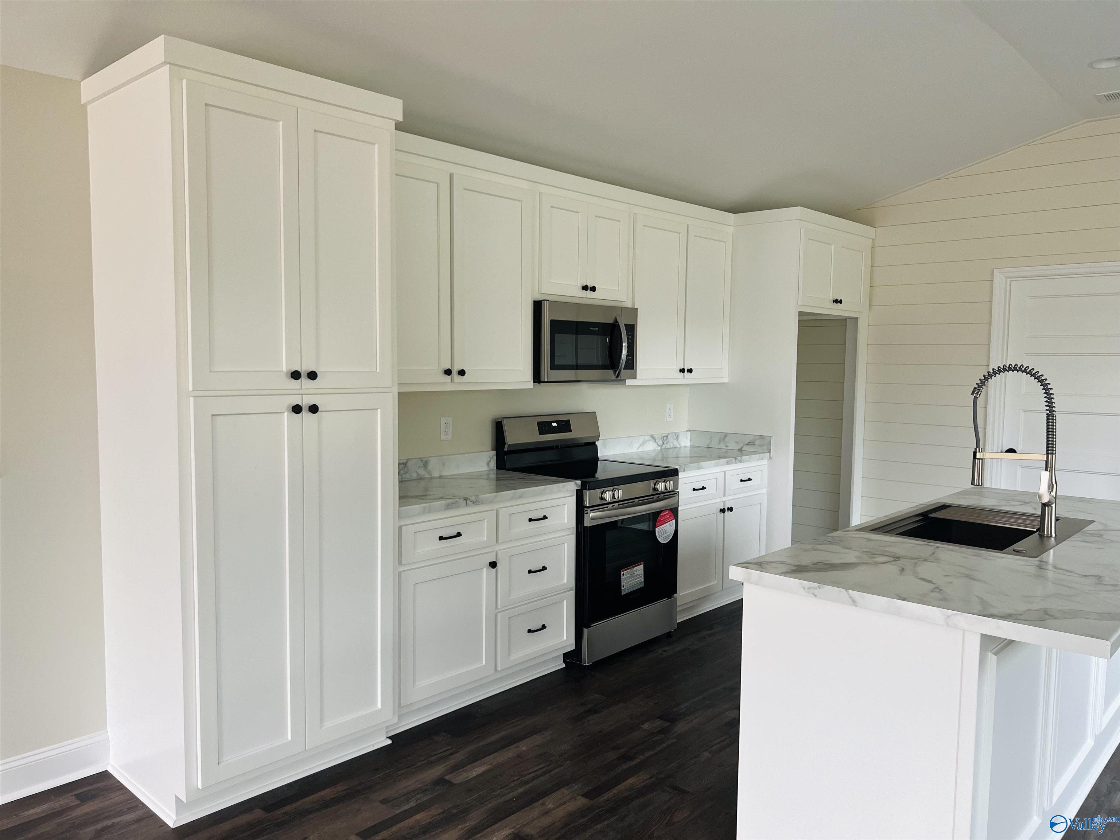
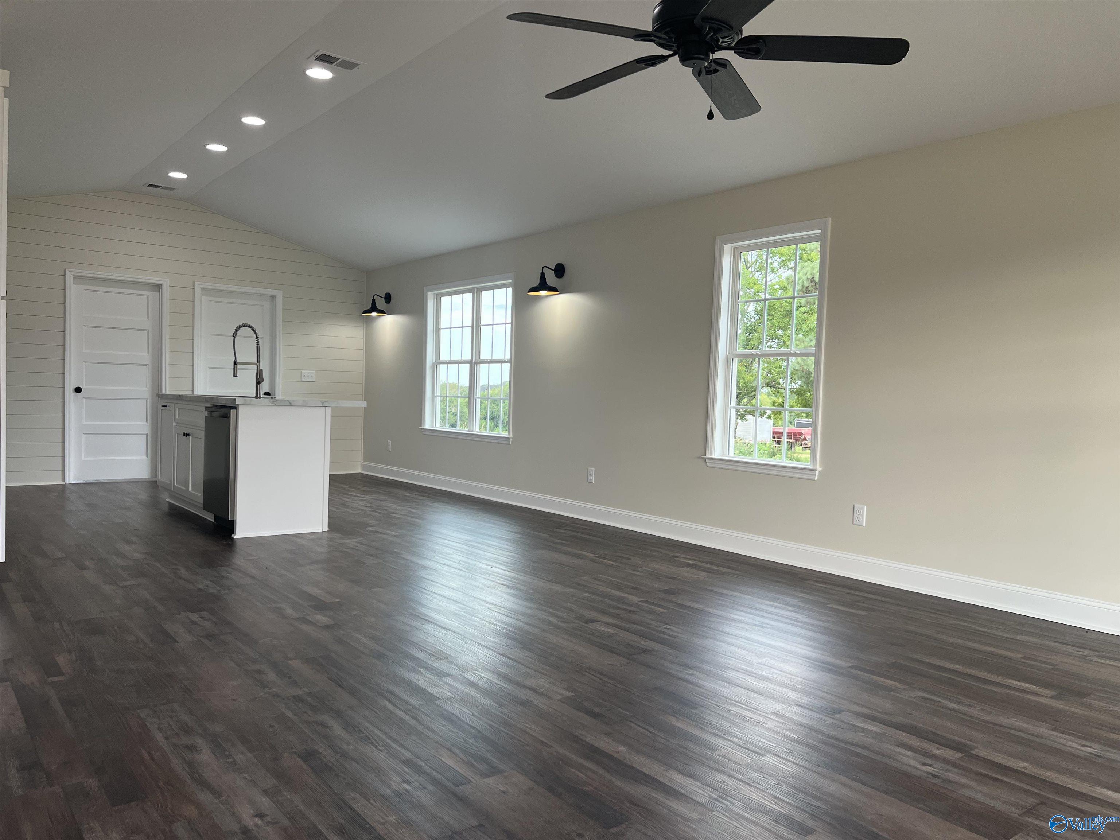
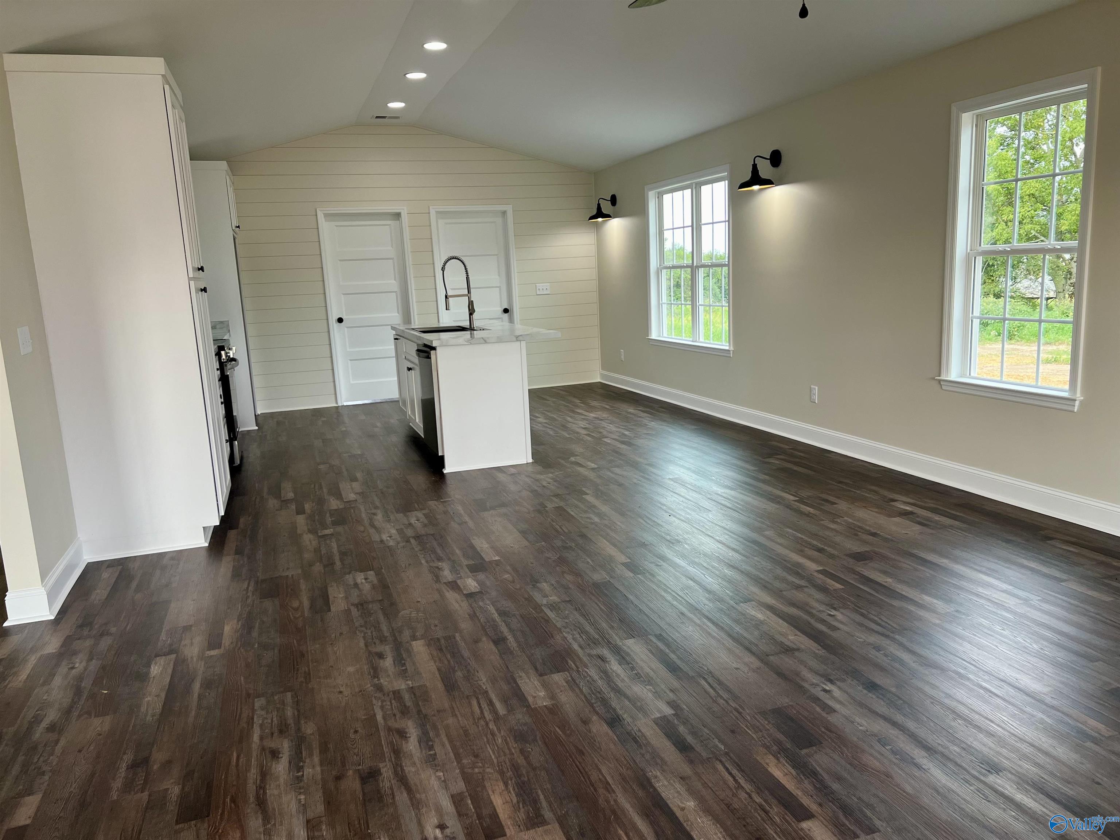
NEW CONSTRUCTION – Pan Creek Estates - Welcome to your brand-new home in the desirable Fairview community! Located in Pan Creek Estates, this charming new construction offers 3 bedrooms and 2 full baths with a modern open-concept floor plan designed for easy living. The kitchen features a central island—perfect for meal prep or casual dining—while the level lot provides a great outdoor space for play, gardening, or entertaining. Enjoy the convenience of being just minutes from local schools, shopping, and everyday essentials. A perfect blend of comfort, style, and location—this home is ready to welcome you! Main photo is an example of the home. Pictures are examples.

Save
Ask
Tour
Hide
Share
Listing Snapshot
Price 
$219,900
Days On Site 
10 Days
Bedrooms 
3
Inside Area (SqFt) 
1,457 sqft
Total Baths 
2
Full Baths 
2
Partial Baths 
N/A
Lot Size 
0.43 Acres
Year Built 
2026
MLS® Number 
21918043
Status 
Active Under Contract
Property Tax 
$302
HOA/Condo/Coop Fees 
N/A
Sq Ft Source 
N/A
Friends & Family
Recent Activity
a week agoListing updated with changes from the MLS®
a week agoListing first seen on site
General Features
Acres 
0.43
Foundation 
Slab
Levels 
One
Number Of Stories 
1
Parking 
GravelDriveway
Property Condition 
New Construction
Property Sub Type 
Single Family Residence
Sewer 
Septic Tank
Style 
Ranch/1 Story
Water Source 
Public
Interior Features
Appliances 
DishwasherRangeMicrowaveElectric Water Heater
Cooling 
Electric
Fireplace Features 
None
Heating 
Electric
Bedroom 2 
Dimensions - 12x13Level - FirstDescription - LVP Flooring
Bedroom 3 
Dimensions - 11x13Level - FirstDescription - LVP
Kitchen 
Dimensions - 17x16Level - FirstDescription - Vaulted Ceil,LVP
Living Room 
Dimensions - 14x16Level - FirstDescription - Vaulted Ceil,LVP
Primary Bedroom 
Dimensions - 14x12Level - FirstDescription - LVP
Save
Ask
Tour
Hide
Share
Exterior Features
Construction Details 
Vinyl Siding
Patio And Porch 
CoveredPorchFront Porch
Community Features
Financing Terms Available 
CashConventionalFHAVA Loan
Schools
School District
Unknown
Elementary School
Parkside
Middle School
Parkside
High School
Fairview
Listing courtesy of Stacey Smith of Nexthome Limitless Realty


Listing information is provided by Participants of the Valley MLS. IDX information is provided exclusively for personal, non-commercial use, and may not be used for any purpose other than to identify prospective properties consumers may be interested in purchasing. Information is deemed reliable but not guaranteed. Copyright 2026, Valley MLS.
Data last updated at: 2026-05-25 01:32 AM UTC

Neighborhood & Commute
Source: Walkscore
Save
Ask
Tour
Hide
Share