Properties

Save
Ask
Tour
Hide
Share
$430,000
14 Days On Site

121 Honey Brook Drive
Toney, AL 35773

For Sale|Single Family Residence|Active Under Contract
3
Beds
2
Total Baths
2
Full Baths
2,352
SqFt
$183
/SqFt
2002
Built
Subdivision:
Whitt Haven
County:
MADISON
Listing courtesy of Theresa Moss of Redstone Realty Solutions-Hsv

Due to the health concerns created by Coronavirus we are offering personal 1-1 online video walkthough tours where possible.
Call Now: 256-841-5657
Is this the listing for you? We can help make it yours.
256-841-5657
121 Honey Brook Drive121 Honey Brook Drive121 Honey Brook Drive121 Honey Brook Drive
Save
Ask
Tour
Hide
Share

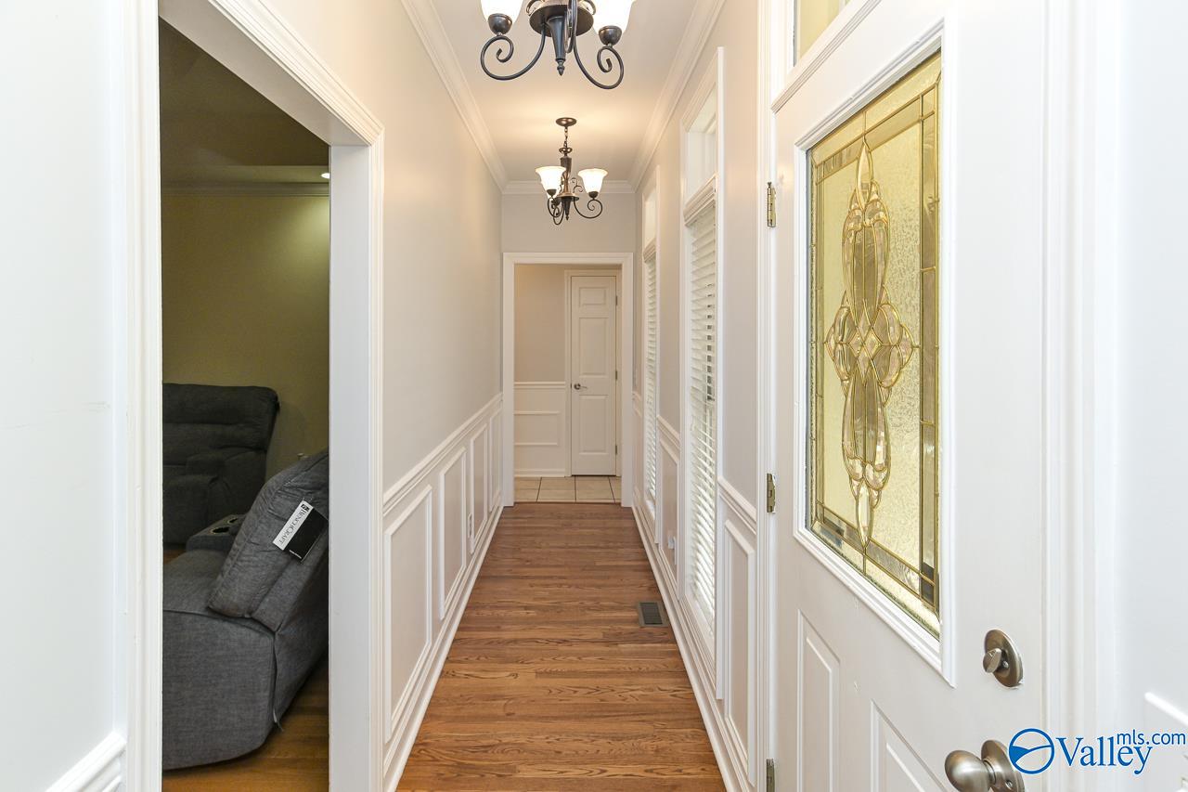
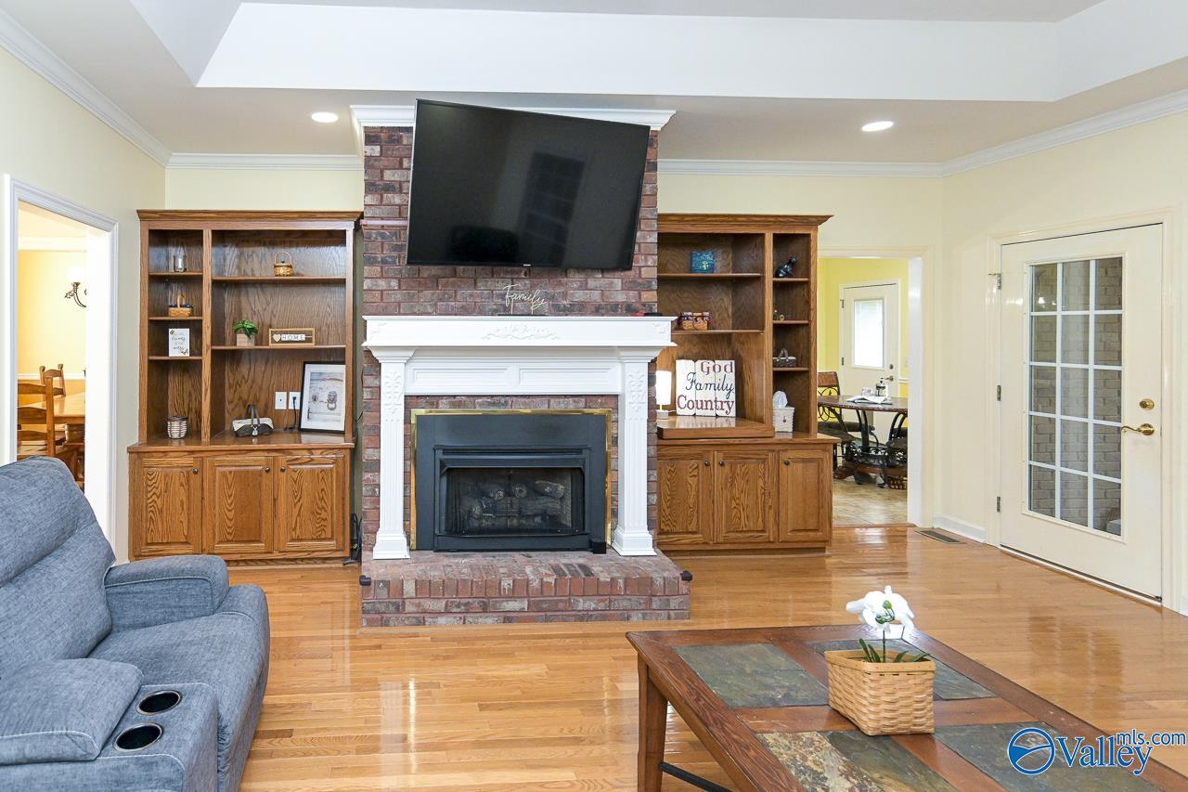
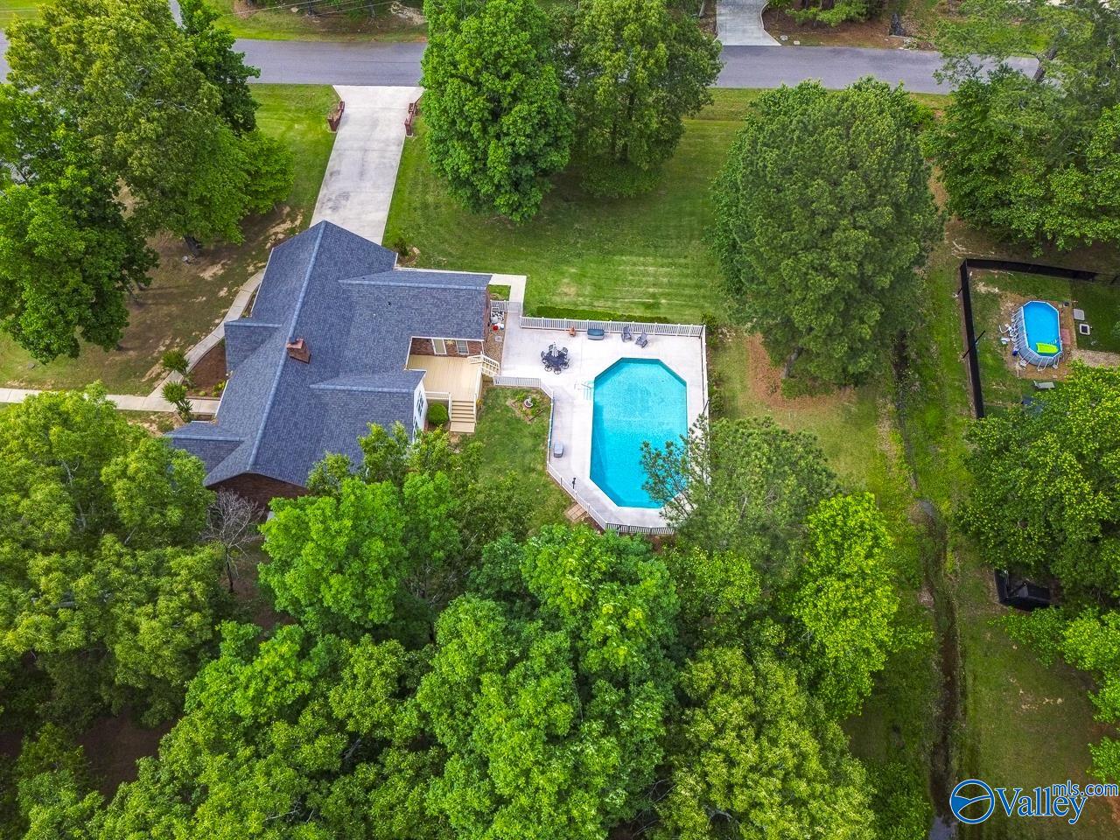
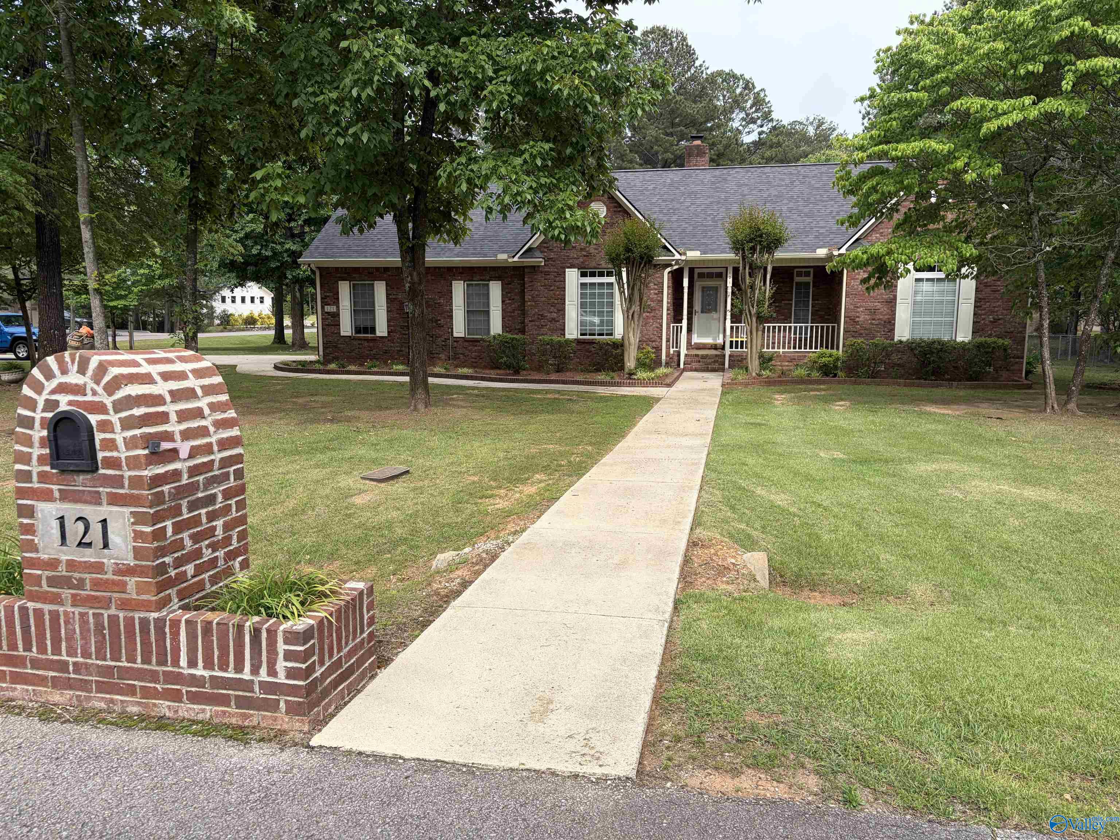
Welcome to this beautifully maintained home set on a rare double lot (~1.29 acres), offering a peaceful, treed setting perfect for those seeking space, privacy, and comfort. Inside you’ll find hardwood floors throughout the main living areas accented by crown molding, custom built-ins, and a cozy gas log fireplace that creates a warm and inviting focal point. The flexible floor plan includes a formal dining room with 10-foot ceilings, ideal for entertaining or easily converted into a home office, playroom, or flex space to suit your needs. The kitchen flows seamlessly into a bright breakfast room, while the adjacent sunroom provides the perfect place to unwind and enjoy the yard.

Save
Ask
Tour
Hide
Share
Listing Snapshot
Price 
$430,000
Days On Site 
14 Days
Bedrooms 
3
Inside Area (SqFt) 
2,352 sqft
Total Baths 
2
Full Baths 
2
Partial Baths 
N/A
Lot Size 
1.29 Acres
Year Built 
2002
MLS® Number 
21917733
Status 
Active Under Contract
Property Tax 
$1,141
HOA/Condo/Coop Fees 
N/A
Sq Ft Source 
Appraiser
Friends & Family
Recent Activity
7 days agoListing updated with changes from the MLS®
a week agoStatus changed to Active Under Contract
2 weeks agoListing first seen on site
General Features
Acres 
1.29
Garage 
Yes
Garage Spaces 
2
Levels 
One
Number Of Stories 
1
Parking 
Garage Faces SideConcretePaved
Property Sub Type 
Single Family Residence
Style 
Ranch/1 StoryTraditional
Water Source 
Public
Interior Features
Appliances 
Refrigerator
Basement 
Crawl Space
Cooling 
Central Air
Fireplace 
Yes
Fireplace Features 
Gas Log
Heating 
Central
Bedroom 2 
Dimensions - 13x10Level - FirstDescription - Ceiling Fan,Carpet
Bedroom 3 
Dimensions - 13x14Level - FirstDescription - Ceiling Fan,Carpet
Dining Room 
Dimensions - 13x11Level - FirstDescription - 10’ + Ceiling,Chair Rail,Wood Floor
Kitchen 
Dimensions - 13x11Level - FirstDescription - Crown Mold,Pantry,Tile
Living Room 
Dimensions - 16x19Level - FirstDescription - Ceiling Fan,Crown Mold,Fireplace,Wood Floor,Built Ins
Primary Bedroom 
Dimensions - 17x14Level - FirstDescription - Ceiling Fan,Crown Mold,Carpet,Trey
SUN 
Dimensions - 15x12Level - FirstDescription - Ceiling Fan,Tile
Save
Ask
Tour
Hide
Share
Exterior Features
Construction Details 
Brick
Lot Features 
ClearedWooded
Patio And Porch 
CoveredDeckPatioPorch
Pool Features 
Private
Private Pool 
Yes
Community Features
Community Features 
Curbs
Financing Terms Available 
CashConventionalFHAVA Loan
Schools
School District
Unknown
Elementary School
Lynn Fanning
Middle School
Meridianville
High School
Hazel Green
Listing courtesy of Theresa Moss of Redstone Realty Solutions-Hsv


Listing information is provided by Participants of the Valley MLS. IDX information is provided exclusively for personal, non-commercial use, and may not be used for any purpose other than to identify prospective properties consumers may be interested in purchasing. Information is deemed reliable but not guaranteed. Copyright 2026, Valley MLS.
Data last updated at: 2026-05-26 05:14 PM UTC

Neighborhood & Commute
Source: Walkscore
Save
Ask
Tour
Hide
Share