Properties

Save
Ask
Tour
Hide
Share
$534,900
17 Days On Site

25439 Nottingham Drive
Athens, AL 35613

For Sale|Single Family Residence|Active
4
Beds
3
Total Baths
3
Full Baths
3,340
SqFt
$160
/SqFt
2018
Built
Subdivision:
Legacy Grove
County:
LIMESTONE
Listing courtesy of Danna Pierce of Marmac Real Estate

Due to the health concerns created by Coronavirus we are offering personal 1-1 online video walkthough tours where possible.
Call Now: 256-841-5657
Is this the listing for you? We can help make it yours.
256-841-5657
25439 Nottingham Drive25439 Nottingham Drive25439 Nottingham Drive25439 Nottingham Drive
Save
Ask
Tour
Hide
Share

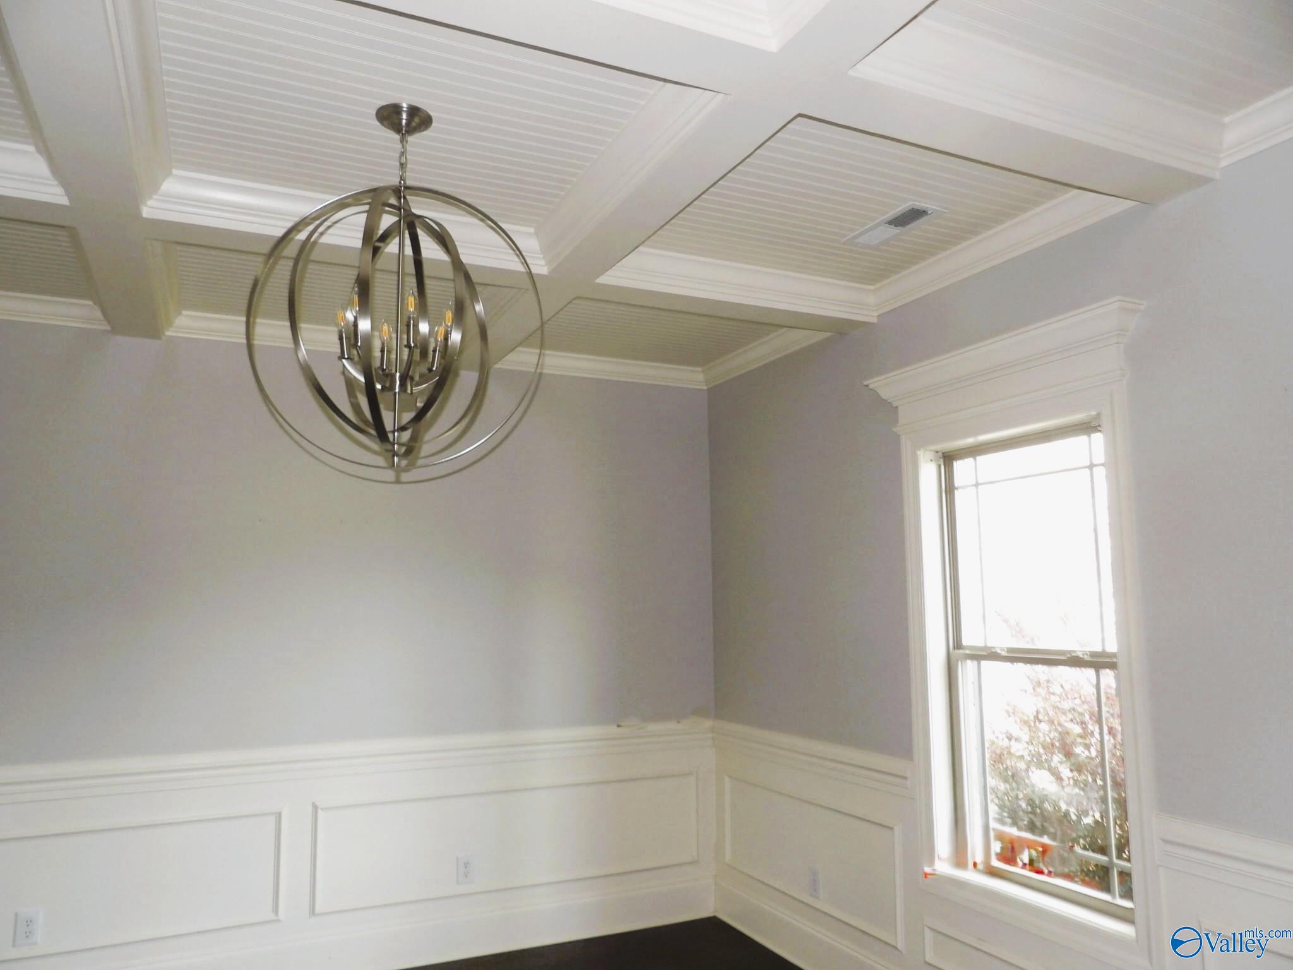
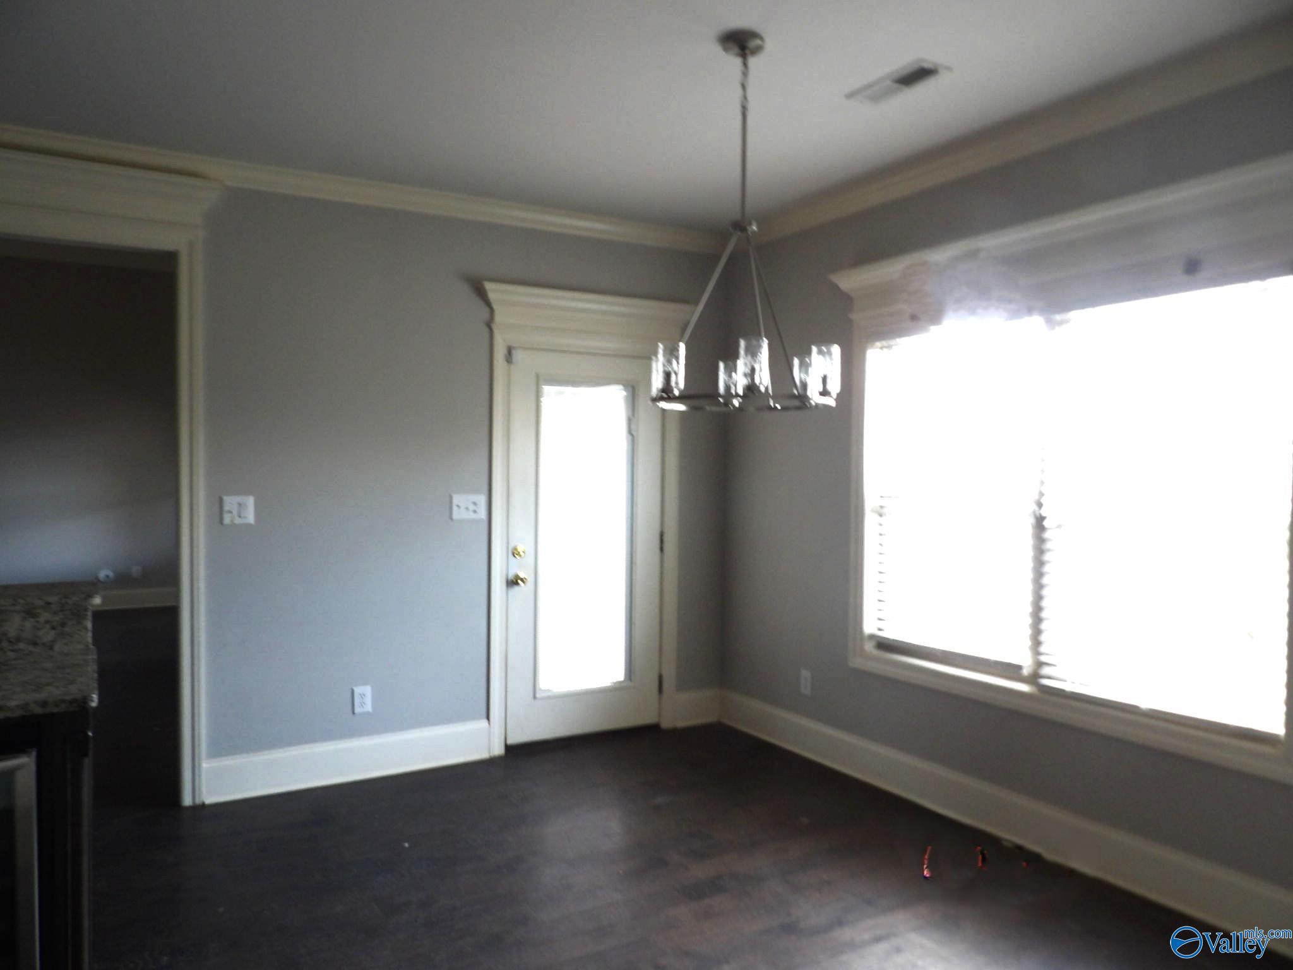
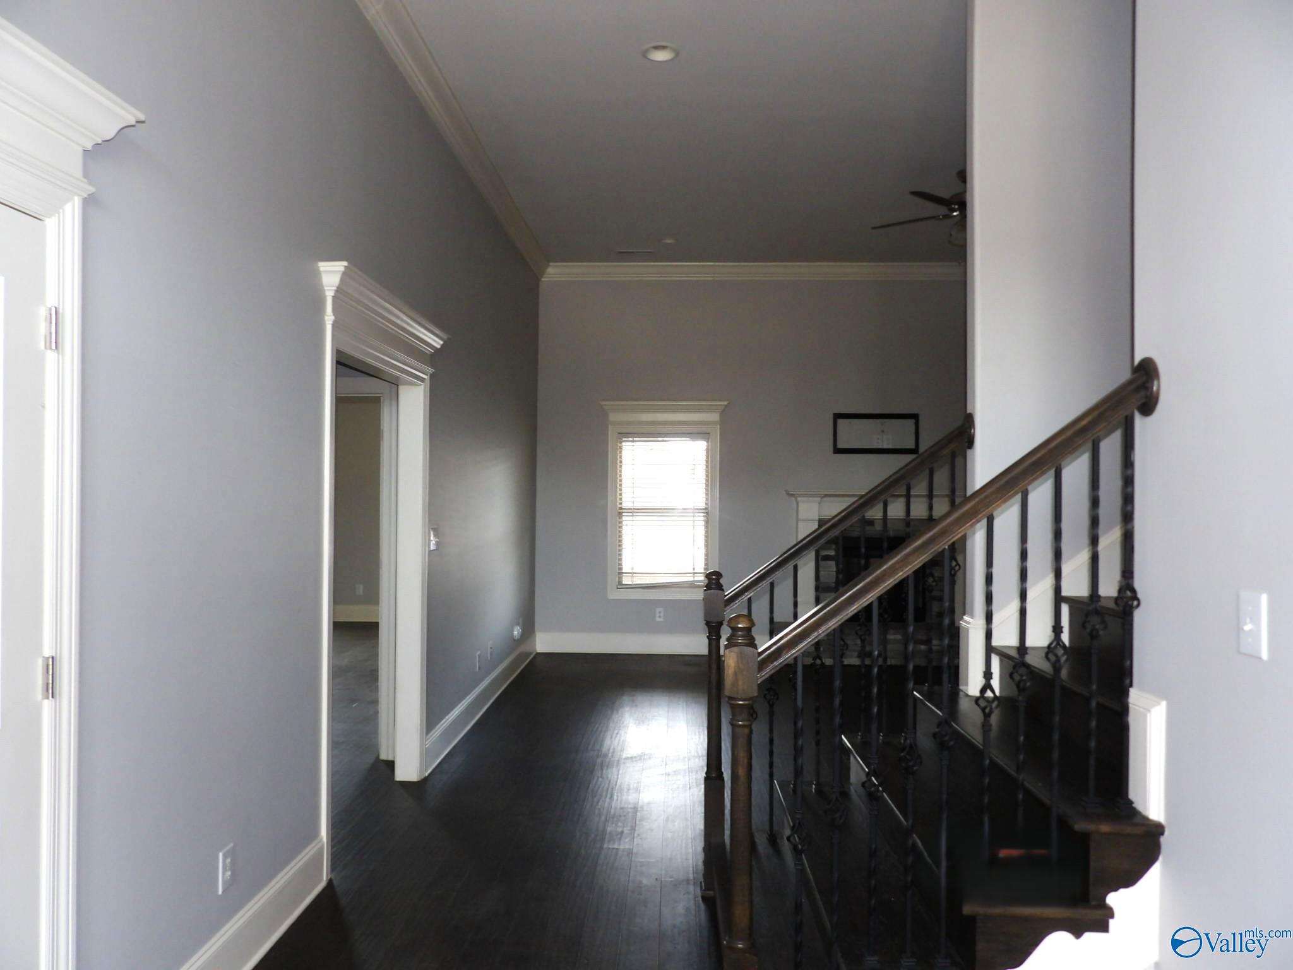
STUNNING 4 BEDROOM BRICK HOME WITH POOL, BONUS ROOM & OUTDOOR LIVING. Welcome to a home that blends comfort, elegance, and everyday luxury. ? Property Highlights 4 spacious bedrooms including an isolated master suite for maximum privacy 3 bathrooms with modern finishes Large bonus room ideal for a playroom, media room, or home office Family room with gas-log fireplace — warm, inviting, and perfect for gatherings Beautiful kitchen featuring a large walk-in pantry and great workspace Outdoor fireplace creating a cozy, year-round entertaining space In-ground pool for summer fun and resort-style relaxation 3-car side-entry garage offering convenience and extra storage

Save
Ask
Tour
Hide
Share
Listing Snapshot
Price 
$534,900
Days On Site 
17 Days
Bedrooms 
4
Inside Area (SqFt) 
3,340 sqft
Total Baths 
3
Full Baths 
3
Partial Baths 
N/A
Lot Size 
0.51 Acres
Year Built 
2018
MLS® Number 
21917572
Status 
Active
Property Tax 
N/A
HOA/Condo/Coop Fees 
$37.5 monthly
Sq Ft Source 
N/A
Friends & Family
Recent Activity
a week agoListing updated with changes from the MLS®
2 weeks agoListing first seen on site
General Features
Acres 
0.51
Foundation 
Slab
Garage 
Yes
Garage Spaces 
3
Levels 
Two
Number Of Stories 
2
Parking 
Garage Faces SideConcreteDriveway
Property Sub Type 
Single Family Residence
Sewer 
Public Sewer
Special Circumstances 
In Foreclosure
Water Source 
Public
Interior Features
Cooling 
Central Air
Fireplace 
Yes
Fireplace Features 
OutsideGas Log
Heating 
Central
Bedroom 2 
Dimensions - 14x11Level - FirstDescription - Crown Mold,Smooth Ceiling,Wood Floor
Bedroom 3 
Dimensions - 12x14Level - SecondDescription - Ceiling Fan,Crown Mold,Carpet
Bedroom 4 
Dimensions - 14x11Level - SecondDescription - Ceiling Fan,Crown Mold,Carpet
Bonus Room 
Dimensions - 17x20Level - SecondDescription - Ceiling Fan,Crown Mold
Family Room 
Dimensions - 21x17Level - FirstDescription - Ceiling Fan,Crown Mold,Fireplace,Recessed Lighting,Smooth Ceiling,Wood Floor
Kitchen 
Dimensions - 13x12Level - FirstDescription - Crown Mold,Granite Countertop,Kitchen Island,Pantry,Recessed Lighting,Smooth Ceiling
Primary Bedroom 
Dimensions - 15x18Level - FirstDescription - Ceiling Fan,Crown Mold,Isolate,Recessed Lighting,Smooth Ceiling
Save
Ask
Tour
Hide
Share
Exterior Features
Construction Details 
Brick
Fencing 
Privacy
Patio And Porch 
CoveredPatioPorch
Community Features
Association Dues 
450
Community Features 
ClubhouseSidewalksStreet LightsTennis Court(s)
Financing Terms Available 
CashConventionalFHA
HOA Fee Frequency 
Annually
Schools
School District
Unknown
Elementary School
Creekside Elementary
Middle School
East Middle School
High School
East Limestone
Listing courtesy of Danna Pierce of Marmac Real Estate


Listing information is provided by Participants of the Valley MLS. IDX information is provided exclusively for personal, non-commercial use, and may not be used for any purpose other than to identify prospective properties consumers may be interested in purchasing. Information is deemed reliable but not guaranteed. Copyright 2026, Valley MLS.
Data last updated at: 2026-05-26 05:04 PM UTC

Neighborhood & Commute
Source: Walkscore
Save
Ask
Tour
Hide
Share