Properties

Save
Ask
Tour
Hide
Share
$225,000
102 Days On Site

4432 County Road 1725
Holly Pond, AL 35083

For Sale|Single Family Residence|Active
4
Beds
3
Total Baths
3
Full Baths
1,904
SqFt
$118
/SqFt
1997
Built
Subdivision:
Metes And Bounds
County:
CULLMAN
Listing courtesy of Melanie Sutton of Re/Max Heritage

Due to the health concerns created by Coronavirus we are offering personal 1-1 online video walkthough tours where possible.
Call Now: 256-841-5657
Is this the listing for you? We can help make it yours.
256-841-5657
4432 County Road 17254432 County Road 17254432 County Road 17254432 County Road 1725
Save
Ask
Tour
Hide
Share

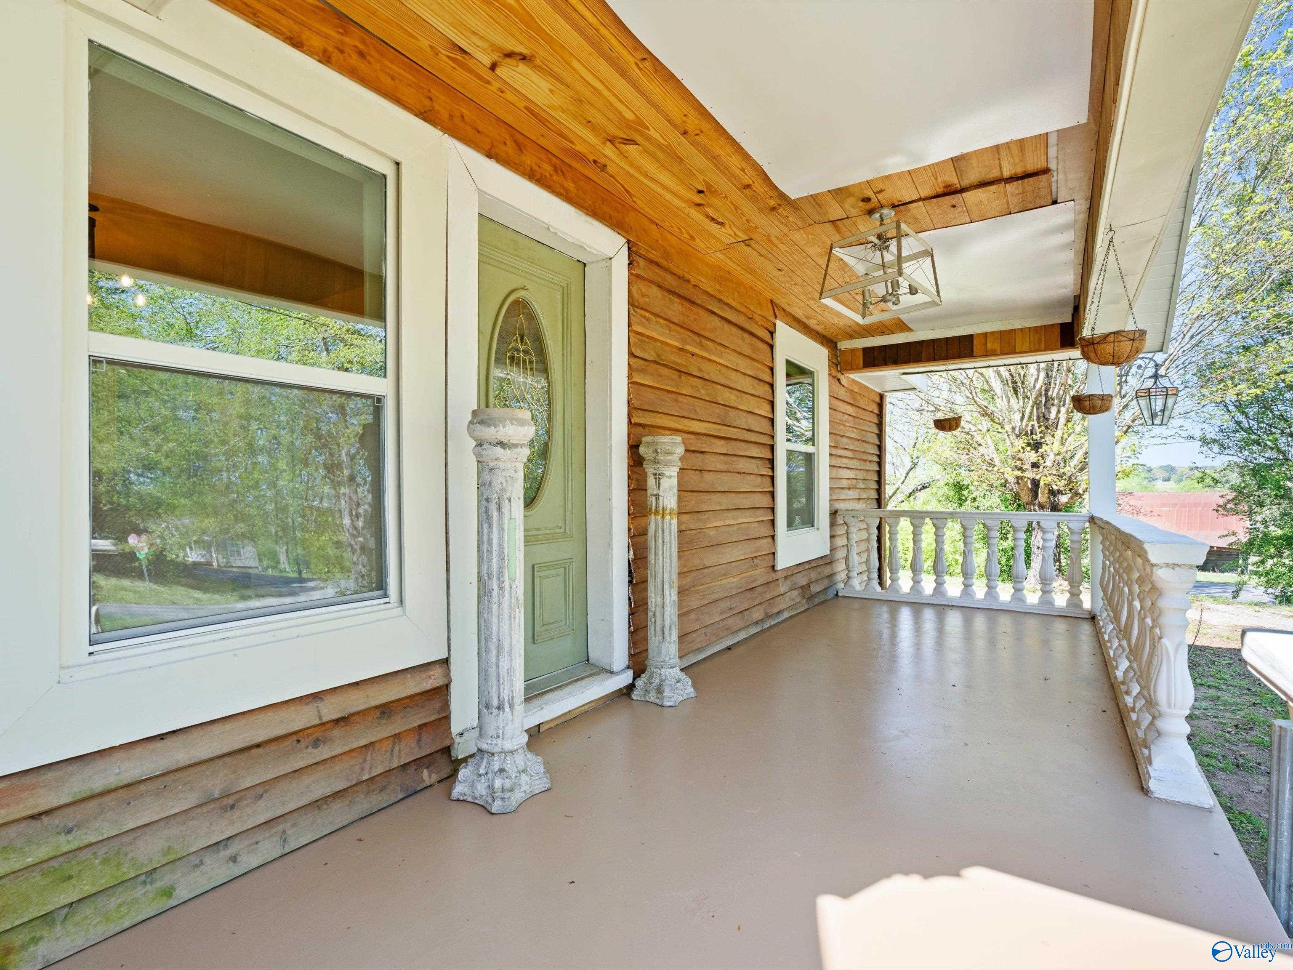
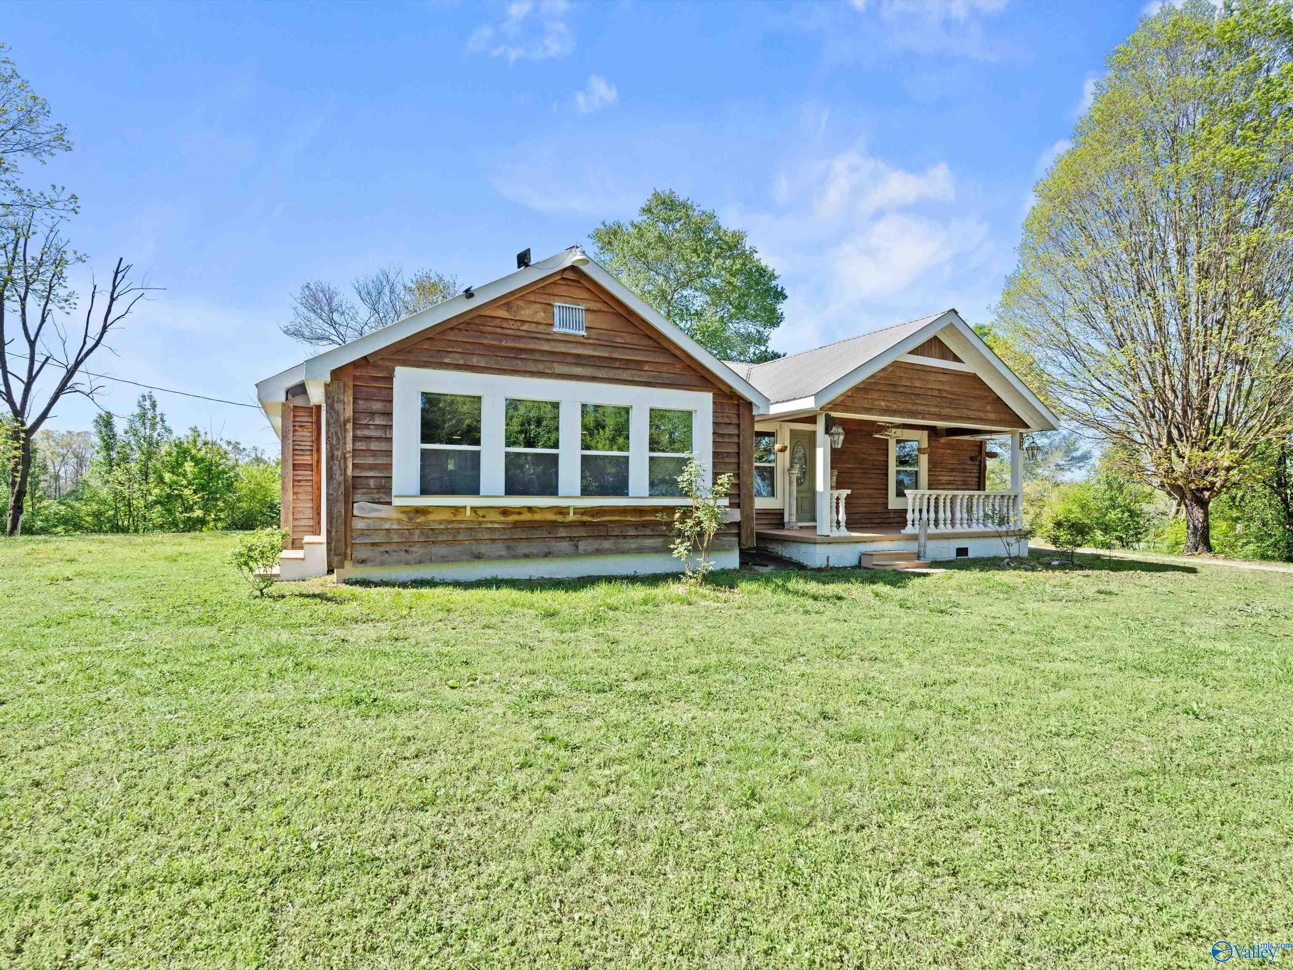
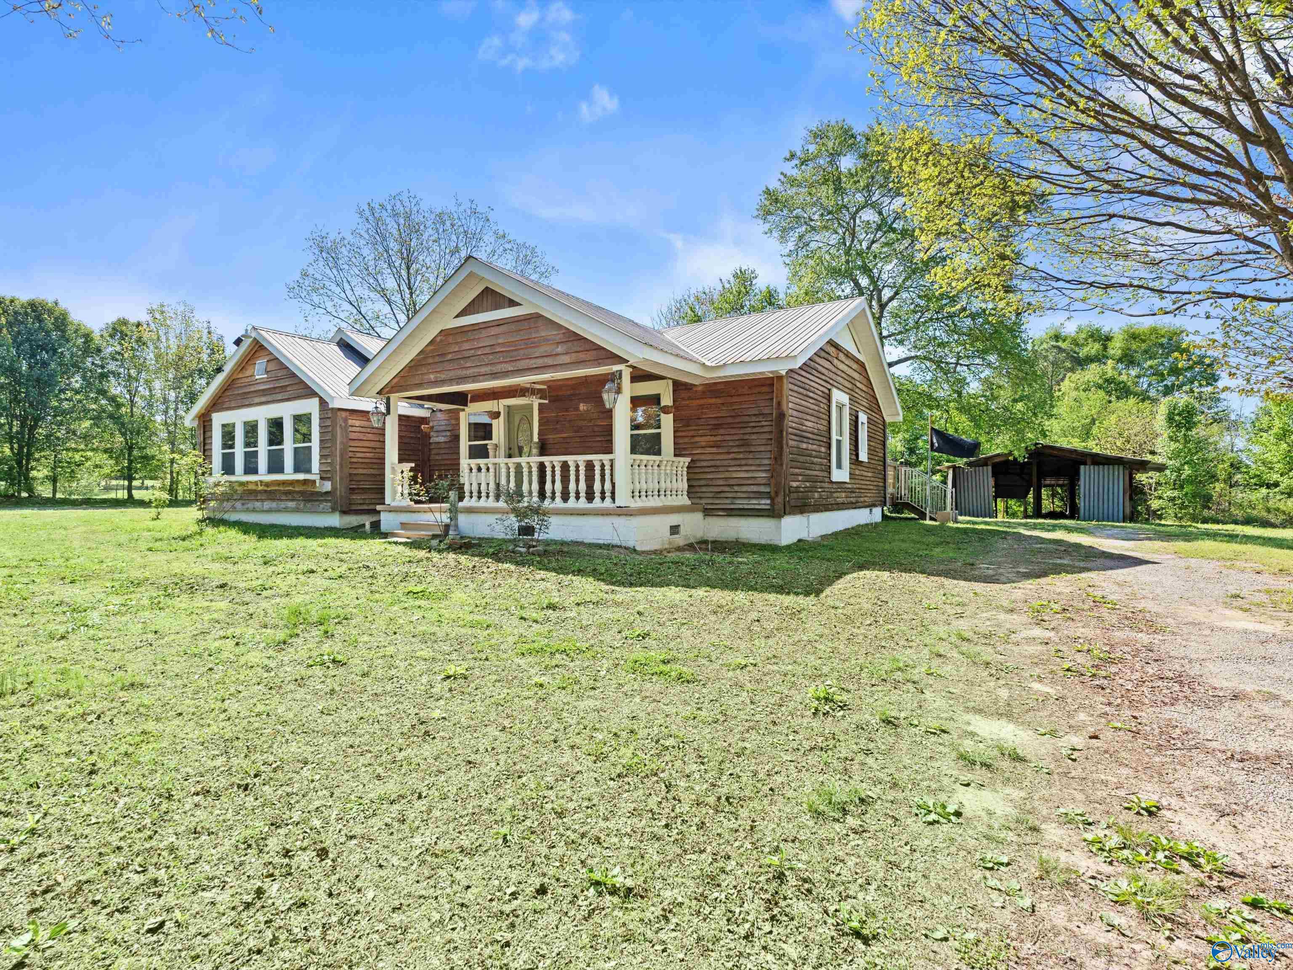
Looking for space to spread out? This 4BR/3BA home in Holly Pond offers a flexible floor plan with two primary suites, generous living areas, and plenty of room for everyday living. Enjoy peaceful country views from the oversized back deck, perfect for morning coffee, family gatherings, or simply unwinding at the end of the day. Conveniently located just 10 minutes from Arab and 20 minutes from Cullman, you'll enjoy the best of country living with easy access to shopping, dining, schools, and work. If you've been searching for a home with space, versatility, and a convenient location, this one deserves a look. OWNER FINANCING TERMS AVAILABLE!

Save
Ask
Tour
Hide
Share
Listing Snapshot
Price 
$225,000
Days On Site 
102 Days
Bedrooms 
4
Inside Area (SqFt) 
1,904 sqft
Total Baths 
3
Full Baths 
3
Partial Baths 
N/A
Lot Size 
0.5 Acres
Year Built 
1997
MLS® Number 
21915210
Status 
Active
Property Tax 
N/A
HOA/Condo/Coop Fees 
N/A
Sq Ft Source 
N/A
Friends & Family
Recent Activity
4 weeks agoListing updated with changes from the MLS®
a month agoPrice changed to $225,000
2 months agoStatus changed to Active
3 months agoListing first seen on site
General Features
Acres 
0.5
Levels 
One
Number Of Stories 
1
Parking 
Detached CarportCoveredOversizedGravelDriveway
Property Sub Type 
Single Family Residence
Sewer 
Septic Tank
Style 
Ranch/1 StoryOpen Floor Plan
Water Source 
Public
Interior Features
Basement 
Crawl Space
Cooling 
ElectricCentral Air
Fireplace Features 
None
Heating 
ElectricCentral
Bedroom 2 
Dimensions - 17x14Level - FirstDescription - Wood Floor
Bedroom 3 
Dimensions - 11x12Level - FirstDescription - Wood Floor,Walkin Closet
Bedroom 4 
Dimensions - 10x12Level - FirstDescription - Wood Floor,Walkin Closet
Dining Room 
Dimensions - 19x7Level - FirstDescription - Wood Floor
Kitchen 
Dimensions - 14x16Level - FirstDescription - Eat In Kitchen,Kitchen Island,Tile,Wood Floor,Built Ins
Living Room 
Dimensions - 24x16Level - FirstDescription - Wood Floor
Primary Bedroom 
Dimensions - 18x14Level - FirstDescription - Wood Floor,Walkin Closet
Save
Ask
Tour
Hide
Share
Exterior Features
Construction Details 
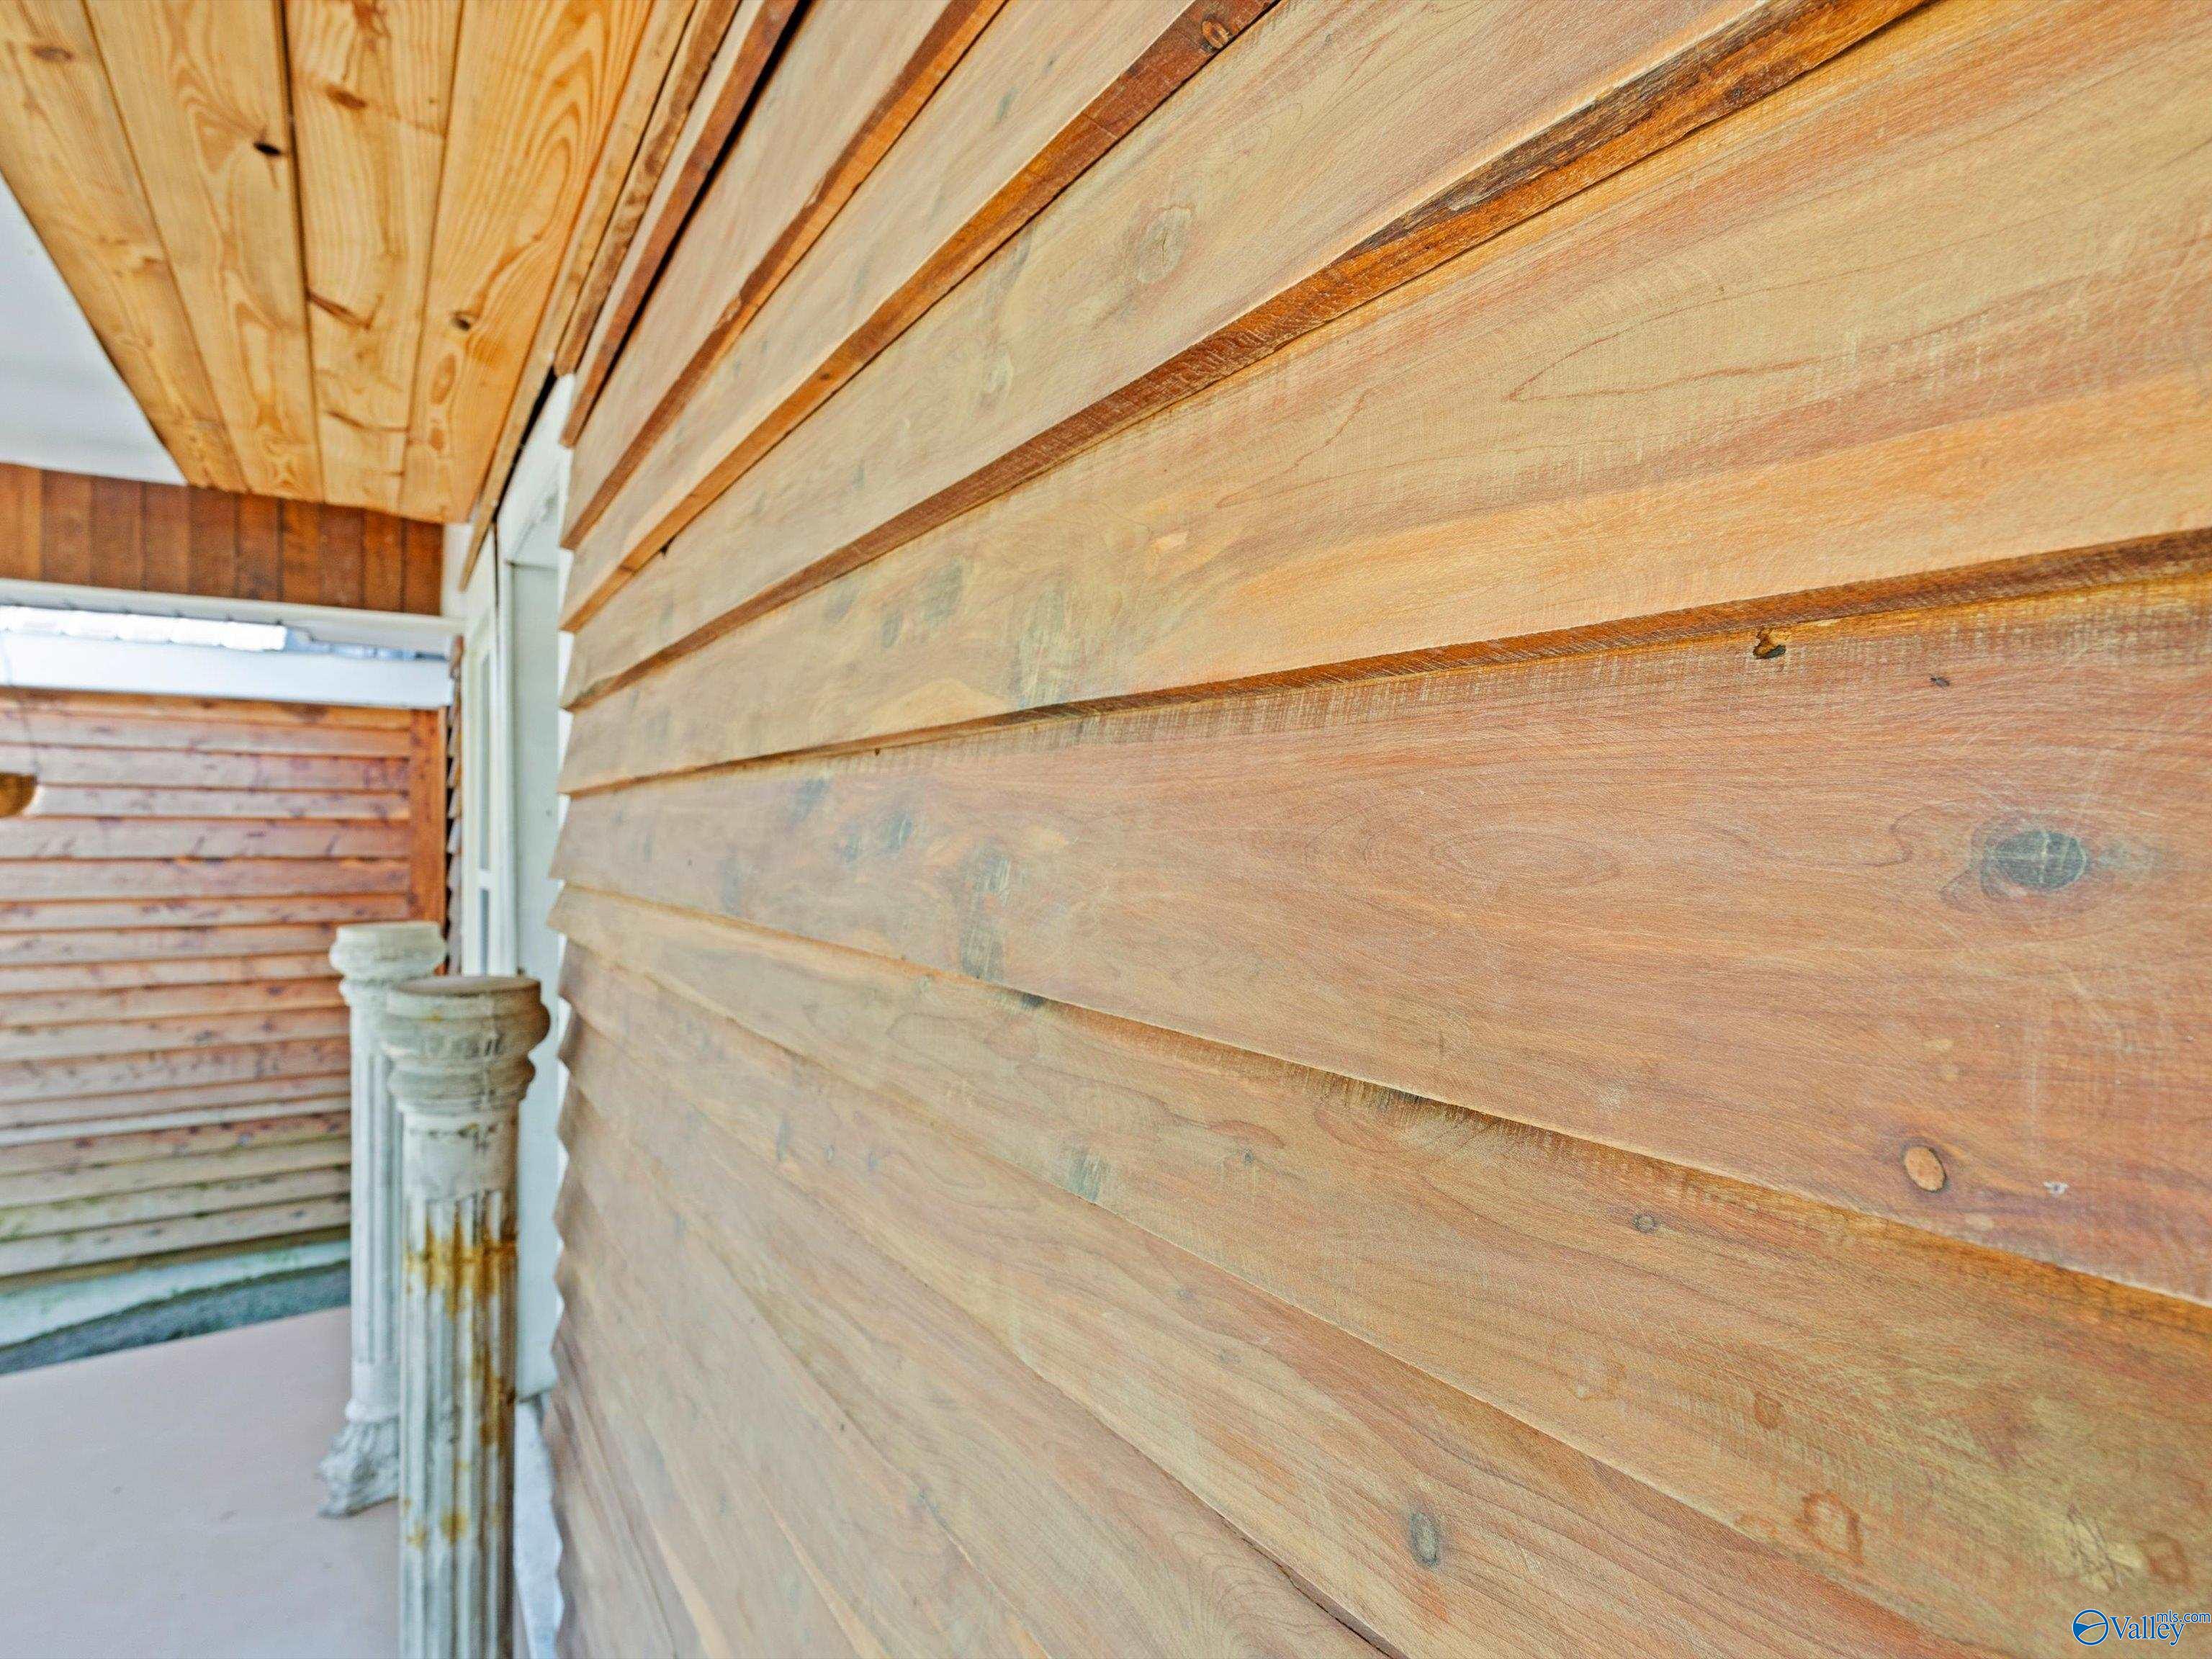
Wood Siding
Other Structures 
Outbuilding
Patio And Porch 
CoveredPorchDeckFront Porch
Community Features
Financing Terms Available 
ConventionalFHAVA LoanOwner May CarryCash
Schools
School District
Unknown
Elementary School
Parkside
Middle School
Fairview
High School
Fairview
Listing courtesy of Melanie Sutton of Re/Max Heritage


Listing information is provided by Participants of the Valley MLS. IDX information is provided exclusively for personal, non-commercial use, and may not be used for any purpose other than to identify prospective properties consumers may be interested in purchasing. Information is deemed reliable but not guaranteed. Copyright 2026, Valley MLS.
Data last updated at: 2026-07-27 01:09 AM UTC

Neighborhood & Commute
Source: Walkscore
Save
Ask
Tour
Hide
Share