Properties

Save
Ask
Tour
Hide
Share
$1,350,000
125 Days On Site

86 Sunset Drive
Arley, AL 35541

For Sale|Single Family Residence|Active
6
Beds
5
Total Baths
4
Full Baths
1
Partial Bath
6,000
SqFt
$225
/SqFt
2002
Built
Subdivision:
Sipsey Pines
County:
WINSTON
Listing courtesy of Brooke Brunsvold of Ally & Co Realty

Due to the health concerns created by Coronavirus we are offering personal 1-1 online video walkthough tours where possible.
Call Now: 256-841-5657
Is this the listing for you? We can help make it yours.
256-841-5657
86 Sunset Drive86 Sunset Drive86 Sunset Drive86 Sunset Drive
Save
Ask
Tour
Hide
Share

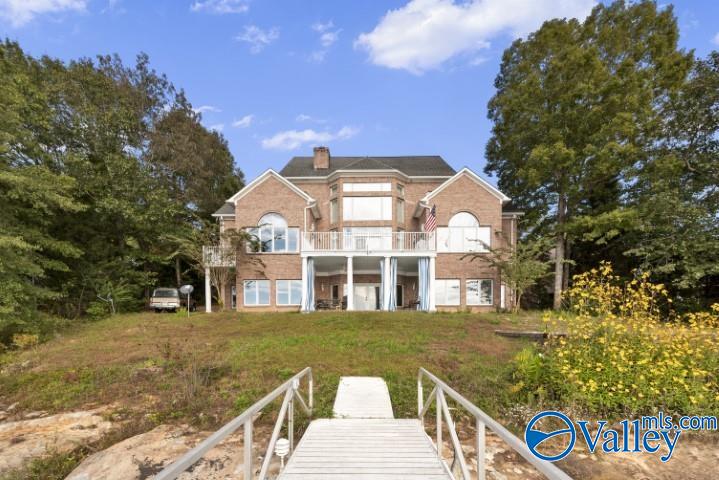
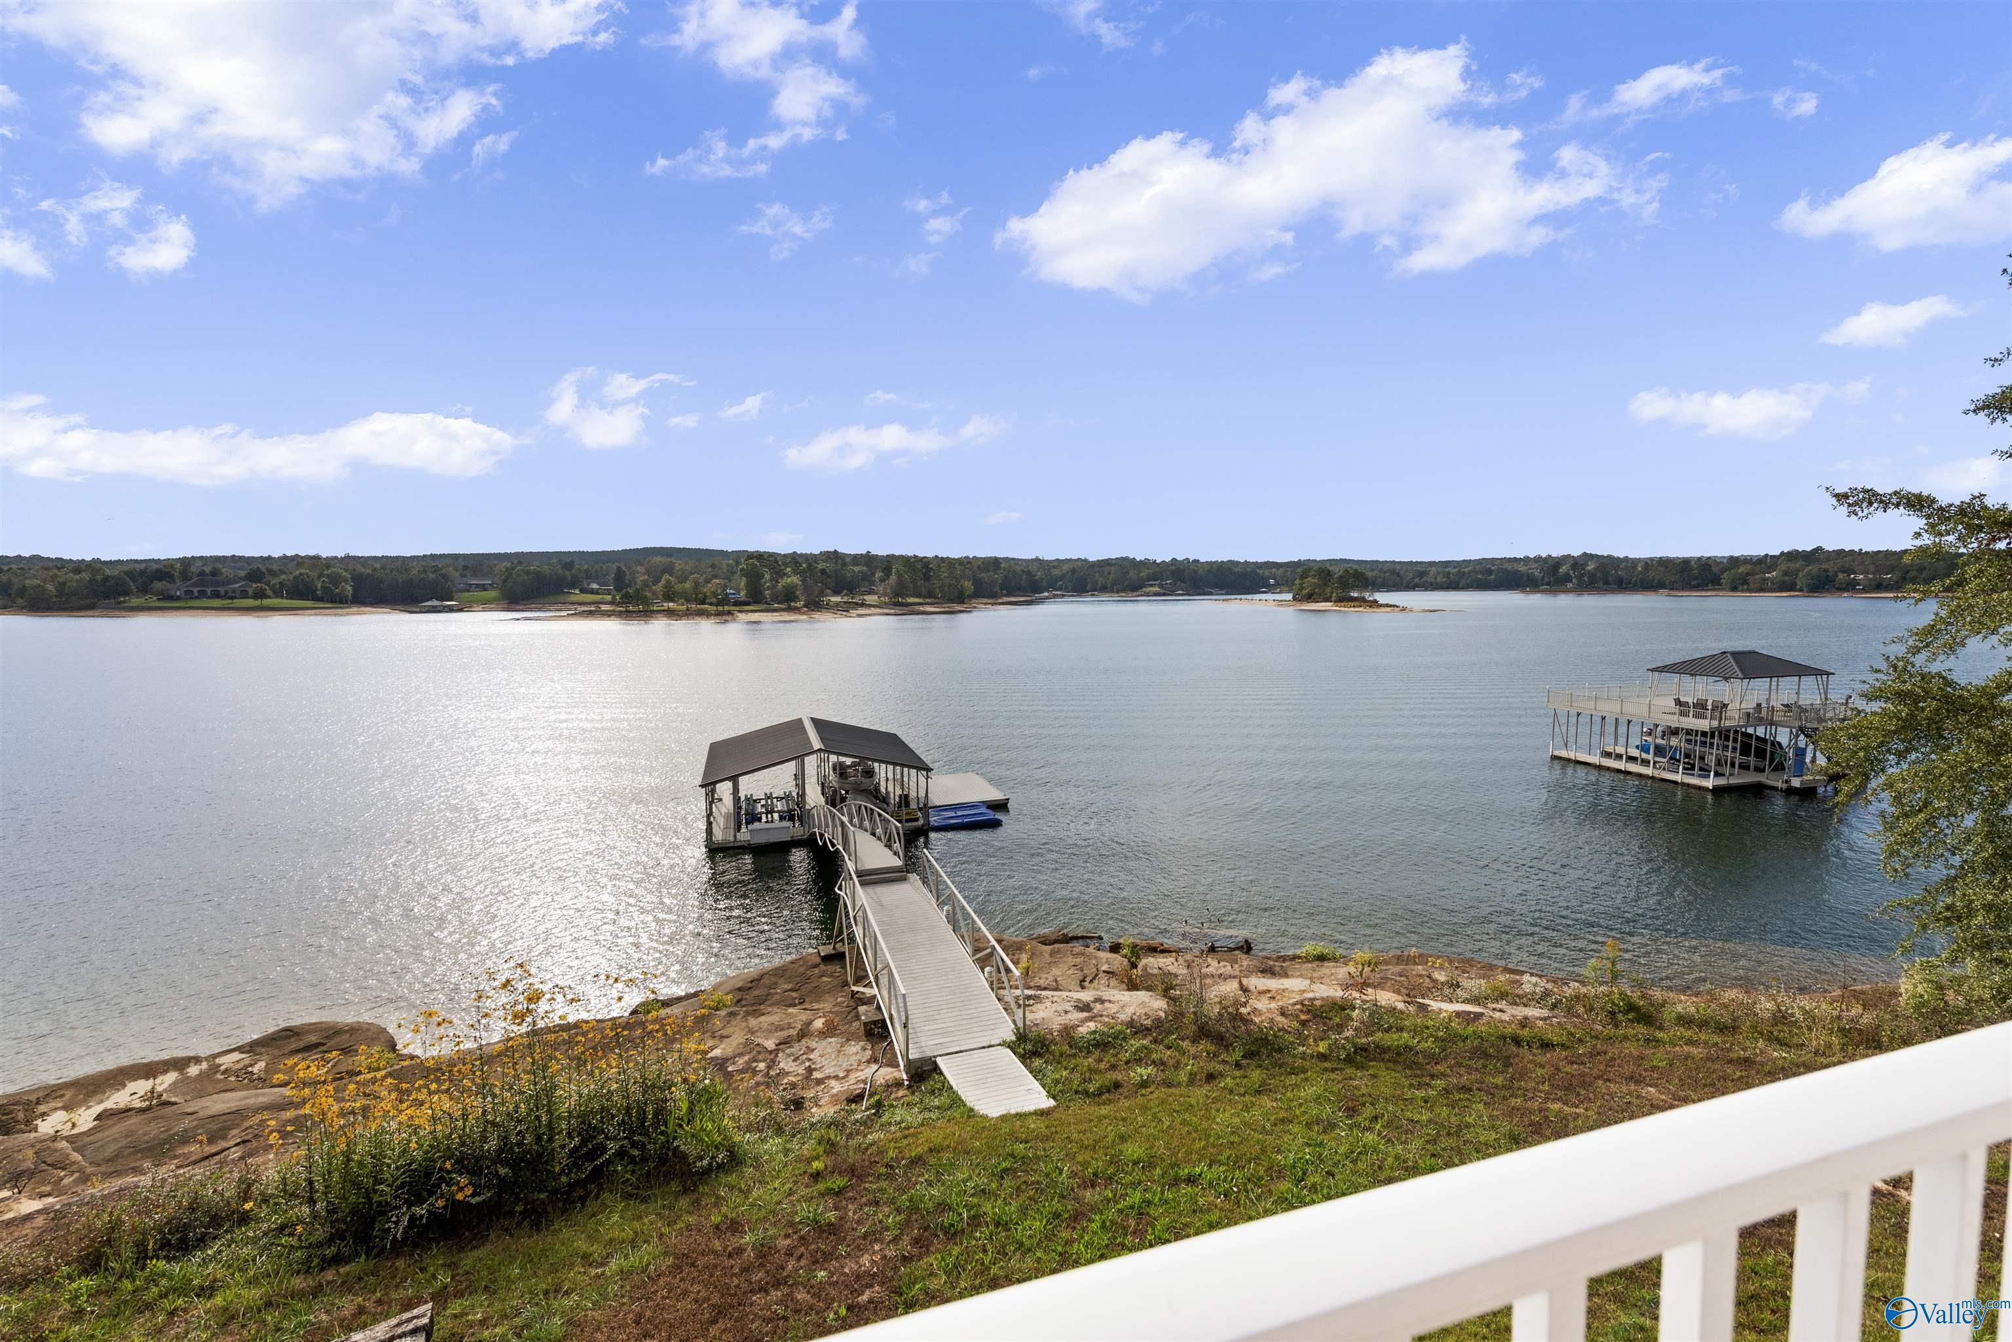
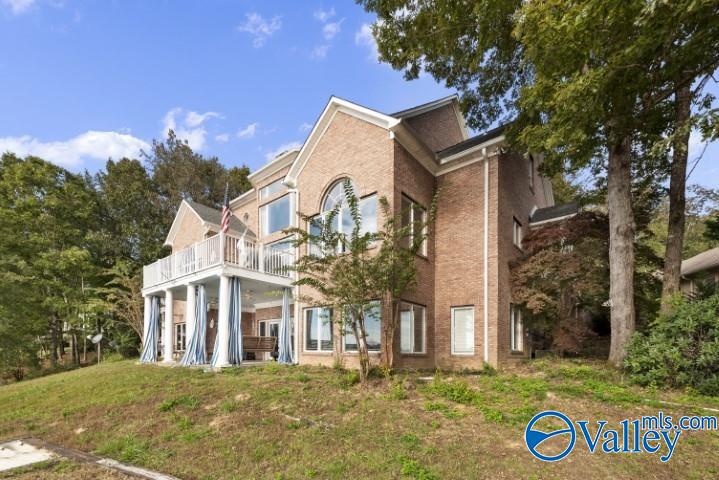
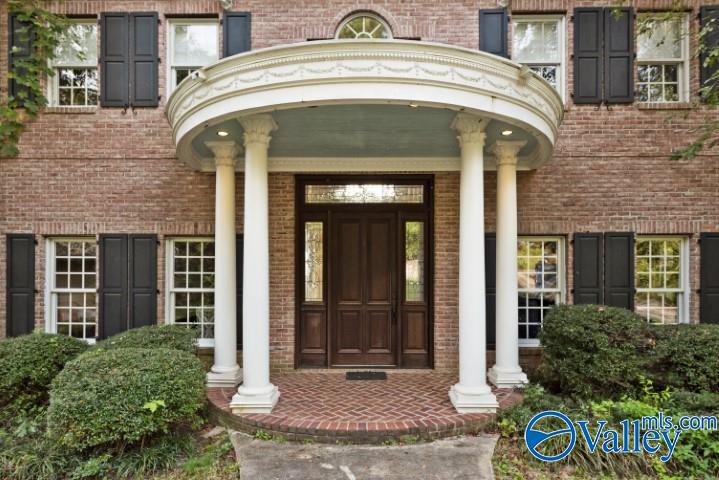
Discover refined lakeside living with a touch of Southern grace in this classic Colonial estate on the Main Channel of Smith Lake with zero steps to the Water! This 6000 sq ft 6 bedroom home welcomes you with classic grand columns, exquisite marble entry and soaring 22 foot ceilings. Whether you're seeking a full-time residence or a luxury retreat, this home offers the rare combination of elegance, accessibility, and prime lakefront location. Enjoy sunsets, afternoons on the water, sitting on the dock soaking in lake breezes, or fishing from the covered pier. Plus two hydra-hoist boat slips, and floating jet ski dock perfect for all of your toys with year round deep water.

Save
Ask
Tour
Hide
Share
Listing Snapshot
Price 
$1,350,000
Days On Site 
125 Days
Bedrooms 
6
Inside Area (SqFt) 
6,000 sqft
Total Baths 
5
Full Baths 
4
Partial Baths 
1
Lot Size 
0.6 Acres
Year Built 
2002
MLS® Number 
21913146
Status 
Active
Property Tax 
$3,340
HOA/Condo/Coop Fees 
N/A
Sq Ft Source 
N/A
Friends & Family
Recent Activity
2 months agoListing updated with changes from the MLS®
4 months agoListing first seen on site
General Features
Acres 
0.6
Garage 
Yes
Garage Spaces 
1
Levels 
Three Or More
Number Of Stories 
3
Property Sub Type 
Single Family Residence
Sewer 
Public Sewer
Water Source 
Public
Interior Features
Basement 
Crawl Space
Cooling 
Central Air
Fireplace 
Yes
Fireplaces 
2
Heating 
Central
Laundry Features 
Laundry Room
Bedroom 
Dimensions - 19x13Level - FirstDescription - Fireplace,Wood Floor,Built Ins
Bedroom 2 
Dimensions - 12x21Level - Second
Bedroom 3 
Dimensions - 19x13Level - Second
Bedroom 4 
Dimensions - 14x13Level - Second
Bonus Room 
Dimensions - 21x24Level - Basement
BUTLER'S PANTRY 
Dimensions - 6x9Level - First
Dining Room 
Dimensions - 13x19Level - FirstDescription - Wood Floor
Kitchen 
Dimensions - 20x14Level - FirstDescription - Eat In Kitchen,Granite Countertop,Kitchen Island
Laundry 
Dimensions - 6x7Level - First
Living Room 
Dimensions - 21x17Level - FirstDescription - Wood Floor
Office 
Dimensions - 13x13Level - Basement
Primary Bedroom 
Dimensions - 21x13Level - FirstDescription - Ceiling Fan,Wood Floor
SUN 
Dimensions - 13x8Level - Basement
Save
Ask
Tour
Hide
Share
Exterior Features
Construction Details 
Brick
Exterior 
Dock
Lot Features 
Waterfront
Waterfront 
Yes
Waterfront Features 
Waterfront
Community Features
Financing Terms Available 
ConventionalFHAVA Loan
Schools
School District
Unknown
Elementary School
Meek
Middle School
Meek
High School
Meek
Listing courtesy of Brooke Brunsvold of Ally & Co Realty


Listing information is provided by Participants of the Valley MLS. IDX information is provided exclusively for personal, non-commercial use, and may not be used for any purpose other than to identify prospective properties consumers may be interested in purchasing. Information is deemed reliable but not guaranteed. Copyright 2026, Valley MLS.
Data last updated at: 2026-07-27 10:35 PM UTC

Neighborhood & Commute
Source: Walkscore
Save
Ask
Tour
Hide
Share