Properties

Save
Ask
Tour
Hide
Share
$429,900
New Listing

114 Co Rd 1493
Cullman, AL 35058

For Sale|Residential|Active
3
Beds
2
Total Baths
2
Full Baths
2,285
SqFt
$188
/SqFt
2000
Built
Subdivision:
Rolling Hills
County:
Cullman
Call Now: 256-841-5657
Is this the listing for you? We can help make it yours.
256-841-5657
114 Co Rd 1493114 Co Rd 1493114 Co Rd 1493114 Co Rd 1493
Save
Ask
Tour
Hide
Share

Mortgage Calculator

Monthly Payment (Est.)

Enter an interest rate to see your estimated monthly payment.
Calculator powered by Showcase IDX, a Constellation1 Company. Copyright ©2026 Information is deemed reliable but not guaranteed.

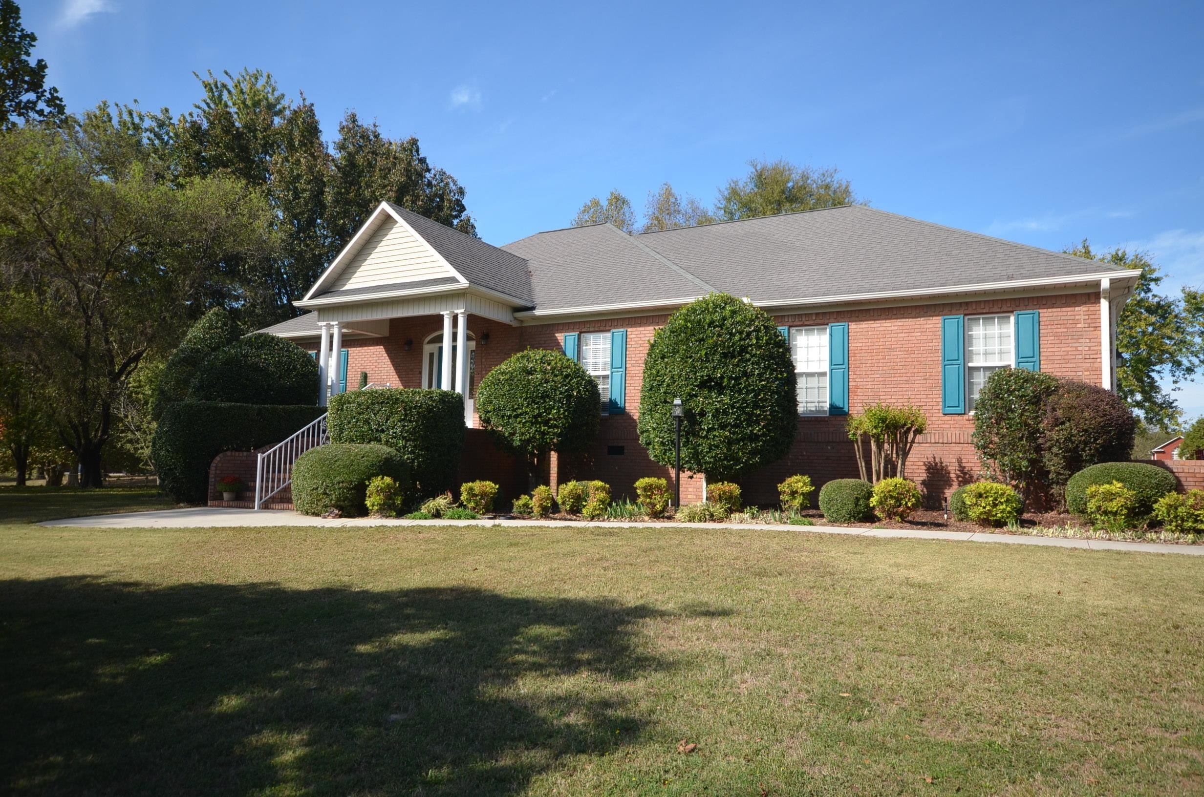
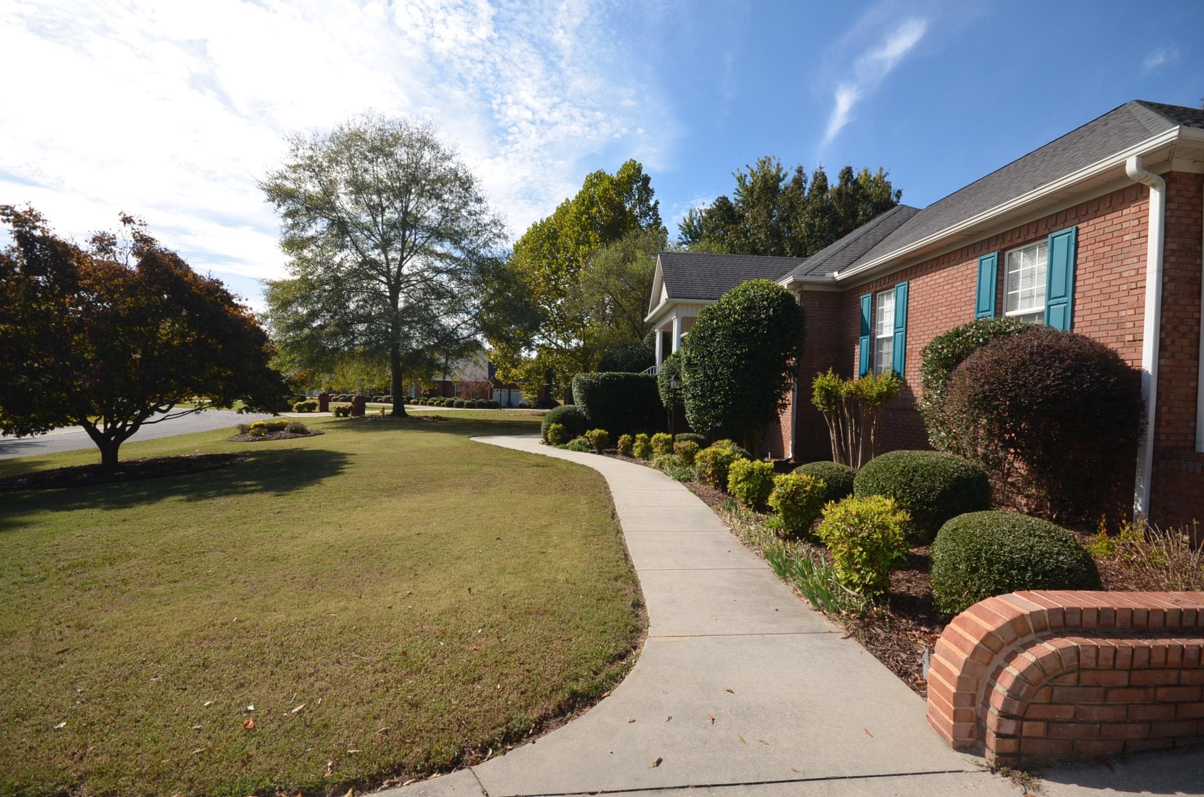
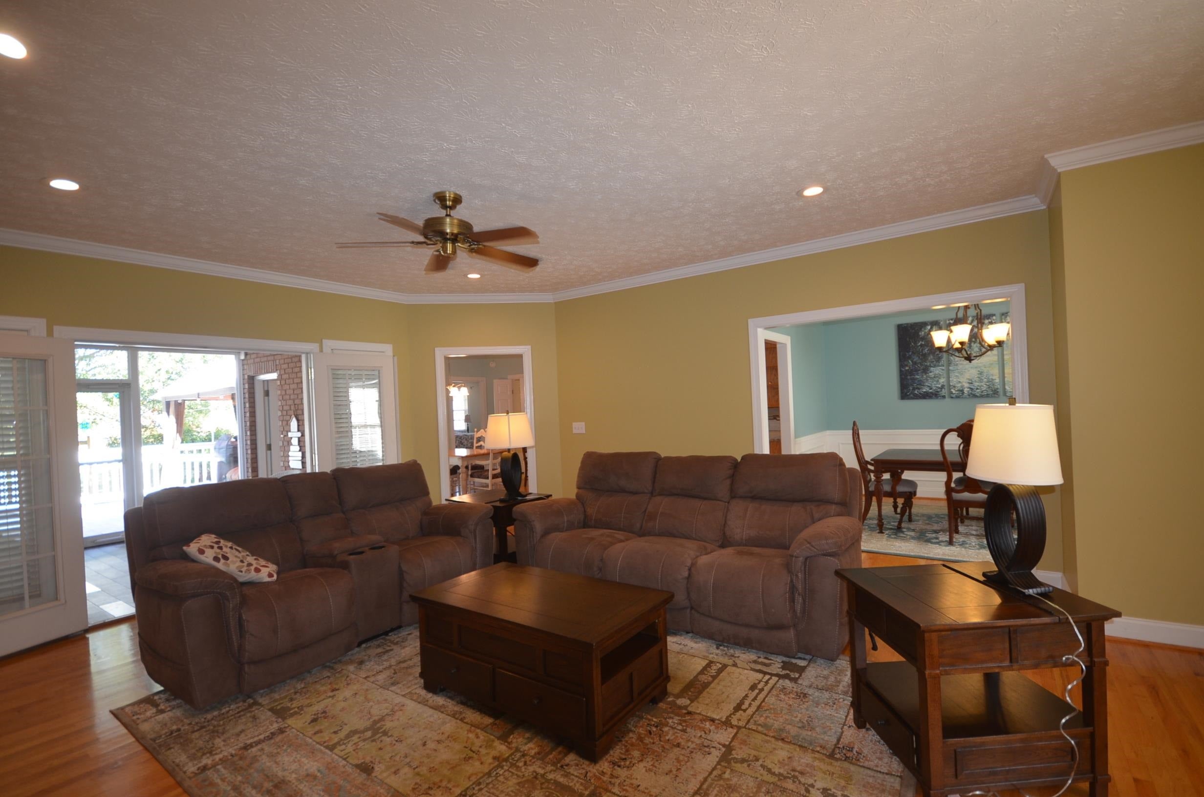
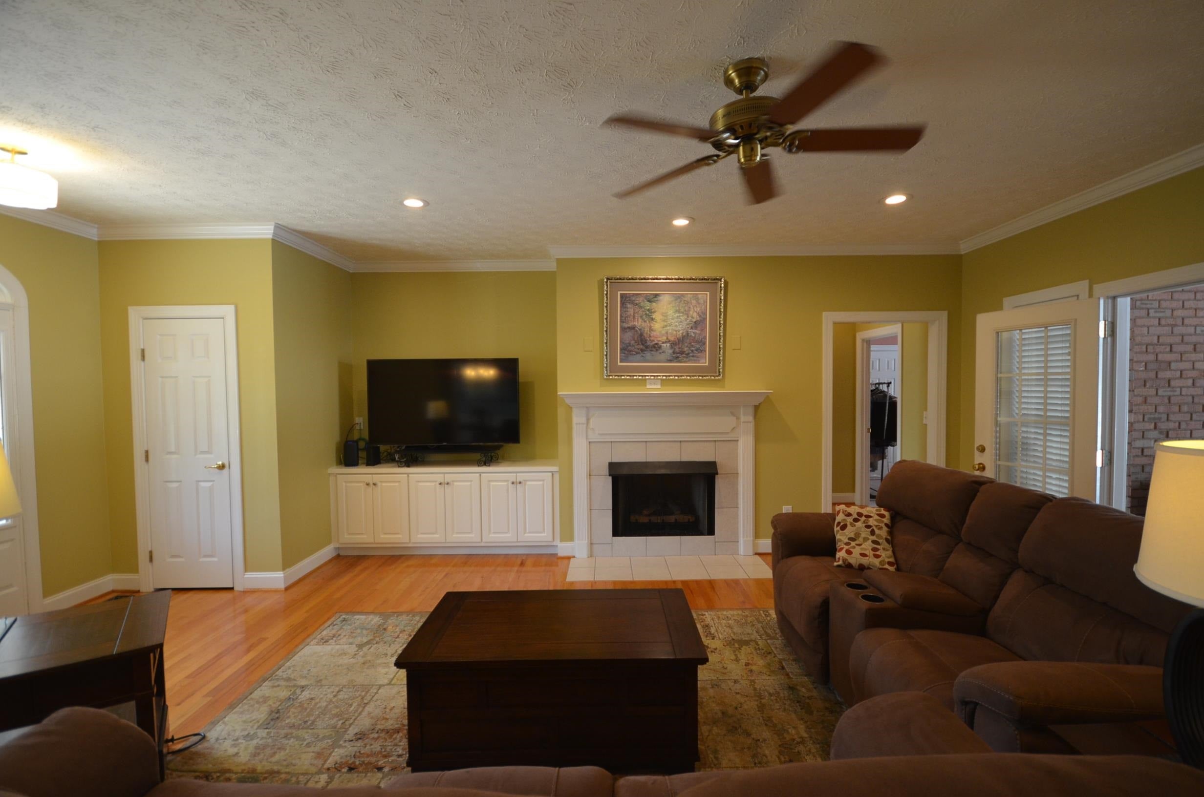
Welcome to this beautifully maintained, all-brick home located in the well-established Rolling Hills subdivision, just minutes from CRMC! This inviting 3BR, 2BA home offers a desirable split-bedroom floor plan designed for both comfort & functionality. Step inside to discover a spacious, open living room featuring a fireplace that creates a warm & welcoming atmosphere. The kitchen boasts gorgeous granite countertops, ample cabinetry, & a cozy breakfast area perfect for casual dining. A separate formal dining room provides additional space for family gatherings & entertaining guests. One of the home's standout features is the enclosed, heated & cooled sunroom, offering a wonderful space to relax & enjoy year-round. Step outside onto the open back deck, ideal for grilling, entertaining, or simply enjoying the outdoors. With its timeless brick exterior, spacious living areas, & convenient location near shopping, dining, & all that Cullman has to offer, you don't want to miss this one.

Save
Ask
Tour
Hide
Share
Listing Snapshot
Price 
$429,900
Days On Site 
0 Days
Bedrooms 
3
Inside Area (SqFt) 
2,285 sqft
Total Baths 
2
Full Baths 
2
Partial Baths 
N/A
Lot Size 
0.6 Acres
Year Built 
2000
MLS Number 
532086
Status 
Active
Property Tax 
$720
HOA/Condo/Coop Fees 
N/A
Sq Ft Source 
N/A
Friends & Family
Recent Activity
13 hours agoListing updated with changes from the MLS
13 hours agoListing first seen on site
General Features
Acres 
0.6
Attached Garage 
Yes
Garage 
Yes
Garage Spaces 
2
Number Of Stories 
1
Parking 
DrivewayAttachedGarage Faces SideGolf Cart Garage
Sewer 
Septic Tank
SqFt Above 
2285
SqFt Total 
2810
Style 
1 Story
Zoning 
None
Interior Features
Appliances 
DishwasherElectric RangeMicrowaveRefrigerator
Basement 
Crawl Space
Cooling 
Electric
Fireplace 
Yes
Fireplaces 
1
Flooring 
Ceramic TileHardwood
Heating 
Electric
Interior 
Breakfast BarBuilt-in FeaturesCeiling Fan(s)Granite CountersCrown MoldingHis and Hers ClosetsDouble VanityEat-in KitchenHigh Speed InternetOpen FloorplanPantryRecessed LightingSoaking TubWalk-In Closet(s)Master Downstairs
Laundry Features 
Electric Dryer HookupIn KitchenInsideLaundry RoomMain LevelWasher Hookup
Main Level Bedrooms 
3
Save
Ask
Tour
Hide
Share
Exterior Features
Construction Details 
Brick
Lot Features 
Few TreesFront YardInterior LotLevel
Other Structures 
OutbuildingSecond Garage
Patio And Porch 
DeckRear Porch
Road Frontage 
County Road
Windows/Doors 
French Doors
Community Features
Accessibility Features 
Accessible Approach with RampAccessible ClosetsAccessible Entrance
Roads 
Asphalt
Schools
School District
Unknown
Elementary School
Fairview
Middle School
Fairview
High School
Fairview
Listing courtesy of LEGACY REALTY GROUP LLC
IDX information is provided exclusively for consumers’ personal, non-commercial use, and may not be used for any purpose other than to identify prospective properties consumers may be interested in purchasing.This data is deemed reliable but is not guaranteed accurate by the MLS. Source: Cullman Association of Realtors MLS

Neighborhood & Commute
Source: Walkscore
Save
Ask
Tour
Hide
Share