Properties

Save
Ask
Tour
Hide
Share
$550,000
48 Days On Site

719 Co Rd 62
Bremen, AL 35033

For Sale|Residential|Active
4
Beds
2
Total Baths
2
Full Baths
2,795
SqFt
$197
/SqFt
2024
Built
Subdivision:
None
County:
Cullman
Call Now: 256-841-5657
Is this the listing for you? We can help make it yours.
256-841-5657
719 Co Rd 62719 Co Rd 62719 Co Rd 62719 Co Rd 62
Save
Ask
Tour
Hide
Share

Mortgage Calculator

Monthly Payment (Est.)

Enter an interest rate to see your estimated monthly payment.
Calculator powered by Showcase IDX, a Constellation1 Company. Copyright ©2026 Information is deemed reliable but not guaranteed.

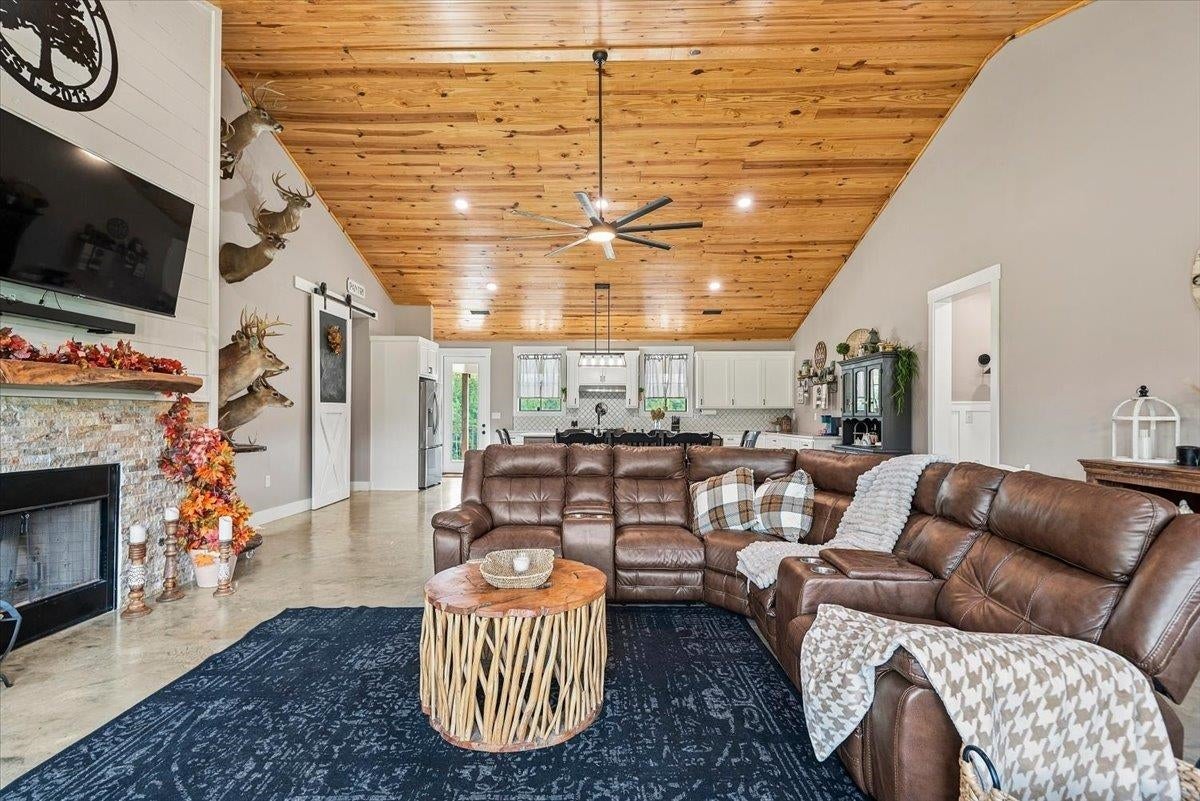
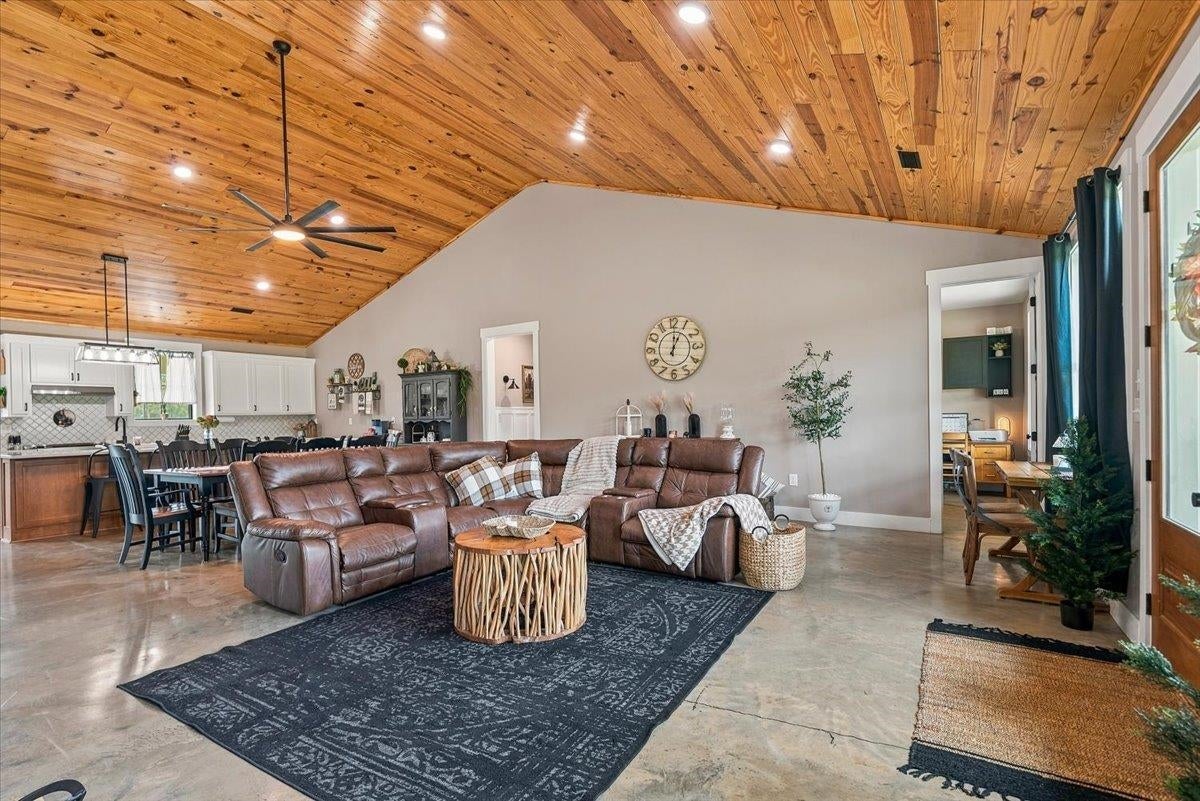
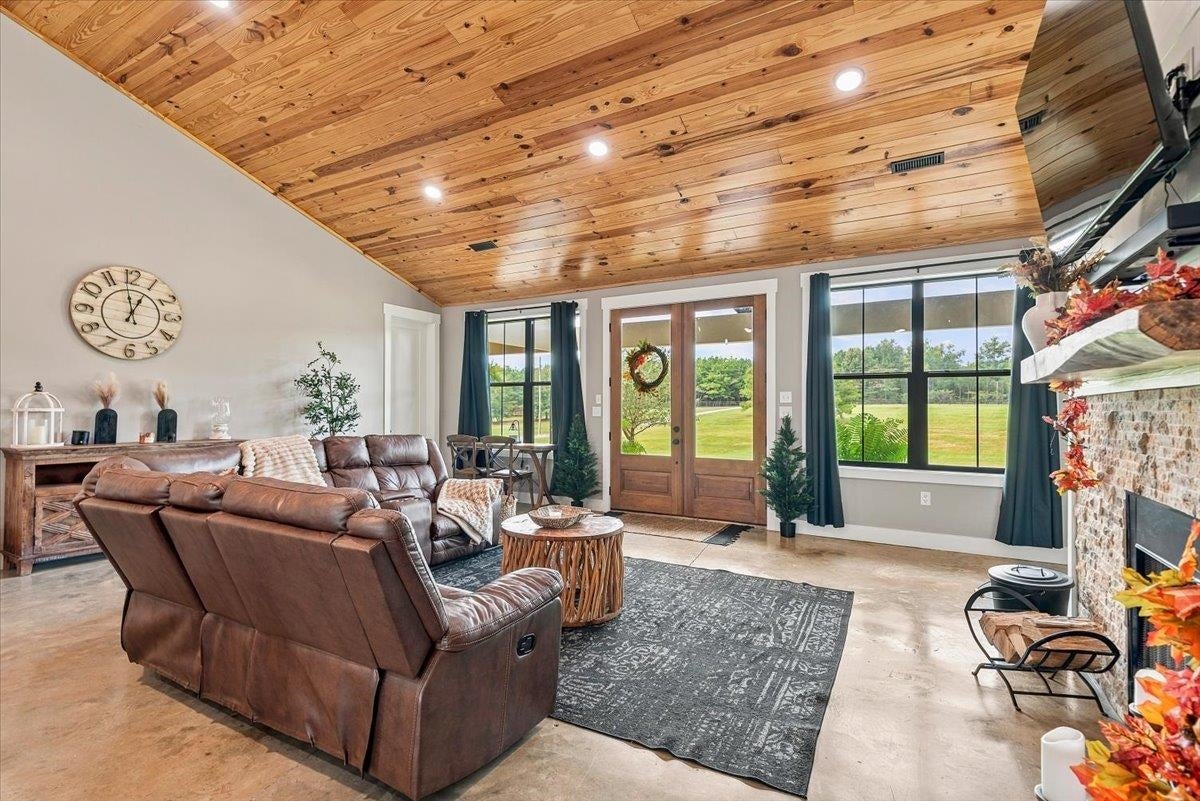
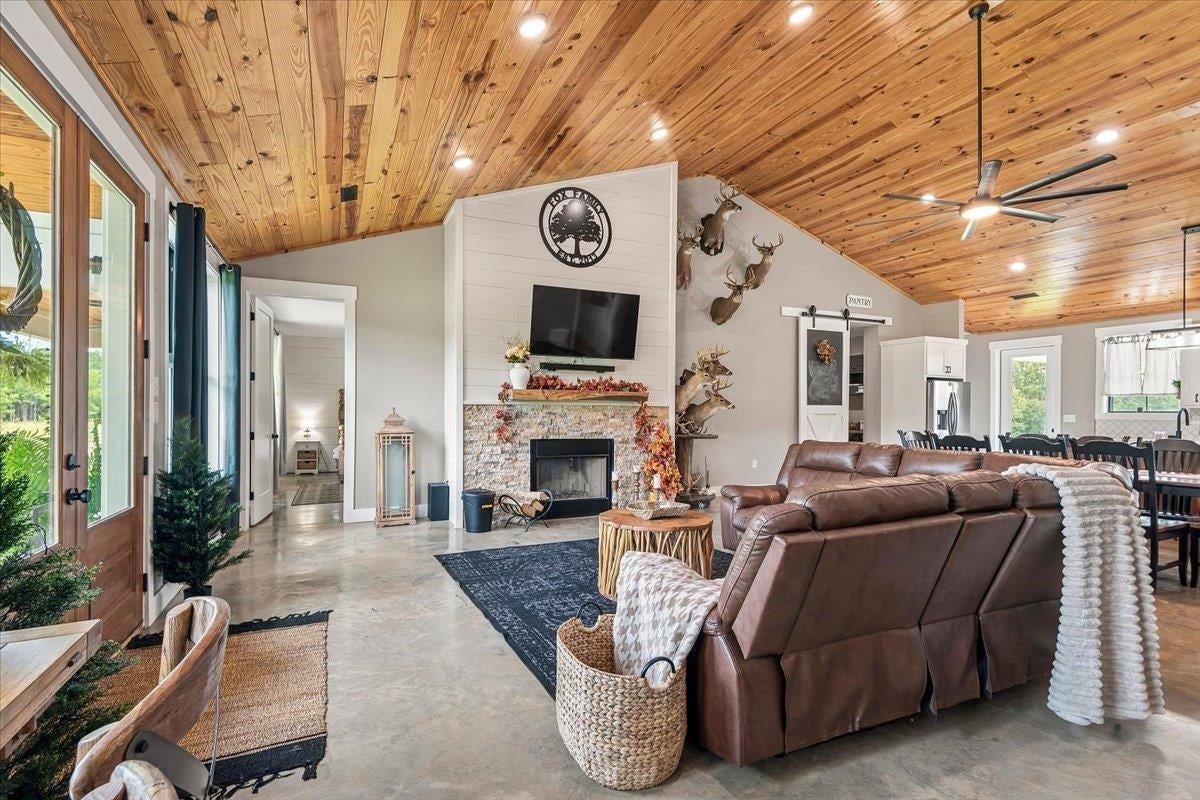
Welcome to this beautiful custom-built home, completed in 2024, offering 4 bedrooms, 2 bathrooms, and one-level living with beautiful finishes throughout. The home features custom cabinetry, vaulted ceilings, a fireplace, and quartz countertops. The spacious primary suite includes a walk-in closet, double vanities, a soaking tub, and a walk-in tile shower. Both bathrooms feature double vanities for added convenience. An additional office/flex room provides versatility and could be used as a 5th bedroom if needed. Enjoy covered front and back porches, perfect for relaxing or entertaining. Outside, you’ll find nice land with a fire pit and grilling area, along with plenty of space to enjoy the peaceful surroundings and watch deer from the backyard. This well-maintained 2024 custom home offers comfortable one-level living, flexible space, beautiful finishes, and a peaceful outdoor setting.

Save
Ask
Tour
Hide
Share
Listing Snapshot
Price 
$550,000
Days On Site 
48 Days
Bedrooms 
4
Inside Area (SqFt) 
2,795 sqft
Total Baths 
2
Full Baths 
2
Partial Baths 
N/A
Lot Size 
6 Acres
Year Built 
2024
MLS Number 
531387
Status 
Active
Property Tax 
$861
HOA/Condo/Coop Fees 
N/A
Sq Ft Source 
N/A
Friends & Family
Recent Activity
a month agoListing updated with changes from the MLS
2 months agoListing first seen on site
General Features
Acres 
6
Carport 
2
Foundation 
Slab
Parking 
Attached CarportConcreteDrivewayGravel
Sewer 
Septic Tank
SqFt Above 
2795
SqFt Total 
3399
Style 
Barndominium
Interior Features
Appliances 
DishwasherGas OvenMicrowaveRefrigerator
Cooling 
Central Air
Fireplace 
Yes
Fireplaces 
1
Flooring 
Concrete
Heating 
Central
Interior 
Vaulted Ceiling(s)Double VanityEat-in KitchenEntrance FoyerKitchen IslandOpen FloorplanRecessed LightingStorageSoaking TubWalk-In Closet(s)Master Downstairs
Laundry Features 
Inside
Main Level Bedrooms 
2
Save
Ask
Tour
Hide
Share
Exterior Features
Exterior 
Fire Pit
Fencing 
None
Frontage 
500
Lot Features 
Back YardFront Yard
Patio And Porch 
CoveredFront PorchRear Porch
Roof 
Metal
Schools
School District
Unknown
Elementary School
Cold Springs
Middle School
Cold Springs Middle
High School
Cold Springs
Listing courtesy of Weichert Realtors Cullman
IDX information is provided exclusively for consumers’ personal, non-commercial use, and may not be used for any purpose other than to identify prospective properties consumers may be interested in purchasing.This data is deemed reliable but is not guaranteed accurate by the MLS. Source: Cullman Association of Realtors MLS

Neighborhood & Commute
Source: Walkscore
Save
Ask
Tour
Hide
Share