Properties

Save
Ask
Tour
Hide
Share
$1,440,000
49 Days On Site

1025 Co Rd 3908
Arley, AL 35541

For Sale|Residential|Active
4
Beds
3
Total Baths
3
Full Baths
3,349
SqFt
$430
/SqFt
2014
Built
County:
Winston
Call Now: 256-841-5657
Is this the listing for you? We can help make it yours.
256-841-5657
1025 Co Rd 39081025 Co Rd 39081025 Co Rd 39081025 Co Rd 3908
Save
Ask
Tour
Hide
Share

Mortgage Calculator

Monthly Payment (Est.)

Enter an interest rate to see your estimated monthly payment.
Calculator powered by Showcase IDX, a Constellation1 Company. Copyright ©2026 Information is deemed reliable but not guaranteed.

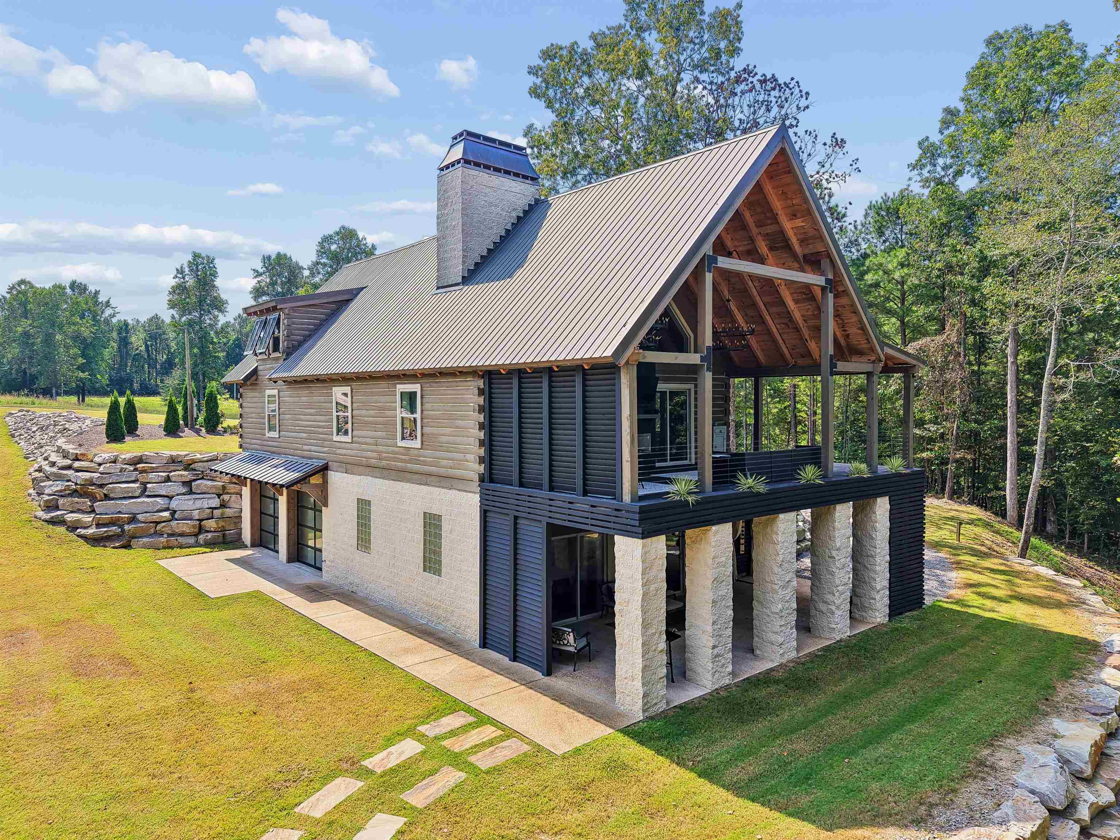
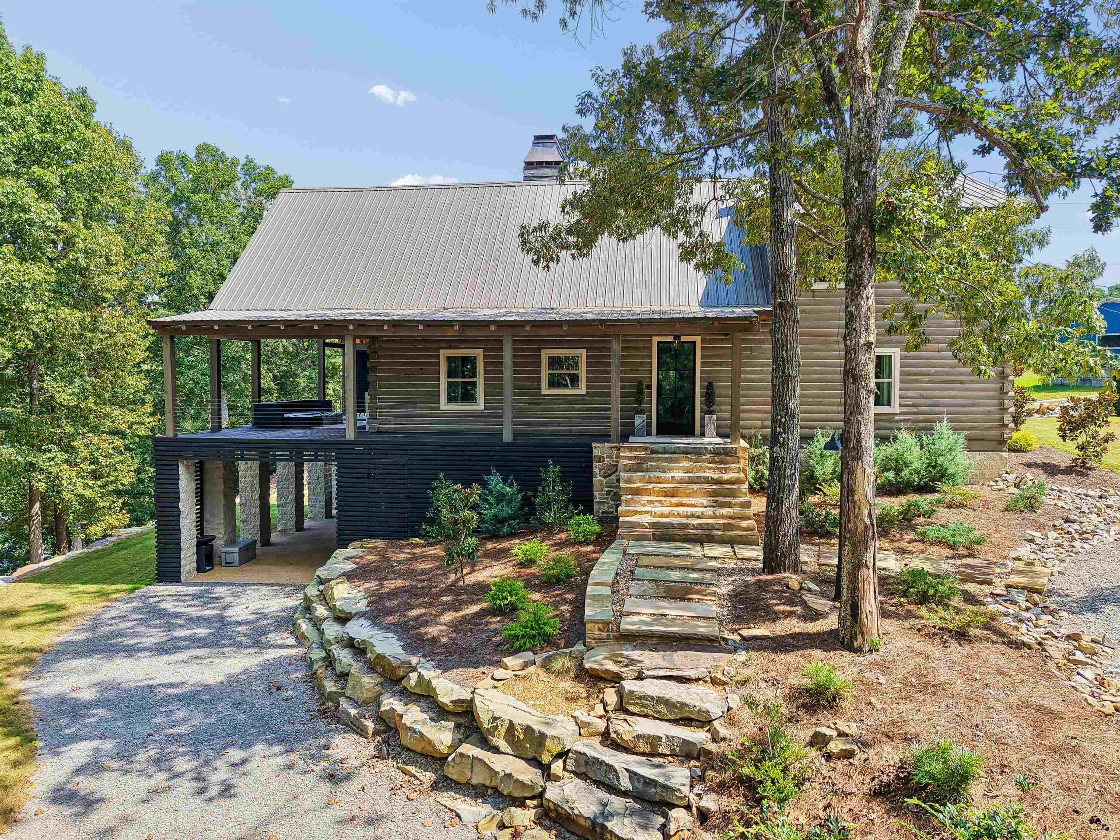
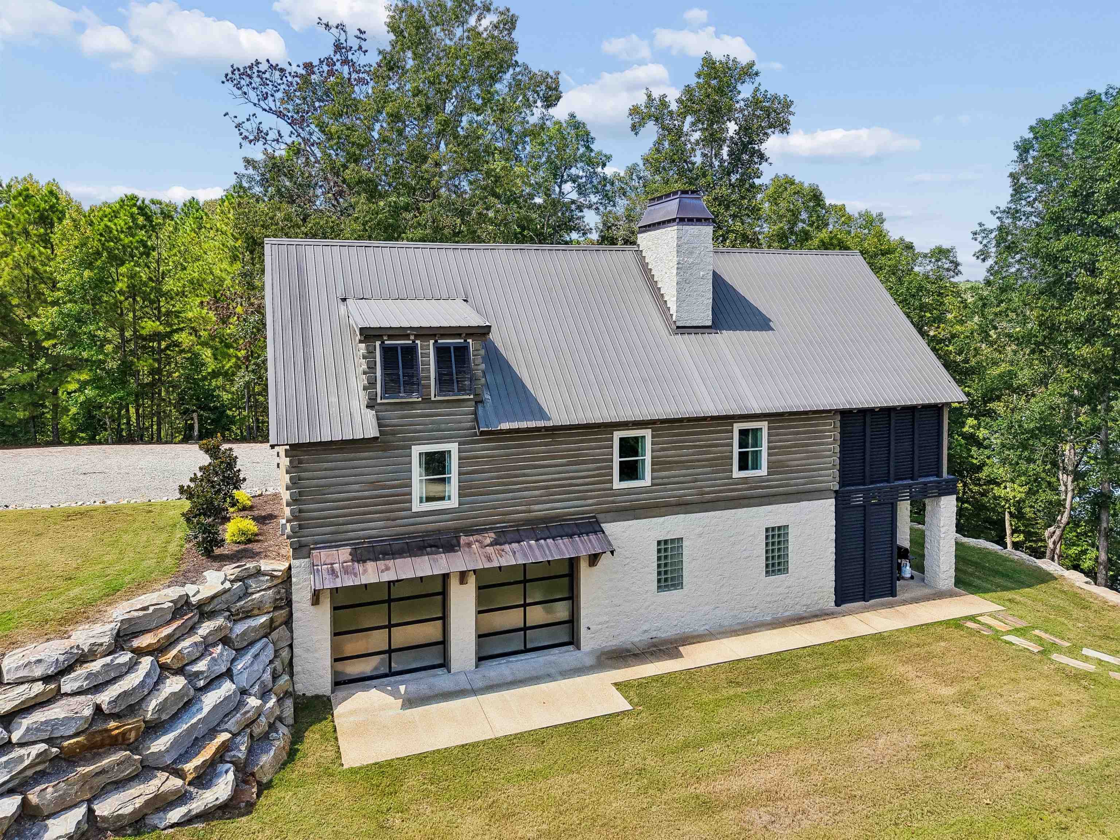
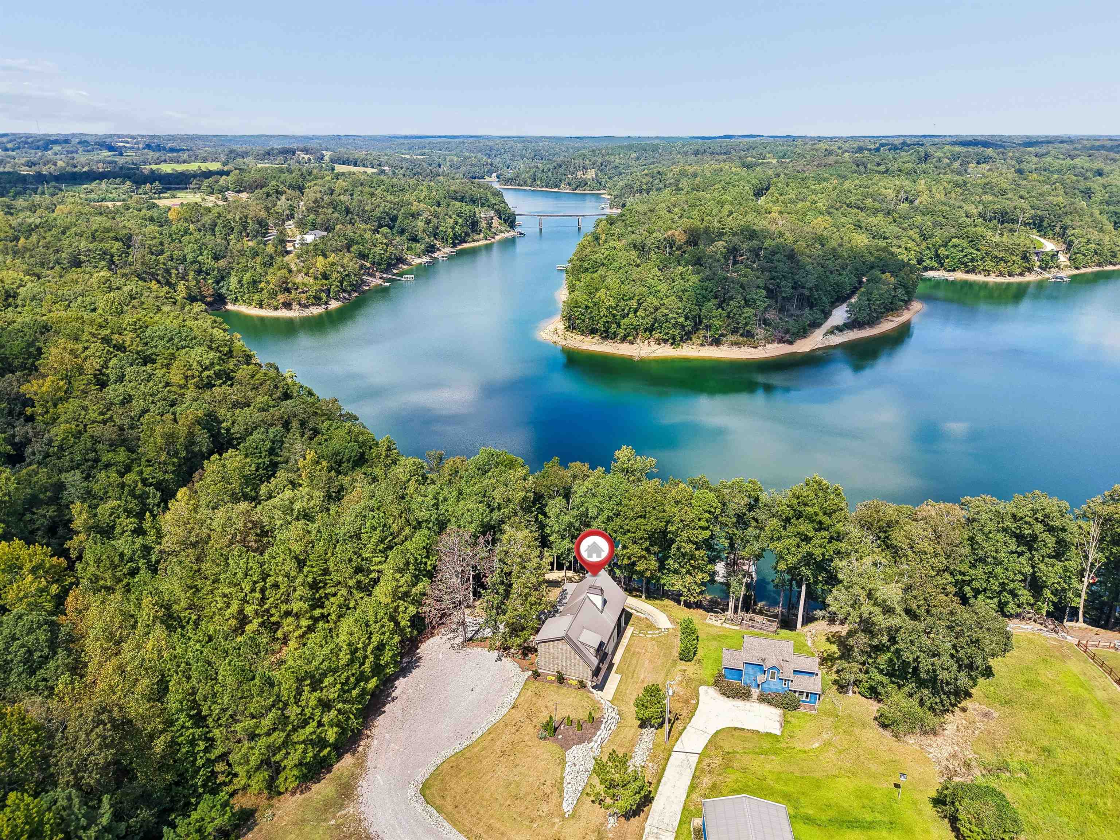
This isn't just a lake house — it's the upscale retreat you've been dreaming about. Reimagined by an NYC designer, this timeless log home blends rustic warmth with elevated luxury at every turn. Start your mornings on the sun deck with coffee and calm water views, then spend golden hour with a cocktail as the sun fades over 150+ feet of emerald shoreline. A single-slip boathouse with hydraulic lift makes lake days effortless. The 1.4-acre unrestricted lot gives you space to breathe — and room to add a garage or carport later. Inside, the chef's kitchen sets the tone with a Viking Pro Range, quartzite counters, and custom cabinetry. Spa-inspired baths with a steam shower and marble floors melt the day away, while the tankless water heater keeps hot showers endless. This lake lifestyle upgrade is sold fully furnished and turnkey ready.

Save
Ask
Tour
Hide
Share
Listing Snapshot
Price 
$1,440,000
Days On Site 
49 Days
Bedrooms 
4
Inside Area (SqFt) 
3,349 sqft
Total Baths 
3
Full Baths 
3
Partial Baths 
N/A
Lot Size 
1.4 Acres
Year Built 
2014
MLS Number 
531364
Status 
Active
Property Tax 
$2,072
HOA/Condo/Coop Fees 
N/A
Sq Ft Source 
N/A
Friends & Family
Recent Activity
2 weeks agoListing updated with changes from the MLS
3 weeks agoPrice changed to $1,440,000
2 months agoListing first seen on site
General Features
Acres 
1.4
Number Of Stories 
1
Parking 
Gravel
Sewer 
Septic Tank
SqFt Above 
1949
SqFt Below 
1400
SqFt Total 
3349
Style 
1.5 Story
Water Source 
Well
Zoning 
None
Interior Features
Appliances 
DishwasherGas RangeMicrowaveRefrigeratorWine Cooler
Basement 
DaylightInterior Entry
Cooling 
Central Air
Fireplace 
Yes
Fireplace Features 
BasementGasLiving RoomOutsideWood Burning
Fireplaces 
3
Flooring 
MarbleTileWood
Heating 
Central
Interior 
Cathedral Ceiling(s)ChandelierDouble VanityOpen FloorplanRecessed LightingSoaking Tub
Laundry Features 
Laundry Room
Main Level Bedrooms 
2
Save
Ask
Tour
Hide
Share
Exterior Features
Exterior 
BalconyBoat SlipDockOutdoor Shower
Frontage 
Waterfront
Lot Features 
BluffWaterfront
Waterfront 
Yes
Waterfront Features 
Lake Front
Schools
School District
Unknown
Elementary School
Meek Elementary
Middle School
Meek Middle
High School
Meek
Listing courtesy of Blueprint Realty Company
IDX information is provided exclusively for consumers’ personal, non-commercial use, and may not be used for any purpose other than to identify prospective properties consumers may be interested in purchasing.This data is deemed reliable but is not guaranteed accurate by the MLS. Source: Cullman Association of Realtors MLS

Neighborhood & Commute
Source: Walkscore
Save
Ask
Tour
Hide
Share