Properties

Save
Ask
Tour
Hide
Share
$559,900
4 Days On Site

1180 Co Rd 1693
Holly Pond, AL 35083

For Sale|Single Family Residence|Active
3
Beds
2
Total Baths
2
Full Baths
2,035
SqFt
$275
/SqFt
2017
Built
Subdivision:
Metes and Bounds
County:
Cullman

Due to the health concerns created by Coronavirus we are offering personal 1-1 online video walkthough tours where possible.
Call Now: 256-841-5657
Is this the listing for you? We can help make it yours.
256-841-5657
1180 Co Rd 16931180 Co Rd 16931180 Co Rd 16931180 Co Rd 1693
Save
Ask
Tour
Hide
Share

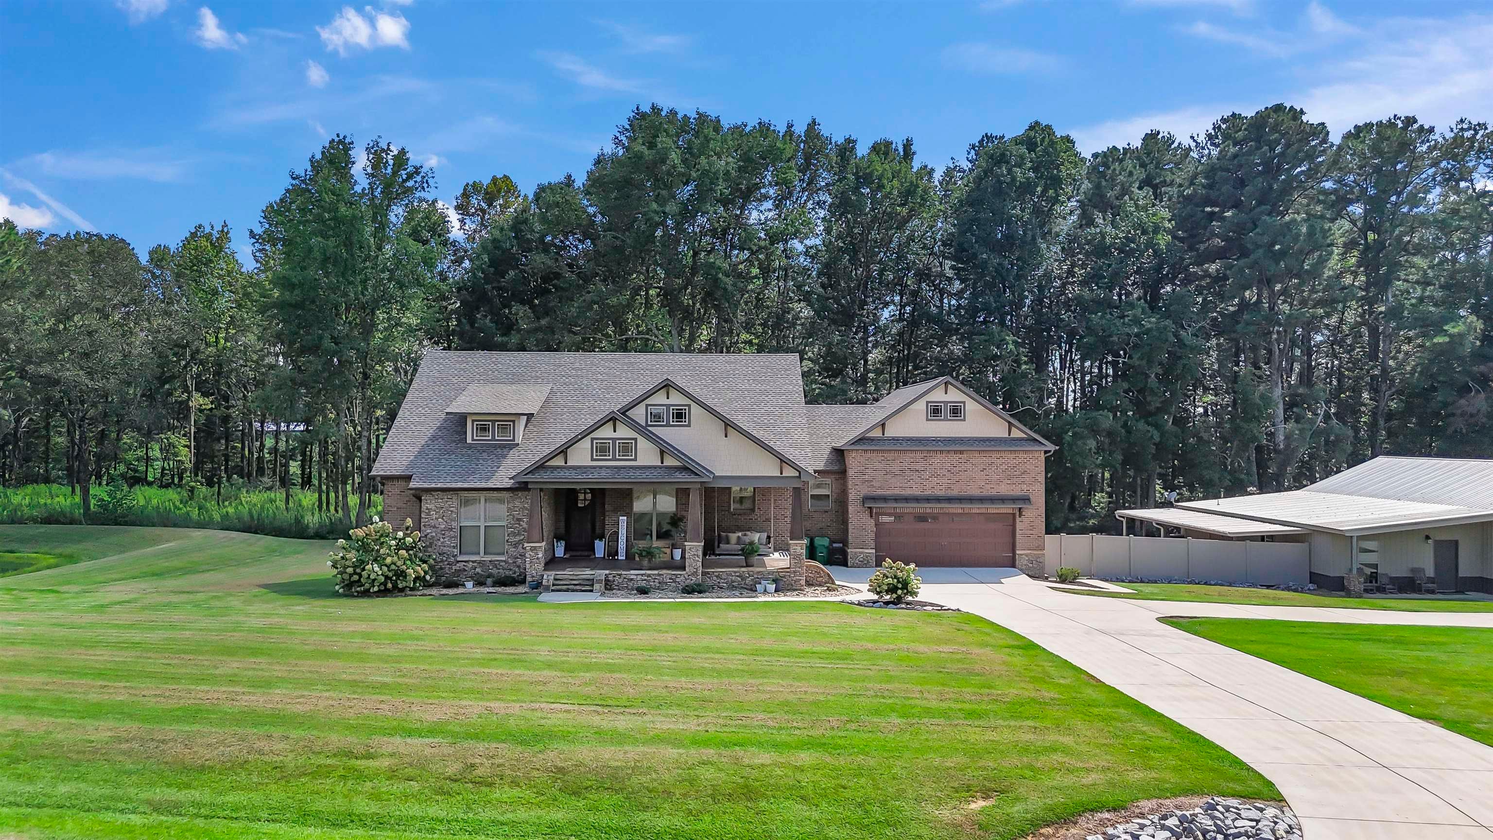
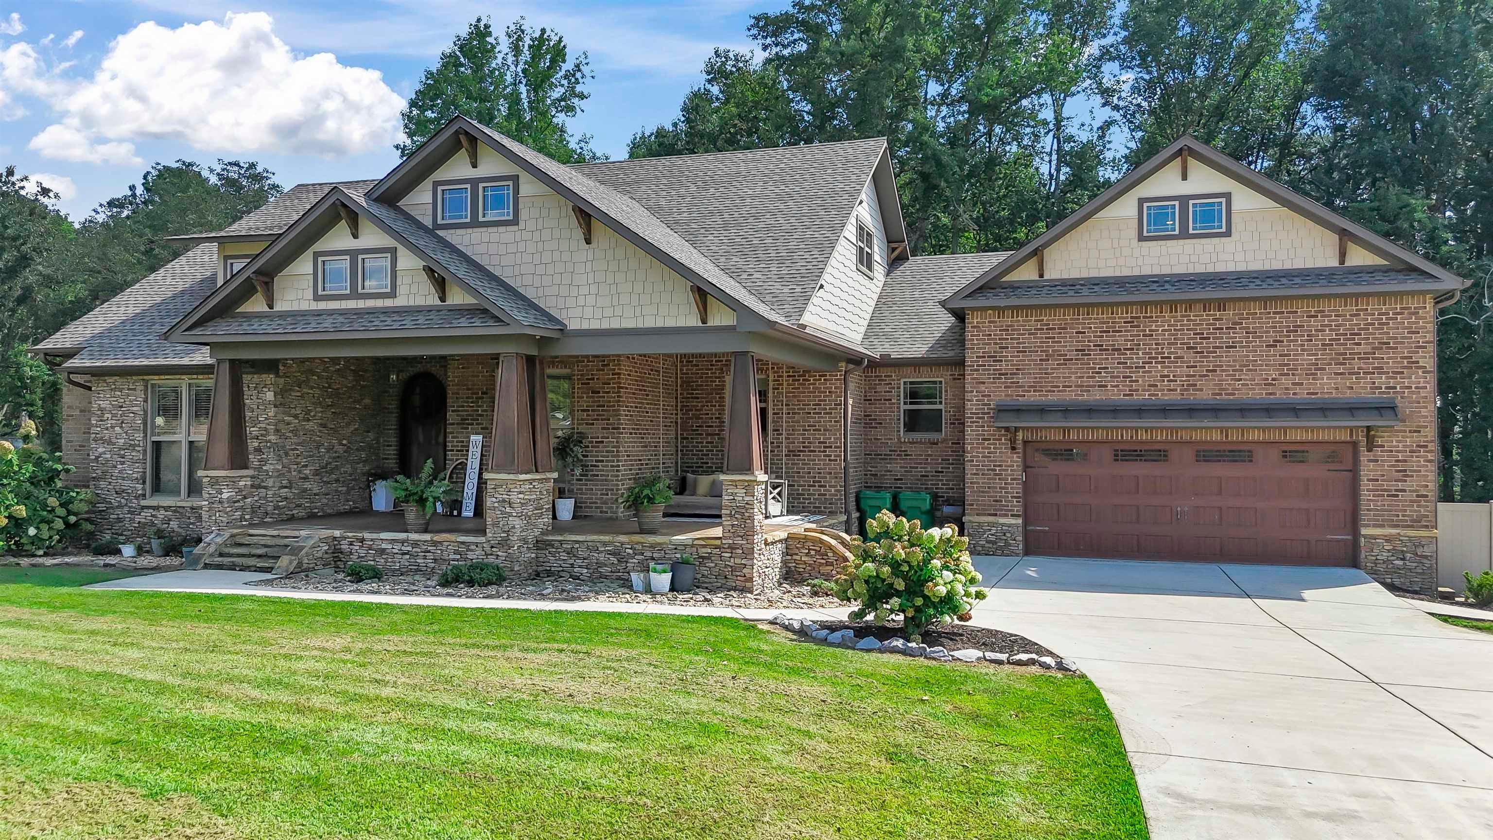
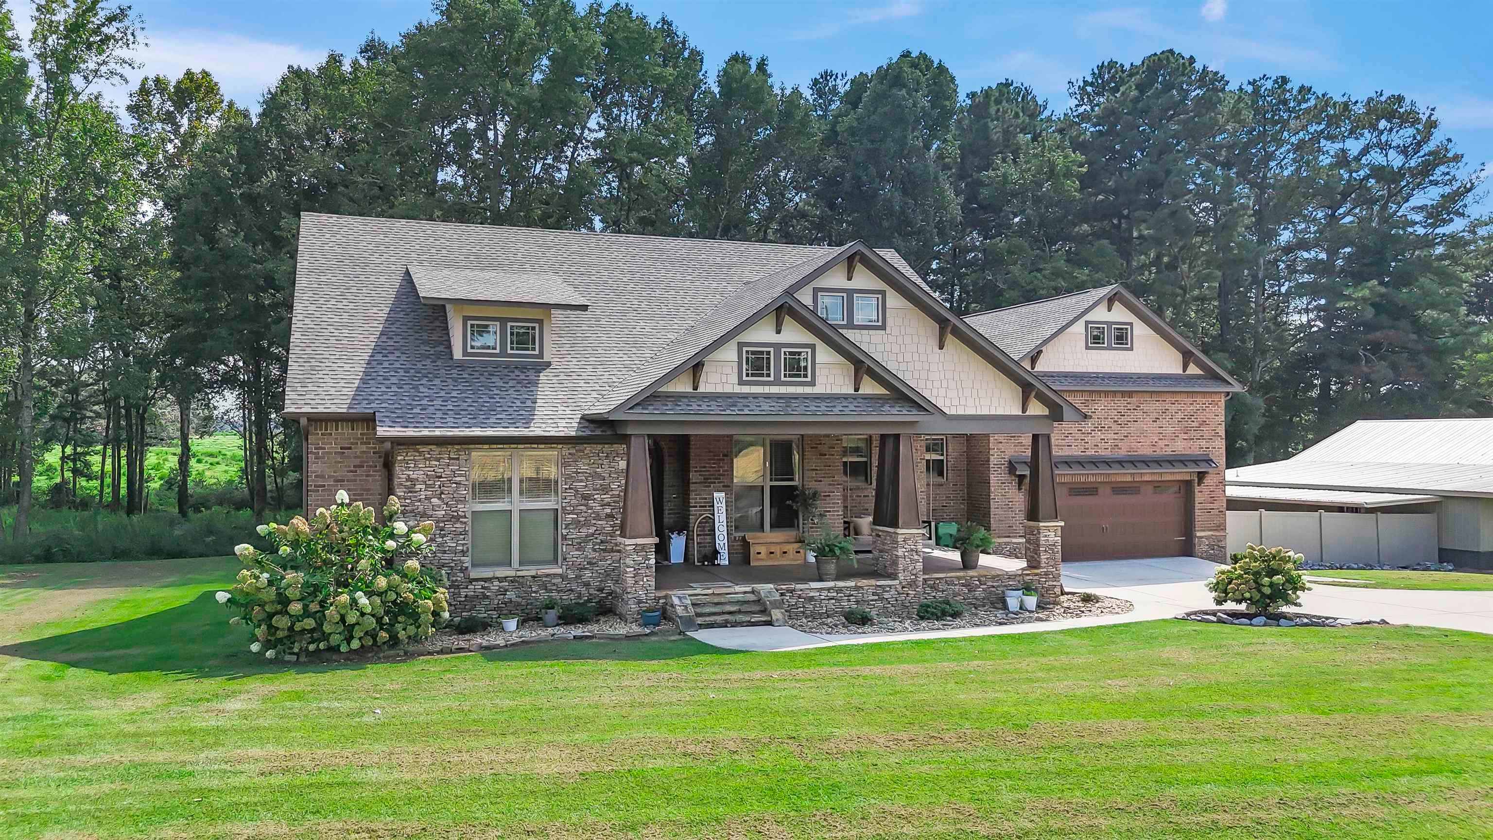
Welcome to 1180 County Road 1693! Located in the desirable Fairview school district, this beautiful home blends custom craftsmanship, spacious living, and exceptional versatility. The open-concept interior features wood flooring, detailed trim, coffered ceilings, built-ins, fireplace, and a stunning kitchen with granite countertops, abundant cabinetry, stainless appliances, farmhouse sink, and large island. A partially finished upstairs bonus room provides additional flex space. Major updates include a NEW ROOF and NEW HVAC in 2026. The detached shop features a private apartment with kitchen, living area, bedroom, bath, laundry, and separate HVAC—ideal for guests, extended family, or rental income. Situated on approximately 1.9 acres with a wooded backdrop, this one-of-a-kind property offers space, style, and possibilities rarely found in one package.

Save
Ask
Tour
Hide
Share
Listing Snapshot
Price 
$559,900
Days On Site 
4 Days
Bedrooms 
3
Inside Area (SqFt) 
2,035 sqft
Total Baths 
2
Full Baths 
2
Partial Baths 
N/A
Lot Size 
1.96 Acres
Year Built 
2017
MLS® Number 
531140
Status 
Active
Property Tax 
$1,231.08
HOA/Condo/Coop Fees 
N/A
Sq Ft Source 
N/A
Friends & Family
Recent Activity
12 hours agoListing updated with changes from the MLS®
5 days agoListing first seen on site
General Features
Acres 
1.96
Garage 
Yes
Garage Spaces 
2
Property Sub Type 
Single Family Residence
Sewer 
Septic Tank
SqFt Above 
2035
SqFt Total 
2991
Style 
Craftsman
Utilities 
Electricity ConnectedWater ConnectedPropane
Interior Features
Appliances 
DishwasherDryerElectric CooktopElectric OvenElectric RangeElectric Water HeaterExhaust FanMicrowaveRefrigeratorStainless Steel Appliance(s)Vented Exhaust FanWasher
Basement 
Crawl Space
Cooling 
Central Air
Fireplace 
Yes
Fireplace Features 
Bedroom
Fireplaces 
2
Flooring 
HardwoodTileWood
Heating 
CentralFireplace(s)
Interior 
Coffered Ceiling(s)High CeilingsGranite CountersCrown MoldingDouble VanityEat-in KitchenEntrance FoyerKitchen IslandOpen FloorplanRecessed LightingTray Ceiling(s)Soaking TubWalk-In Closet(s)Master Downstairs
Laundry Features 
Laundry ClosetSink
Main Level Bedrooms 
2
Save
Ask
Tour
Hide
Share
Exterior Features
Construction Details 
BrickStone
Exterior 
Lighting
Fencing 
Back YardChain LinkPrivacyVinyl
Other Structures 
Garage(s)Guest HouseSecond GarageWorkshop
Patio And Porch 
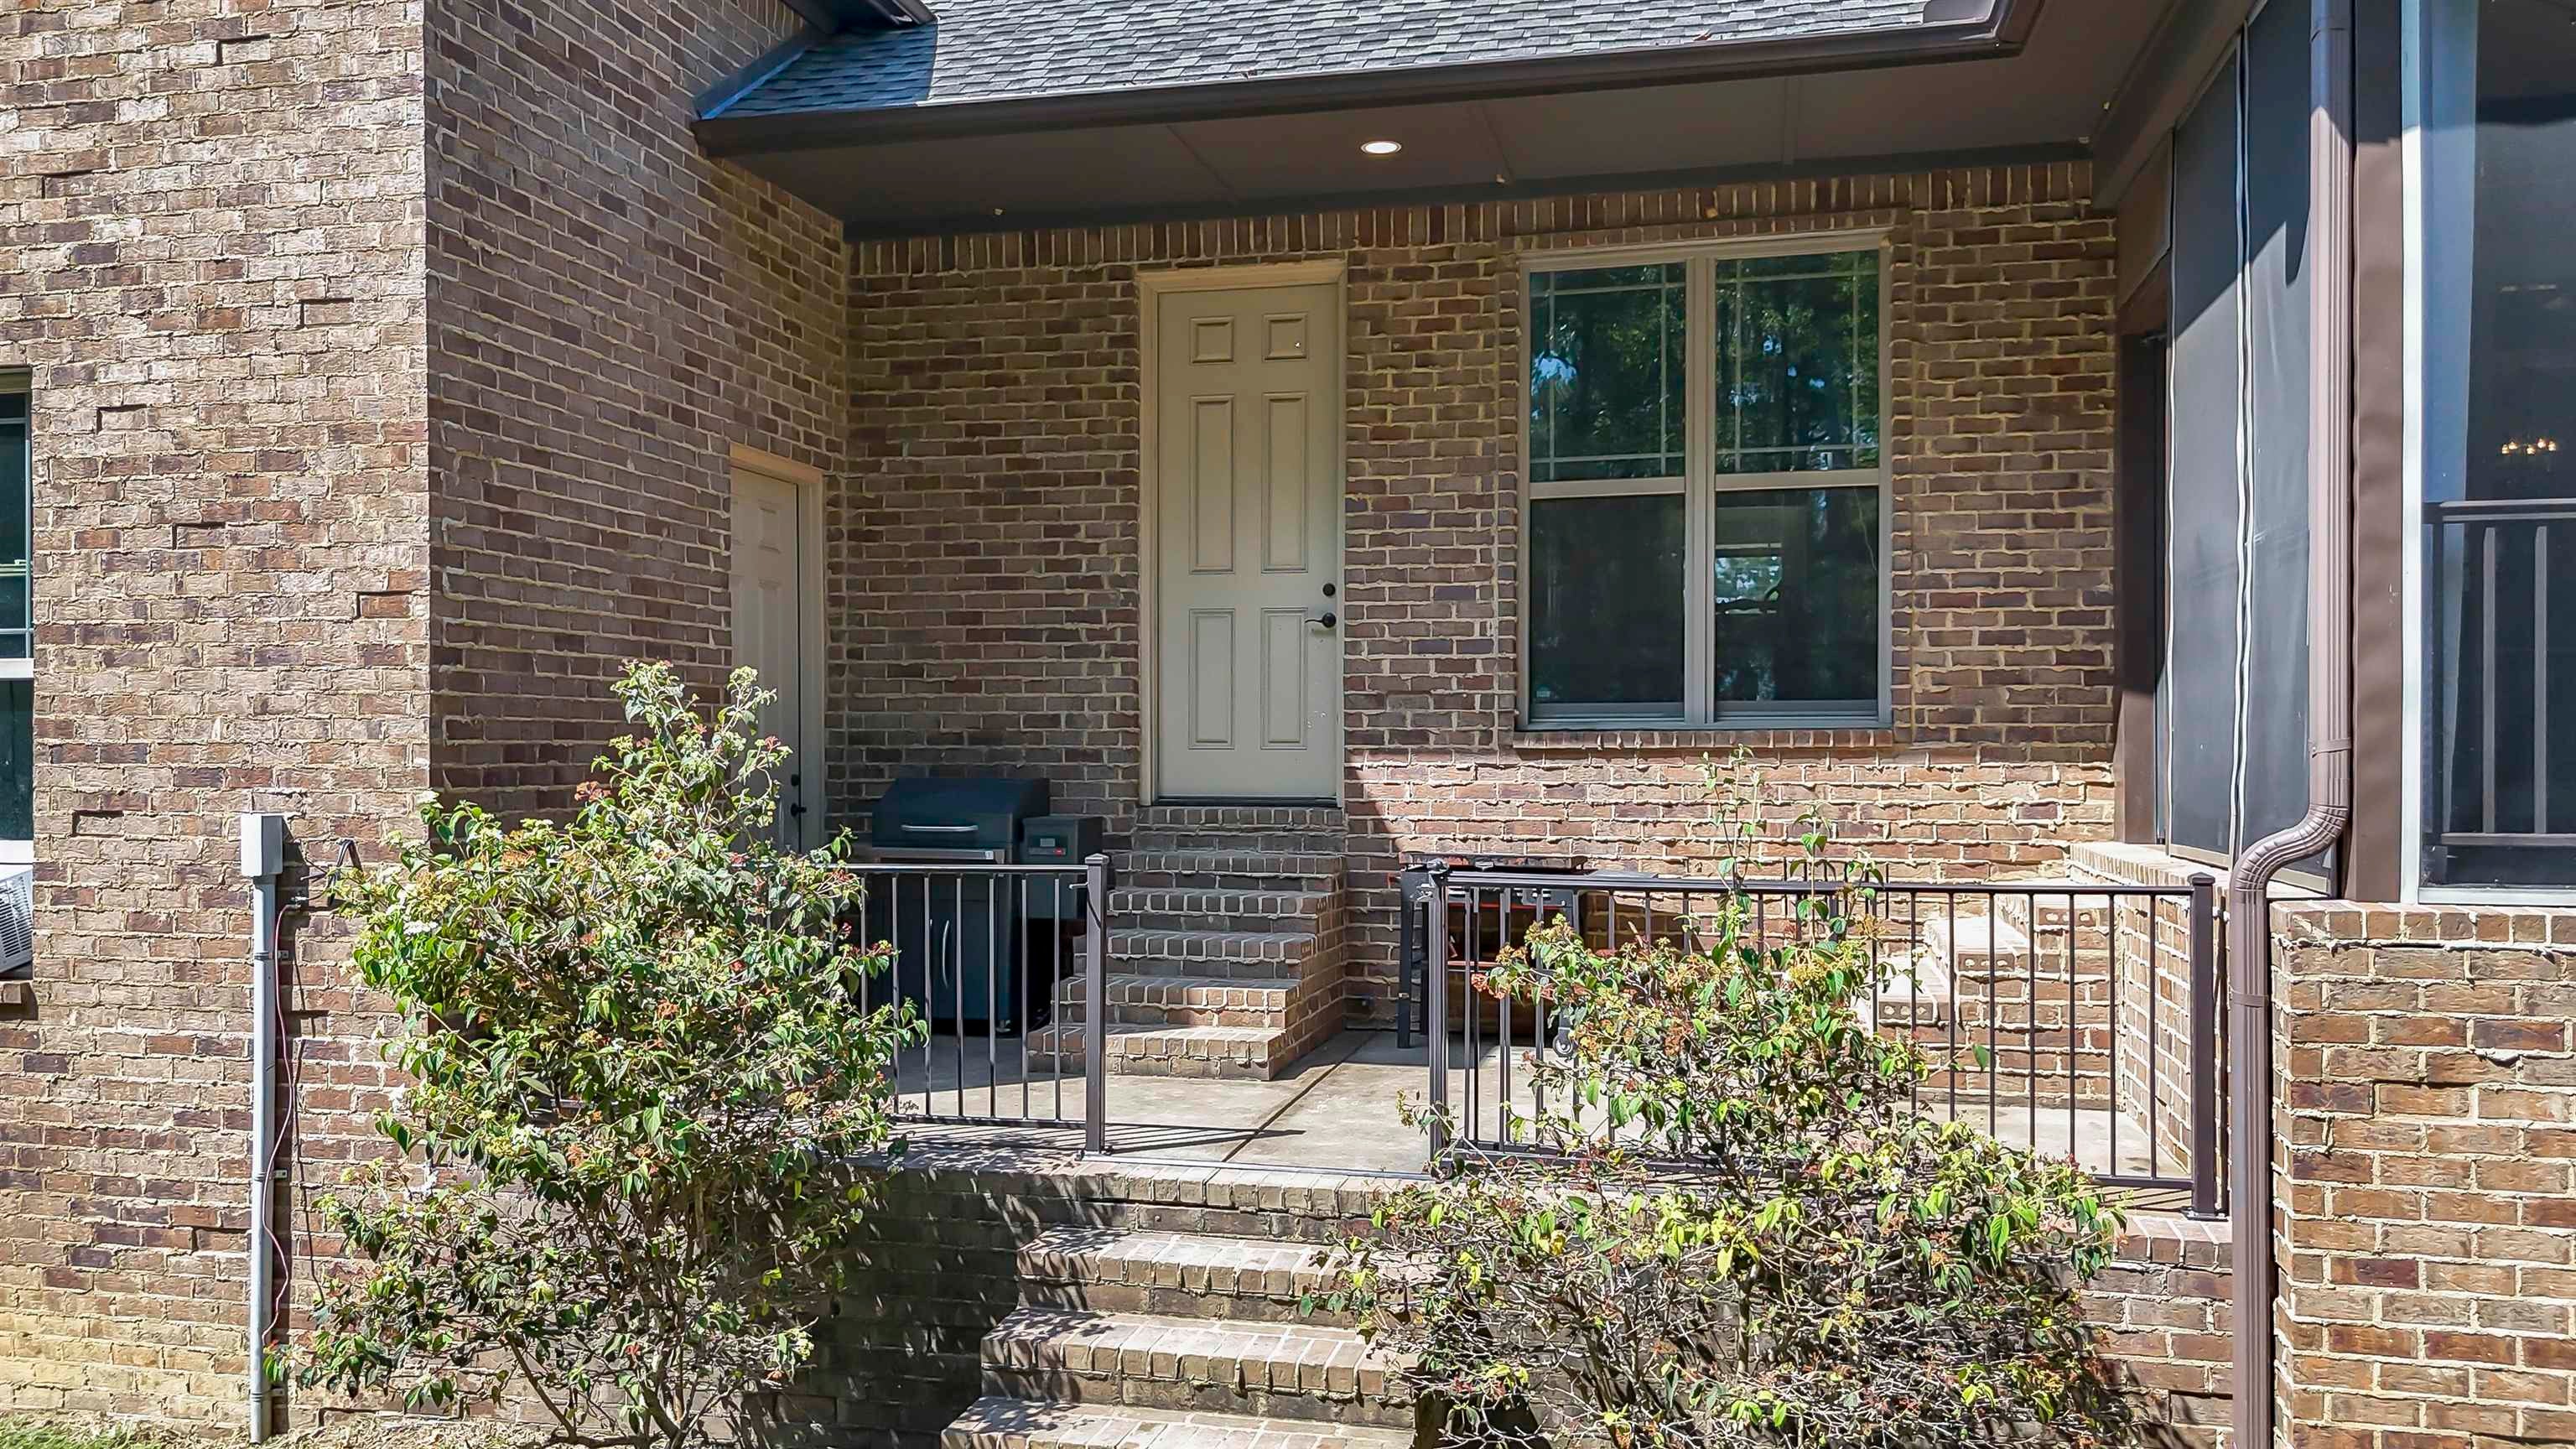
CoveredScreened
Road Frontage 
County Road
Waterfront Features 
Pond
Windows/Doors 
Sliding Doors
Schools
School District
Unknown
Elementary School
Parkside
Middle School
Fairview
High School
Fairview
Listing courtesy of MarMac - Cullman
IDX information is provided exclusively for consumers’ personal, non-commercial use, and may not be used for any purpose other than to identify prospective properties consumers may be interested in purchasing.This data is deemed reliable but is not guaranteed accurate by the MLS. Source: Cullman Association of Realtors MLS

Neighborhood & Commute
Source: Walkscore
Save
Ask
Tour
Hide
Share