Properties

Save
Ask
Tour
Hide
Share
$199,000
9 Days On Site

210 Co Rd 1762
Baileyton, AL 35019

For Sale|Mobile Home|Active
4
Beds
2
Total Baths
2
Full Baths
2,184
SqFt
$91
/SqFt
2018
Built
Subdivision:
None
County:
Cullman

Due to the health concerns created by Coronavirus we are offering personal 1-1 online video walkthough tours where possible.
Call Now: 256-841-5657
Is this the listing for you? We can help make it yours.
256-841-5657
210 Co Rd 1762210 Co Rd 1762210 Co Rd 1762210 Co Rd 1762
Save
Ask
Tour
Hide
Share

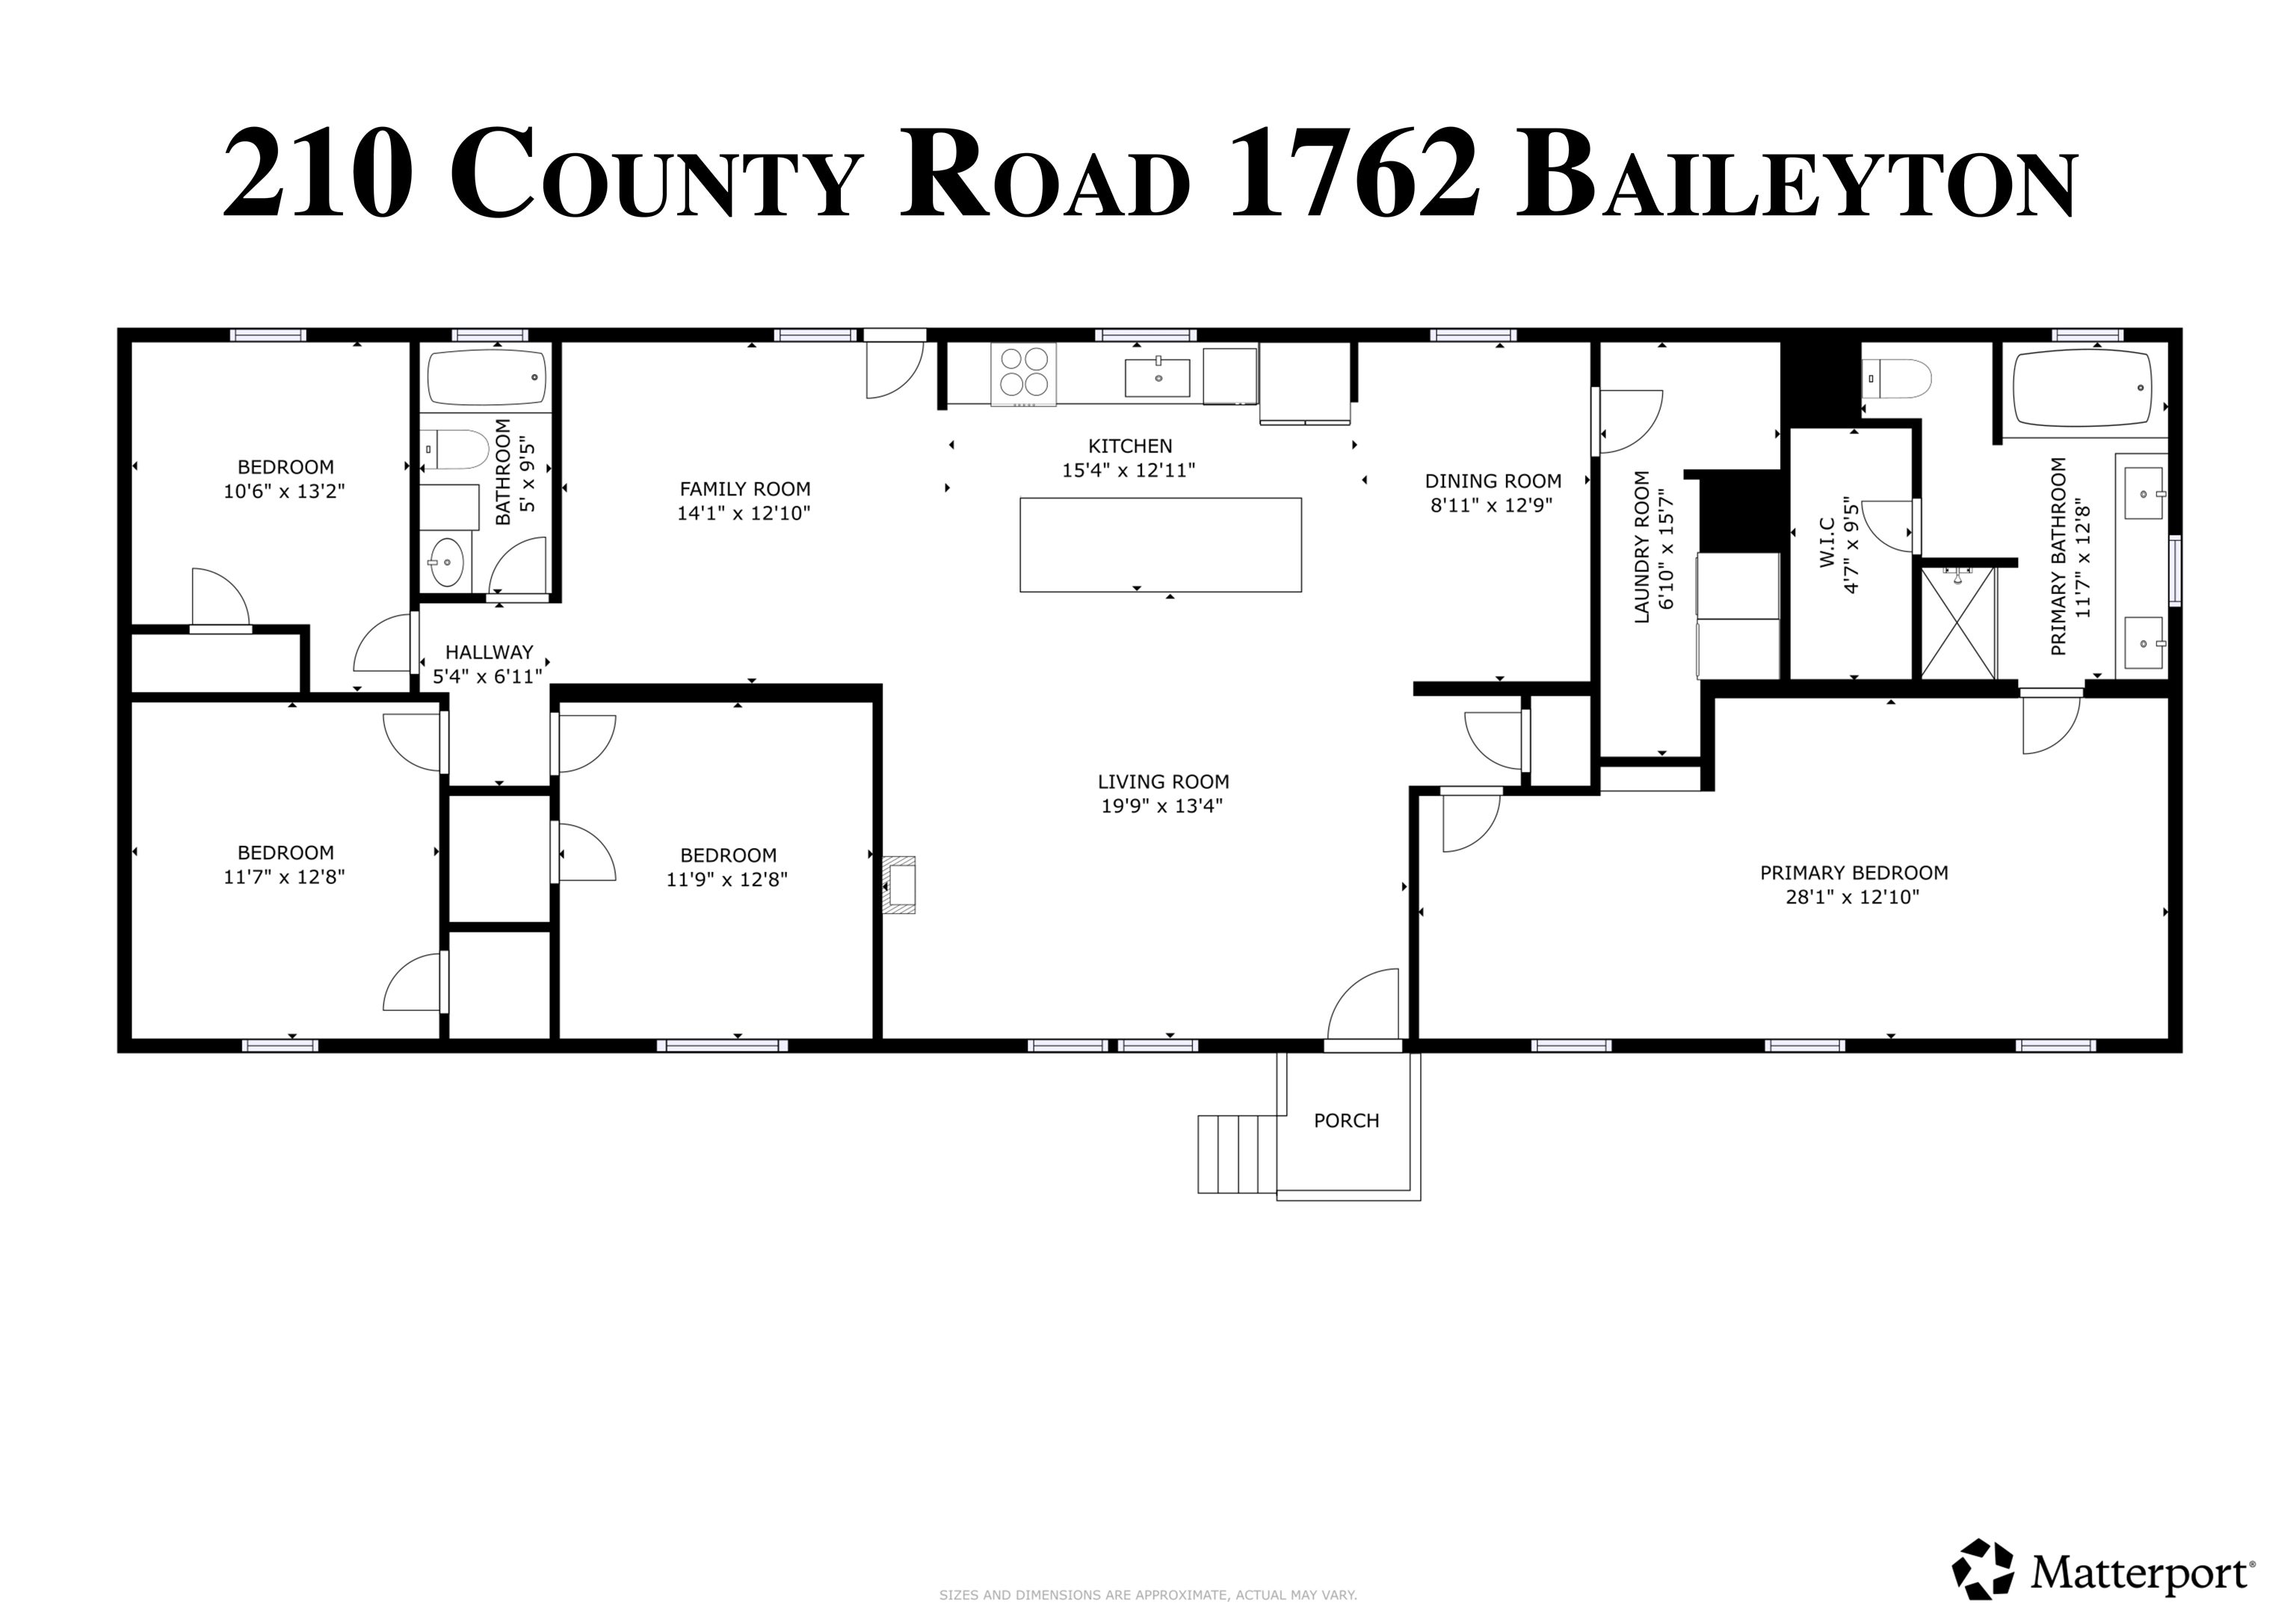
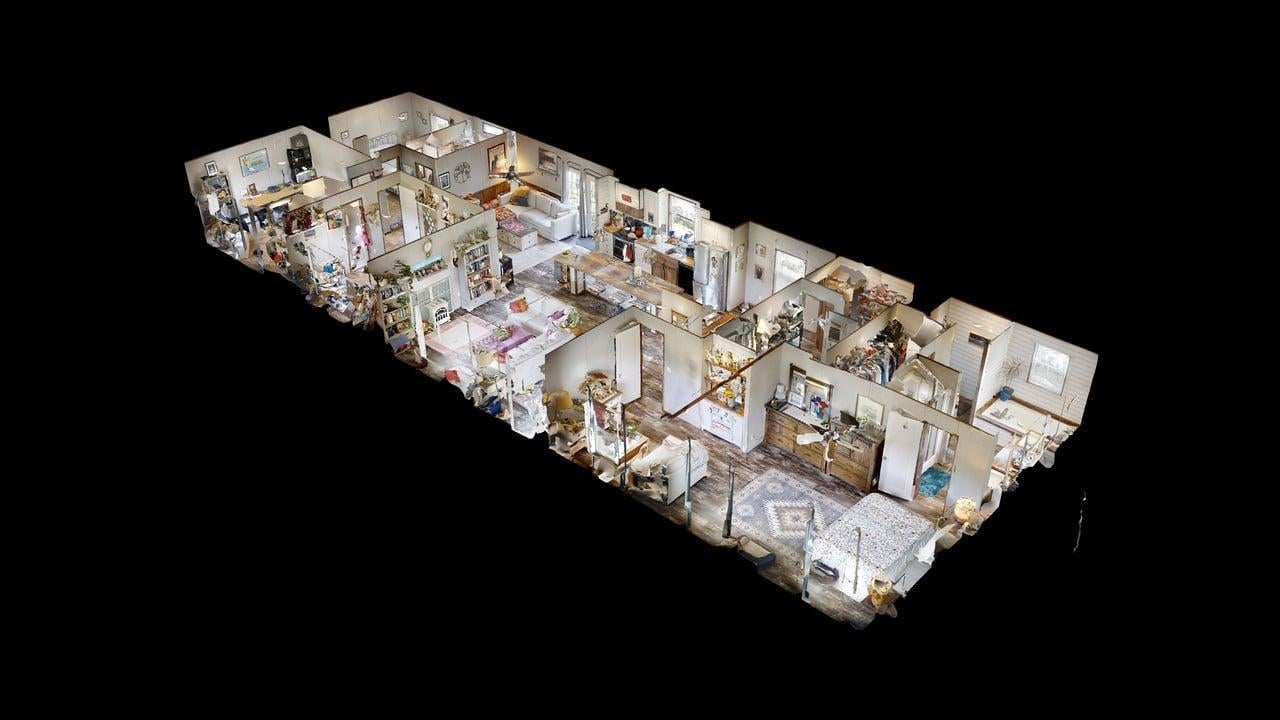
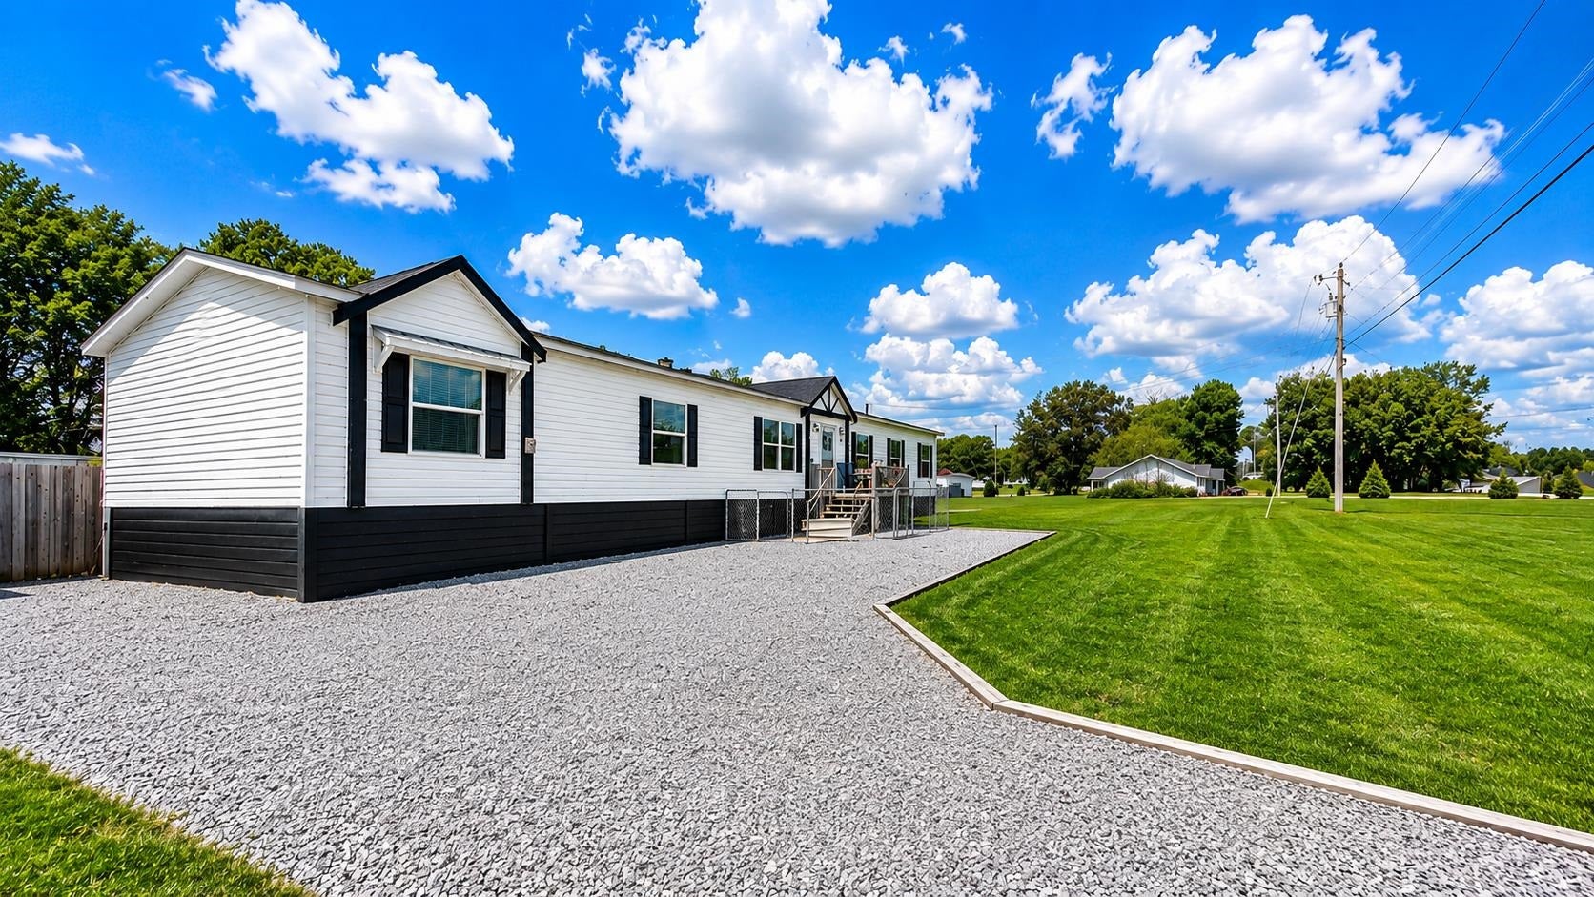
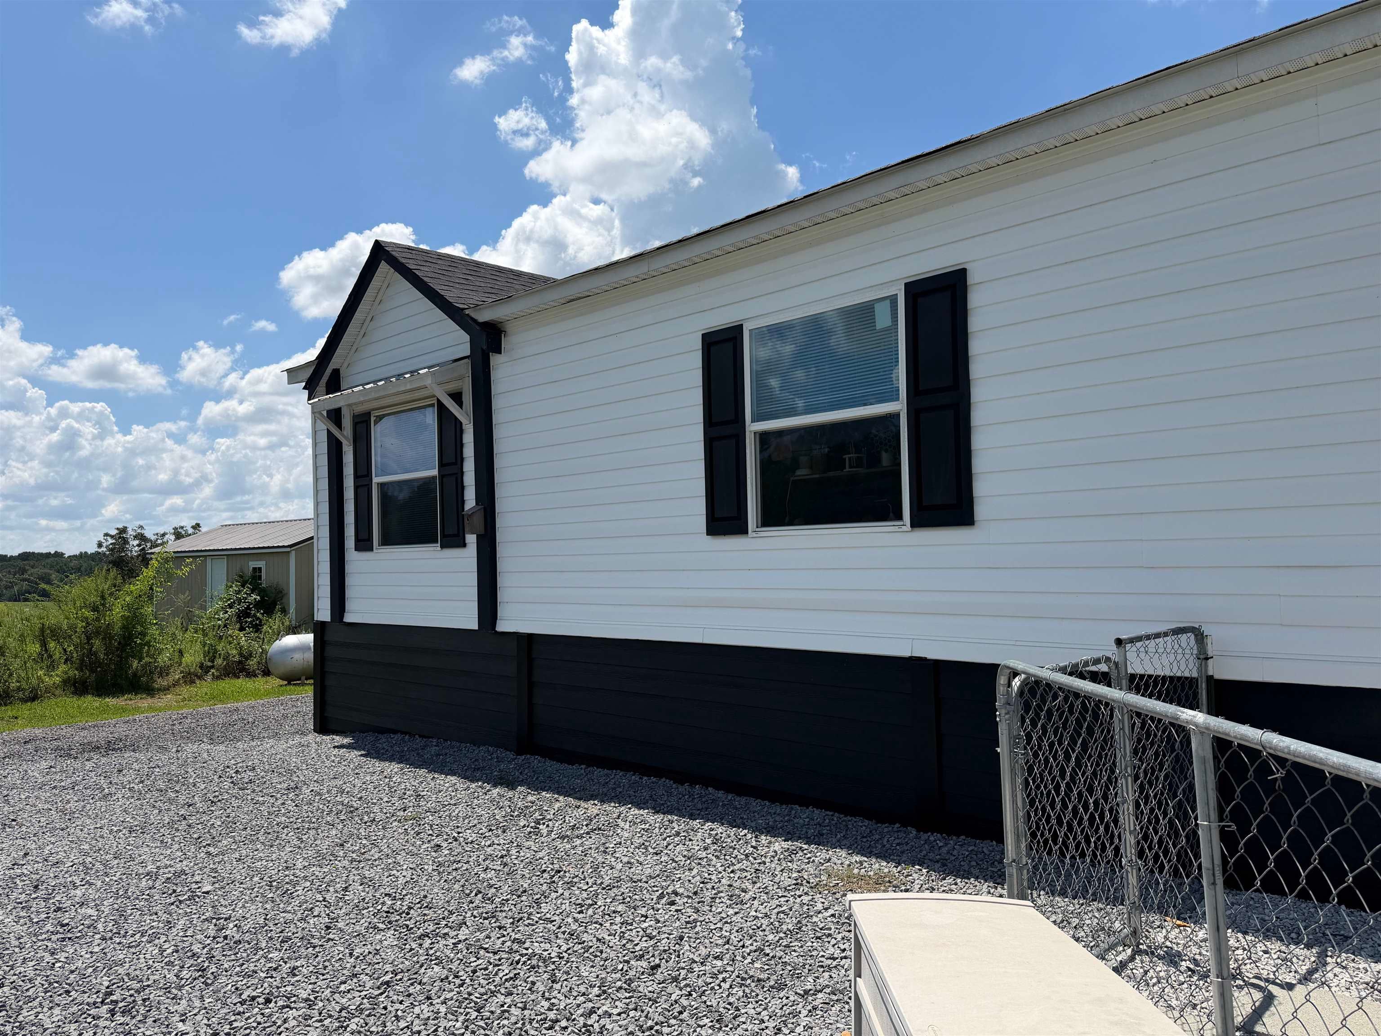
Spectacular 4BR/2BA home on 1.3 private acres in Baileyton, loaded with upgrades and move-in ready. Built on a permanent foundation with rigid skirting and cancelled titles—approvable for VA, FHA, USDA & Conventional financing. New Roof in 2026. Inside, enjoy a spacious living room plus a warm family room with fireplace. The large primary suite offers a sitting room, quiet book corner, walk-in closet, and a spa bath with separate tub and shower. The kitchen features abundant counter space, oversized island with beautiful lighting, walk-in pantry, and separate laundry. Outside includes a fully fenced backyard, fire pit, back deck, and three-season patio. 10x15 enclosed workshop/storage building. Peaceful country living close to Cullman, Huntsville, Arab, and Fairview. View the virtual tour!

Save
Ask
Tour
Hide
Share
Listing Snapshot
Price 
$199,000
Days On Site 
9 Days
Bedrooms 
4
Inside Area (SqFt) 
2,184 sqft
Total Baths 
2
Full Baths 
2
Partial Baths 
N/A
Lot Size 
1.3 Acres
Year Built 
2018
MLS® Number 
531050
Status 
Active
Property Tax 
$222.08
HOA/Condo/Coop Fees 
N/A
Sq Ft Source 
N/A
Friends & Family
Recent Activity
4 days agoListing updated with changes from the MLS®
a week agoListing first seen on site
General Features
Acres 
1.3
Foundation 
Pillar/Post/PierSee Remarks
Parking 
Off StreetRV Access/Parking
Property Sub Type 
Mobile Home
Sewer 
Septic Tank
SqFt Above 
2184
SqFt Total 
2184
Style 
1 Story
Utilities 
Electricity ConnectedWater Connected
Interior Features
Appliances 
DishwasherDryerRefrigeratorStainless Steel Appliance(s)Washer
Basement 
Crawl Space
Cooling 
Central AirHeat Pump
Fireplace 
Yes
Fireplace Features 
ElectricFamily Room
Fireplaces 
1
Heating 
Heat PumpFireplace(s)
Interior 
Breakfast BarBuilt-in FeaturesCeiling Fan(s)ChandelierHis and Hers ClosetsDouble VanityEat-in KitchenEntrance FoyerKitchen IslandOpen FloorplanPantryRecessed LightingSoaking TubWalk-In Closet(s)Beamed CeilingsMaster Downstairs
Laundry Features 
Electric Dryer HookupInsideMain LevelWasher Hookup
Main Level Bedrooms 
4
Save
Ask
Tour
Hide
Share
Exterior Features
Exterior 
BalconyDog RunFire PitGardenPrivate YardStorageOther
Fencing 
Chain LinkFencedPerimeterPrivacy
Frontage 
104
Roof 
Asbestos Shingle
View 
OtherPanoramicRuralTrees/WoodsWater
Waterview 
OtherPanoramicRuralTrees/WoodsWater
Windows/Doors 
French Doors
Community Features
Financing Terms Available 
CashConventionalFHAUSDA LoanVA Loan
Schools
School District
Unknown
Elementary School
Unknown
Middle School
Unknown
High School
Fairview
Listing courtesy of ReMax Patriot Realty
IDX information is provided exclusively for consumers’ personal, non-commercial use, and may not be used for any purpose other than to identify prospective properties consumers may be interested in purchasing.This data is deemed reliable but is not guaranteed accurate by the MLS. Source: Cullman Association of Realtors MLS

Neighborhood & Commute
Source: Walkscore
Save
Ask
Tour
Hide
Share