Properties

Save
Ask
Tour
Hide
Share
$214,000
12 Days On Site

275 Ashland Dr
Hanceville, AL 35077

For Sale|Single Family Residence|Active
3
Beds
2
Total Baths
2
Full Baths
1,287
SqFt
$166
/SqFt
2024
Built
County:
Cullman

Due to the health concerns created by Coronavirus we are offering personal 1-1 online video walkthough tours where possible.
Call Now: 256-841-5657
Is this the listing for you? We can help make it yours.
256-841-5657
275 Ashland Dr275 Ashland Dr275 Ashland Dr275 Ashland Dr
Save
Ask
Tour
Hide
Share

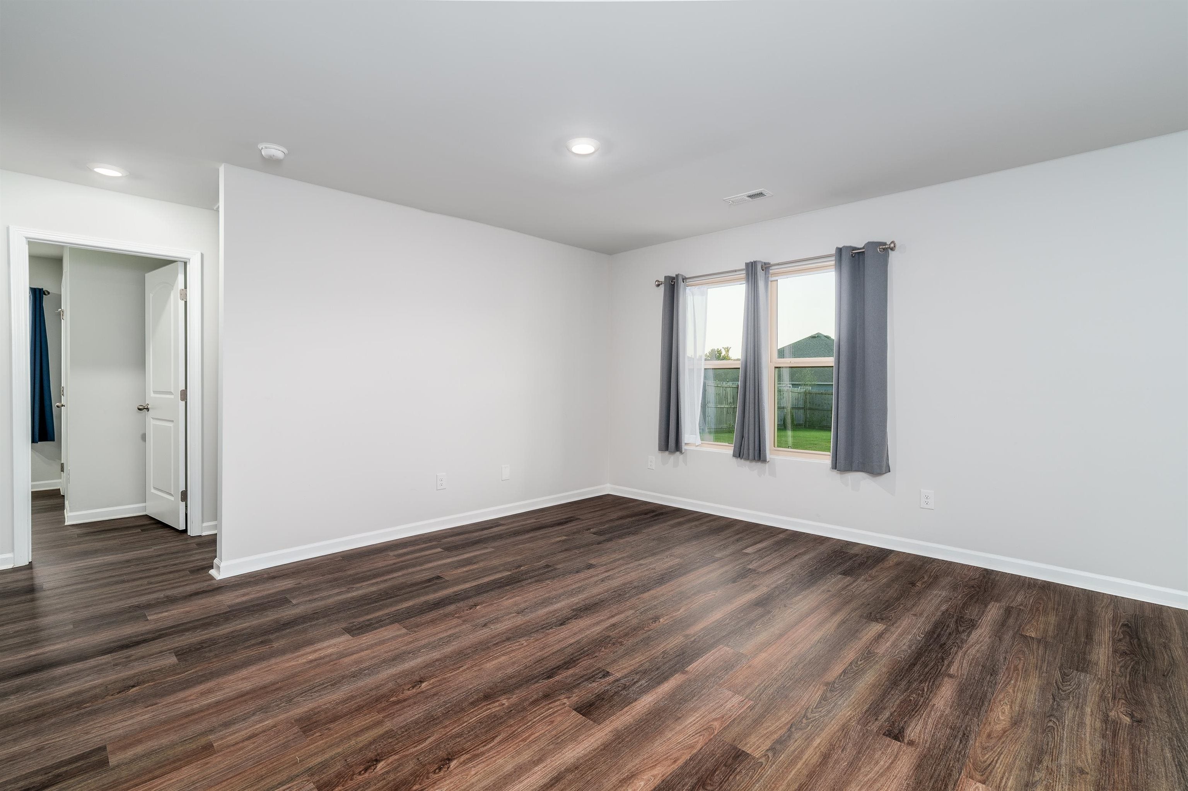
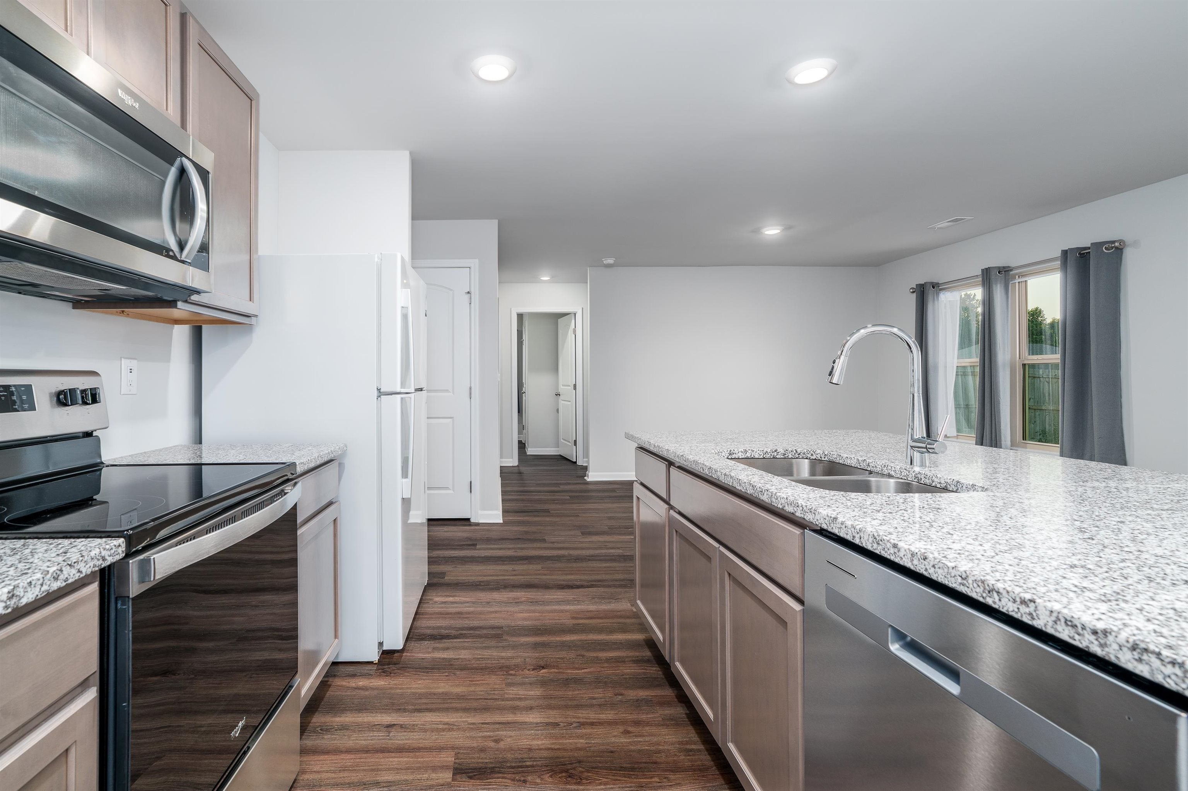
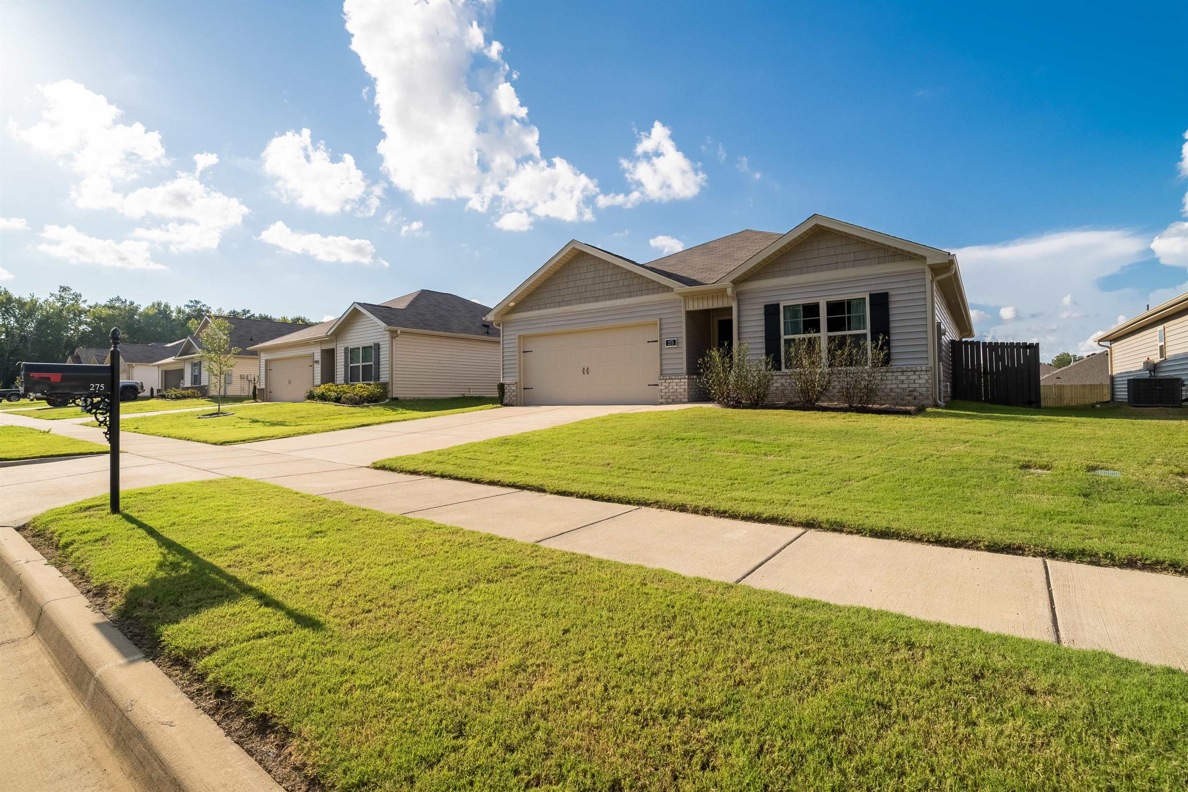
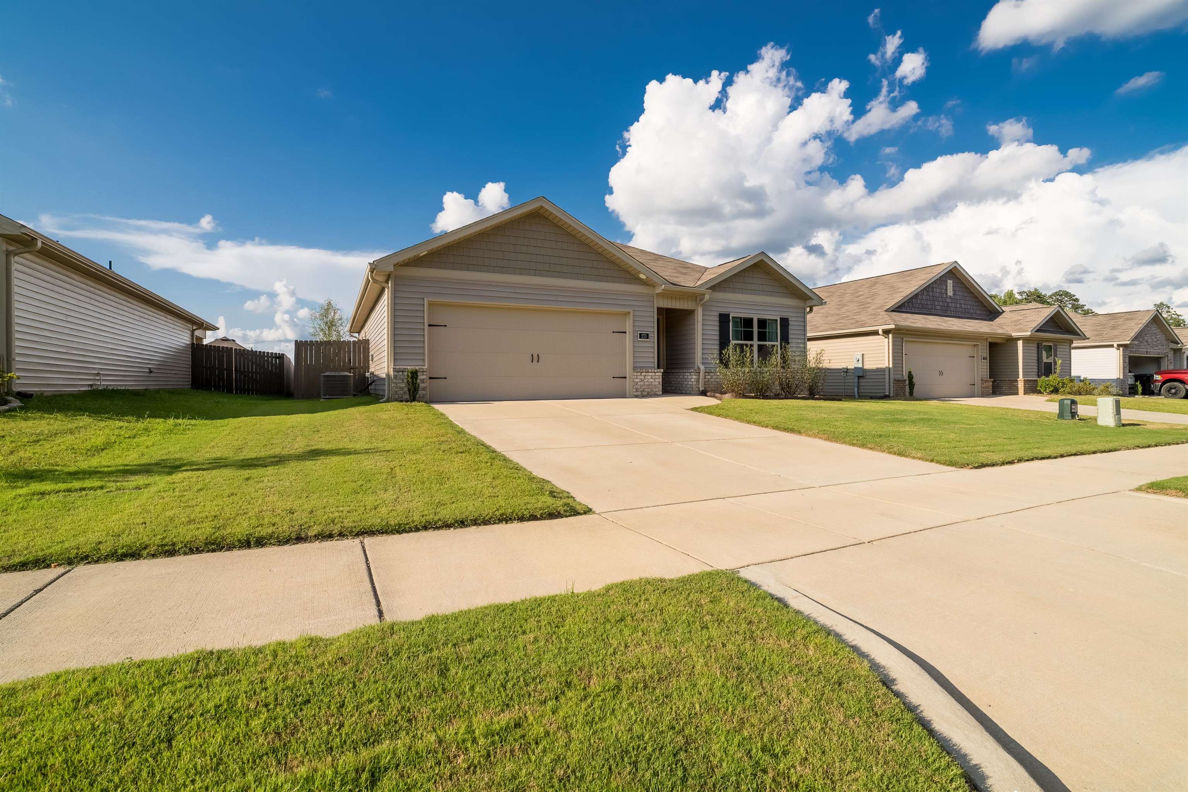
**Don’t let the address fool you—this beautiful home is located within the Cullman City limits!** This immaculate, only 2-year-old home offers the perfect combination of convenience, style, and low-maintenance living. A commuter’s dream, you can be in Birmingham or Huntsville in approximately 45 minutes. Whether you’re a first-time homebuyer, downsizing, or simply looking for a move-in-ready home, this one checks all the boxes. The owner has added thoughtful upgrades including **no carpet, granite countertops, 2 pantries, and a fenced-in backyard**. This home truly looks and smells brand new! With the owner relocating, this home is **priced below market value and ready to sell!** Opportunities like this don’t come along often. **Book your showing today—this one won’t last long!**

Save
Ask
Tour
Hide
Share
Listing Snapshot
Price 
$214,000
Days On Site 
12 Days
Bedrooms 
3
Inside Area (SqFt) 
1,287 sqft
Total Baths 
2
Full Baths 
2
Partial Baths 
N/A
Lot Size 
0.18 Acres
Year Built 
2024
MLS® Number 
530622
Status 
Active
Property Tax 
$665.8
HOA/Condo/Coop Fees 
$25 monthly
Sq Ft Source 
N/A
Friends & Family
Recent Activity
6 days agoListing updated with changes from the MLS®
6 days agoPrice changed to $214,000
2 weeks agoListing first seen on site
General Features
Acres 
0.18
Foundation 
Slab
Garage 
Yes
Garage Spaces 
2
Property Sub Type 
Single Family Residence
Sewer 
Public Sewer
SqFt Above 
1287
SqFt Total 
1287
Style 
1 Story
Water Source 
Public
Zoning 
R2
Interior Features
Appliances 
DishwasherDryerElectric CooktopElectric OvenElectric RangeElectric Water HeaterMicrowaveRefrigeratorWasher
Cooling 
Ceiling Fan(s)Central Air
Heating 
CeilingCentralElectric
Interior 
Ceiling Fan(s)Granite CountersDouble VanityEat-in KitchenKitchen IslandOpen FloorplanPantryRecessed LightingWalk-In Closet(s)Master Downstairs
Laundry Features 
In Hall
Main Level Bedrooms 
3
Save
Ask
Tour
Hide
Share
Exterior Features
Construction Details 
Vinyl Siding
Exterior 
Private YardRain Gutters
Fencing 
Back YardFencedFullWood
Lot Features 
Back YardLevel
Patio And Porch 
PorchRear Porch
Roof 
Shingle
Community Features
Association Amenities 
Playground
Association Dues 
300
Financing Terms Available 
CashConventionalFHAUSDA LoanVA Loan
HOA Fee Frequency 
Annually
Schools
School District
Unknown
Elementary School
Cullman
Middle School
Cullman Middle
High School
Cullman
Listing courtesy of ERA Waldrop Real Estate
IDX information is provided exclusively for consumers’ personal, non-commercial use, and may not be used for any purpose other than to identify prospective properties consumers may be interested in purchasing.This data is deemed reliable but is not guaranteed accurate by the MLS. Source: Cullman Association of Realtors MLS

Neighborhood & Commute
Source: Walkscore
Save
Ask
Tour
Hide
Share