Properties

Save
Ask
Tour
Hide
Share
$5,350,000
New Listing

3 CHERRY HILLS
BIRMINGHAM, AL 35242

For Sale|Single Family Residence|Active
6
Beds
11
Total Baths
8
Full Baths
3
Partial Baths
11,767
SqFt
$455
/SqFt
1994
Built
Subdivision:
SHOAL CREEK
County:
Shelby
Listing courtesy of Real Broker LLC
Call Now: 256-841-5657
Is this the listing for you? We can help make it yours.
256-841-5657
3 CHERRY HILLS3 CHERRY HILLS3 CHERRY HILLS3 CHERRY HILLS
Save
Ask
Tour
Hide
Share

Mortgage Calculator

Monthly Payment (Est.)

Enter an interest rate to see your estimated monthly payment.
Calculator powered by Showcase IDX, a Constellation1 Company. Copyright ©2026 Information is deemed reliable but not guaranteed.

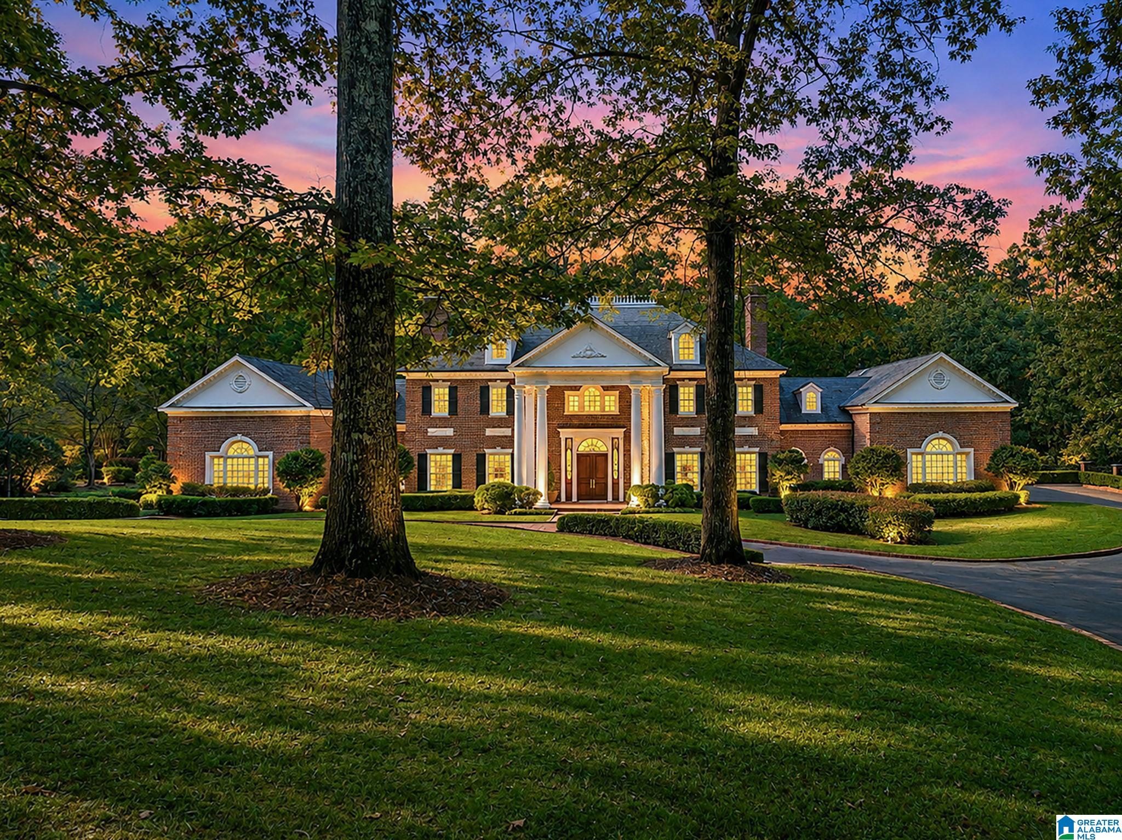
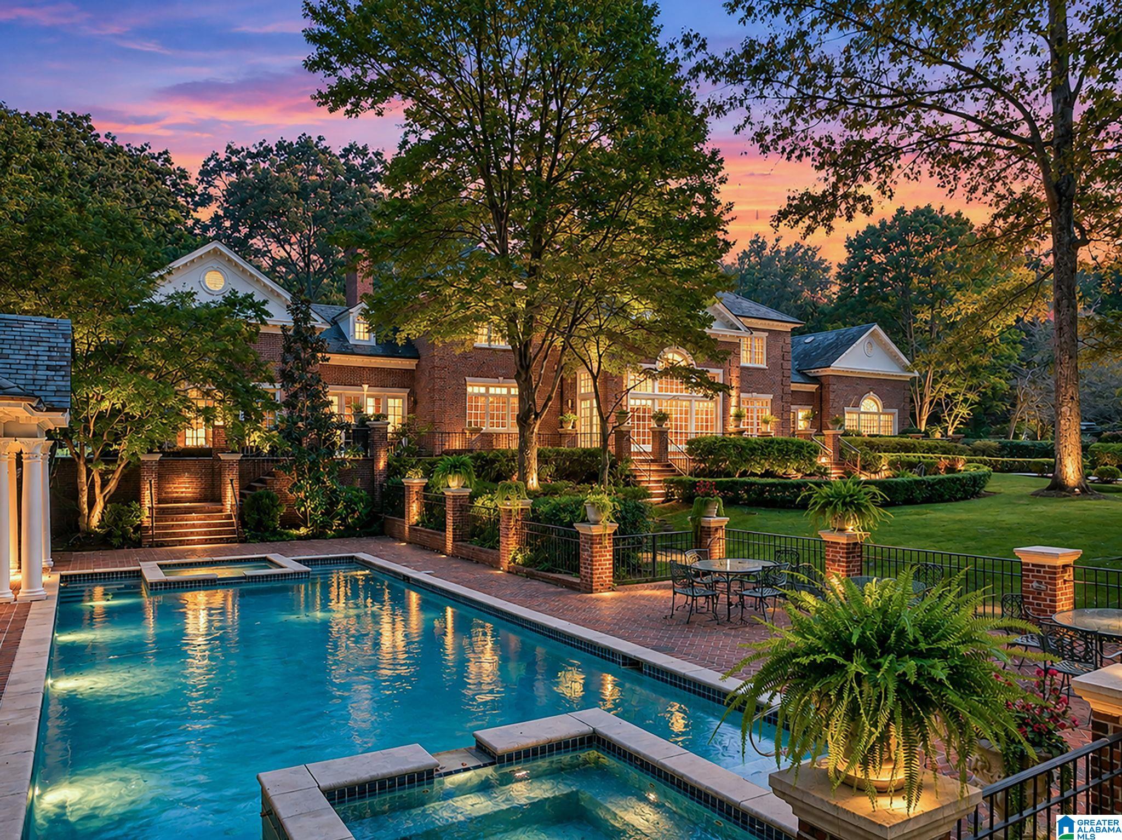
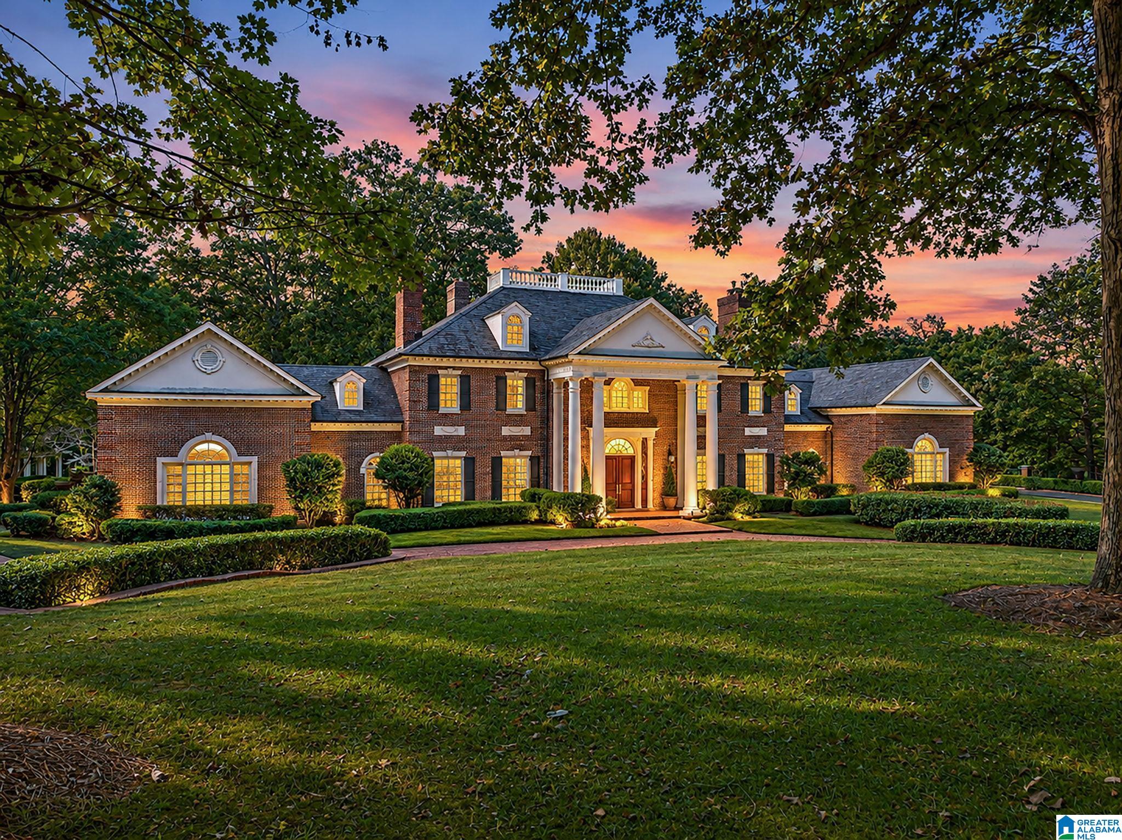
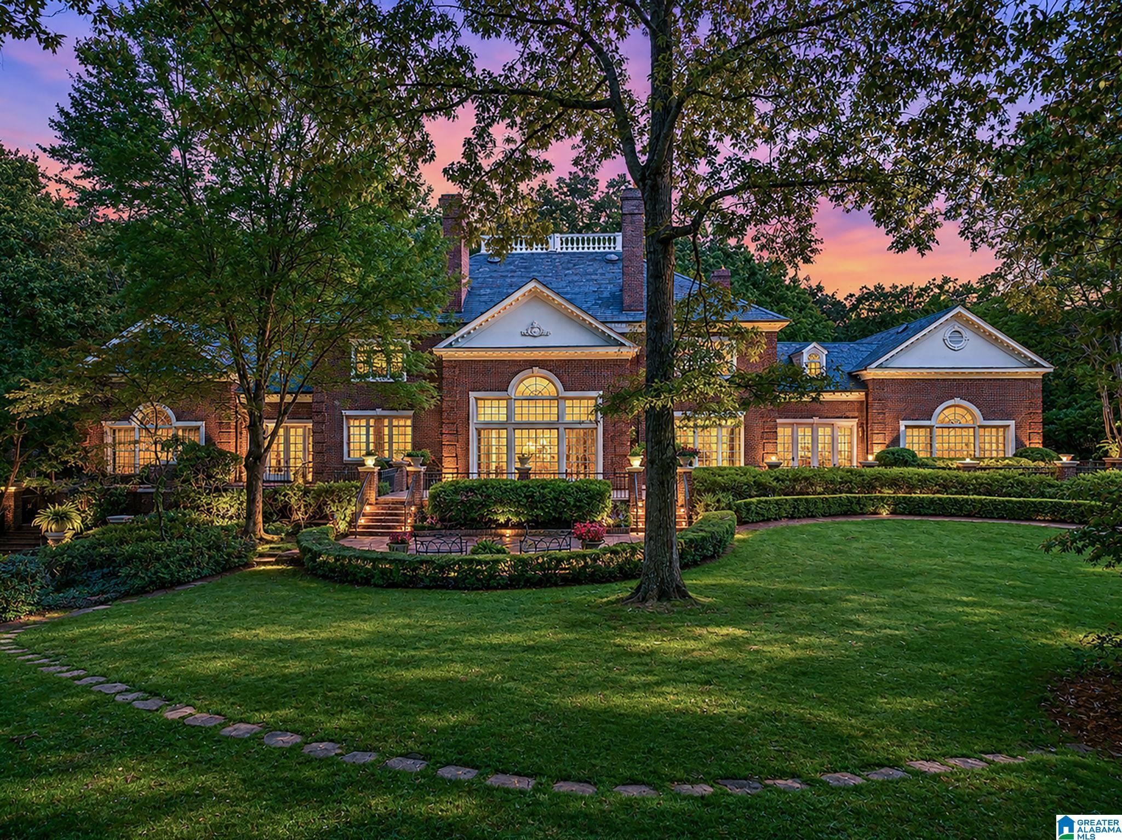
Inspired by the elegance of Parisian architecture, this extraordinary 8.5-acre estate offers a rare sense of privacy within the guarded gates of Shoal Creek. A picturesque approach framed by stately sycamores introduces a residence where grand proportions meet timeless sophistication. Inside, a sweeping double staircase, soaring ceilings, exquisite millwork, marble floors, and richly appointed living spaces create an unforgettable first impression. A distinguished library, billiards room, and expansive gathering spaces invite both intimate evenings and grand celebrations. Beyond the home, sweeping terraces overlook a private lake, while a heated pool, spa, and charming lakeside gazebo create a resort-like setting surrounded by natural beauty. A separate guest residence and detached office offer exceptional flexibility. With 11,767 square feet of living space, this remarkable estate offers the luxury of space, seclusion, and a lifestyle rarely found.

Save
Ask
Tour
Hide
Share
Listing Snapshot
Price 
$5,350,000
Days On Site 
0 Days
Bedrooms 
6
Inside Area (SqFt) 
11,767 sqft
Total Baths 
11
Full Baths 
8
Partial Baths 
3
Lot Size 
8.5 Acres
Year Built 
1994
MLS Number 
21469970
Status 
Active
Property Tax 
N/A
HOA/Condo/Coop Fees 
$399 monthly
Sq Ft Source 
N/A
Friends & Family
Recent Activity
13 hours agoListing updated with changes from the MLS
14 hours agoListing first seen on site
General Features
Acres 
8.5
Garage 
Yes
Garage Spaces 
5
Parking 
Garage Faces Side
Property Sub Type 
Single Family Residence
Security 
Security SystemGated with Guard
Sewer 
Septic Tank
Style 
1.5-Story
Utilities 
Underground Utilities
Water Source 
PublicWell
Interior Features
Appliances 
DishwasherDouble OvenElectric CooktopRefrigeratorIce MakerGas Water HeaterDisposalTrash CompactorDryerOvenSelf Cleaning Oven
Basement 
Crawl Space
Cooling 
Ceiling Fan(s)Central Air
Fireplace 
Yes
Fireplace Features 
Family RoomLiving RoomRecreation RoomWood BurningMasonry
Fireplaces 
5
Flooring 
HardwoodMarbleTile
Heating 
CentralForced AirHeat PumpZoned
Interior 
Cathedral Ceiling(s)Kitchen IslandCrown MoldingTray Ceiling(s)High CeilingsCentral VacuumRecessed LightingMaster Downstairs
Laundry Features 
Laundry RoomMain LevelElectric Dryer HookupSink
Window Features 
Double Pane Windows
Bathroom 2 
Level - First
Bathroom 3 
Level - Second
Bathroom 4 
Level - Second
Bedroom 1 
Level - First
Bedroom 2 
Level - First
Bedroom 4 
Level - First
Bedroom 5 
Level - Second
Bedroom 6 
Level - Second
Dining Room 
Level - First
Family Room 
Level - First
Kitchen 
Level - First
Laundry 
Level - First
Living Room 
Level - First
Master Bathroom 
Level - First
Master Bedroom 
Level - First
Save
Ask
Tour
Hide
Share
Exterior Features
Construction Details 
Brick
Exterior 
Outdoor GrillLighting
Lot Features 
Cul-De-SacNear Golf CourseInterior LotFew Trees
Other Structures 
GazeboGuest House
Patio And Porch 
DeckPatioPorchScreened
Pool Features 
Outdoor PoolHeatedIn GroundPrivate
Private Pool 
Yes
Road Frontage 
Private Road
View 
Lake
Waterfront Features 
Lake
Waterview 
Lake
Windows/Doors 
Double Pane Windows
Community Features
Association Fee 
$399.0
Association Fee Frequency 
Monthly
Community Features 
GolfClubhouseFishingGated
MLS Area 
N Shelby, Hoover
Financing Terms Available 
CashConventional
Roads 
Paved
Schools
School District
Unknown
Elementary School
MT LAUREL
Middle School
OAK MOUNTAIN
High School
OAK MOUNTAIN
Listing courtesy of Real Broker LLC

IDX information is provided exclusively for consumers’ personal, non-commercial use, and may not be used for any purpose other than to identify prospective properties consumers may be interested in purchasing. The content of this site is not guaranteed accurate by the MLS. Listing source GALMLS.

Copyright 2026 Greater Alabama MLS, Inc.

Neighborhood & Commute
Source: Walkscore
Save
Ask
Tour
Hide
Share