Properties

Save
Ask
Tour
Hide
Share
$1,450,000
New Listing

672 PENINSULA WAY
HOUSTON, AL 35572

For Sale|Single Family Residence|Active
5
Beds
4
Total Baths
3
Full Baths
1
Partial Bath
3,281
SqFt
$442
/SqFt
2022
Built
Subdivision:
THE PENINSULA
County:
Winston
Listing courtesy of RE/MAX Advantage
Call Now: 256-841-5657
Is this the listing for you? We can help make it yours.
256-841-5657
672 PENINSULA WAY672 PENINSULA WAY672 PENINSULA WAY672 PENINSULA WAY
Save
Ask
Tour
Hide
Share

Mortgage Calculator

Monthly Payment (Est.)

Enter an interest rate to see your estimated monthly payment.
Calculator powered by Showcase IDX, a Constellation1 Company. Copyright ©2026 Information is deemed reliable but not guaranteed.

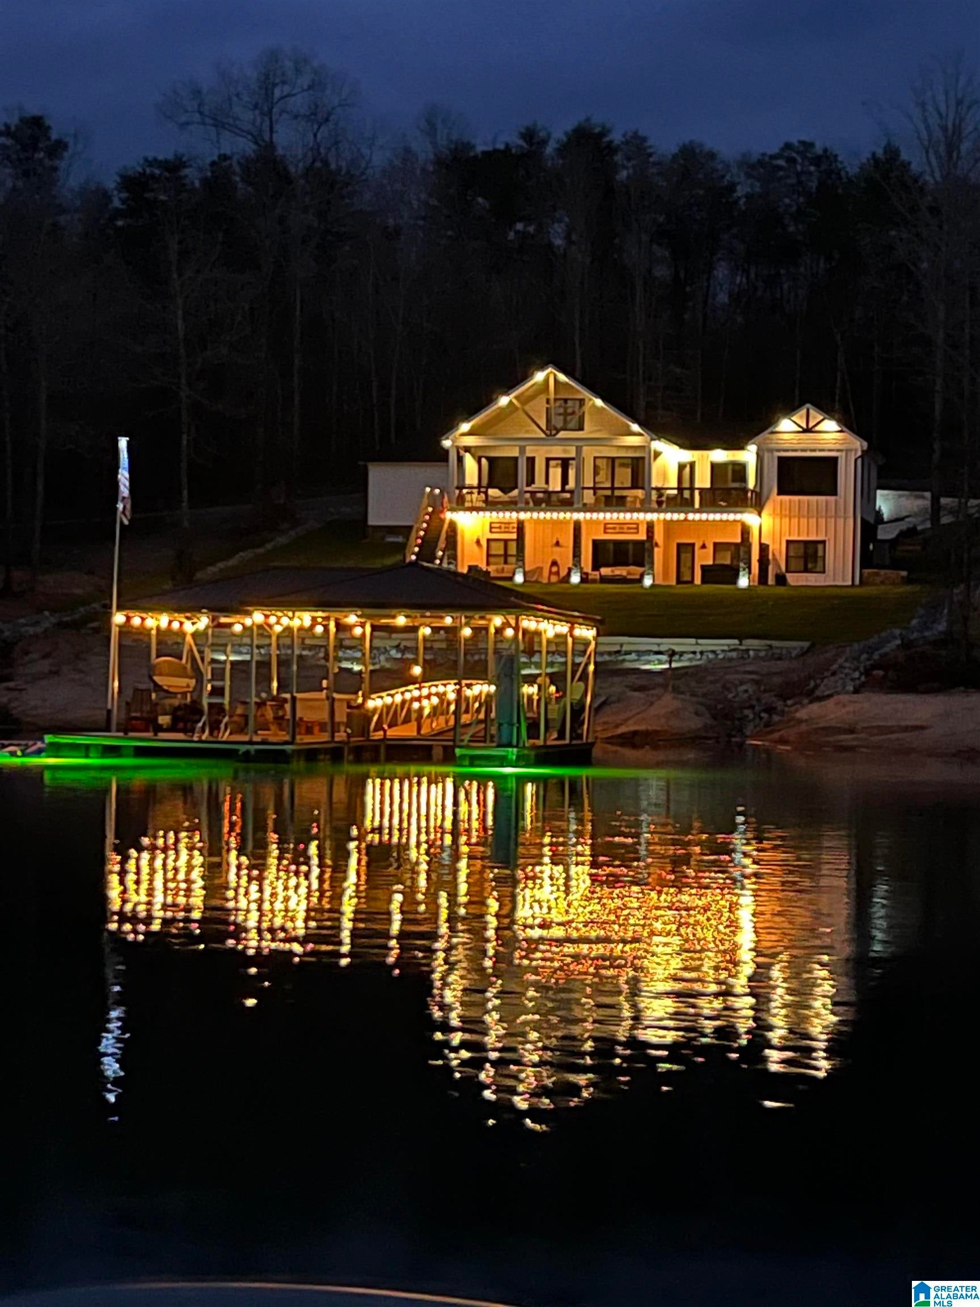
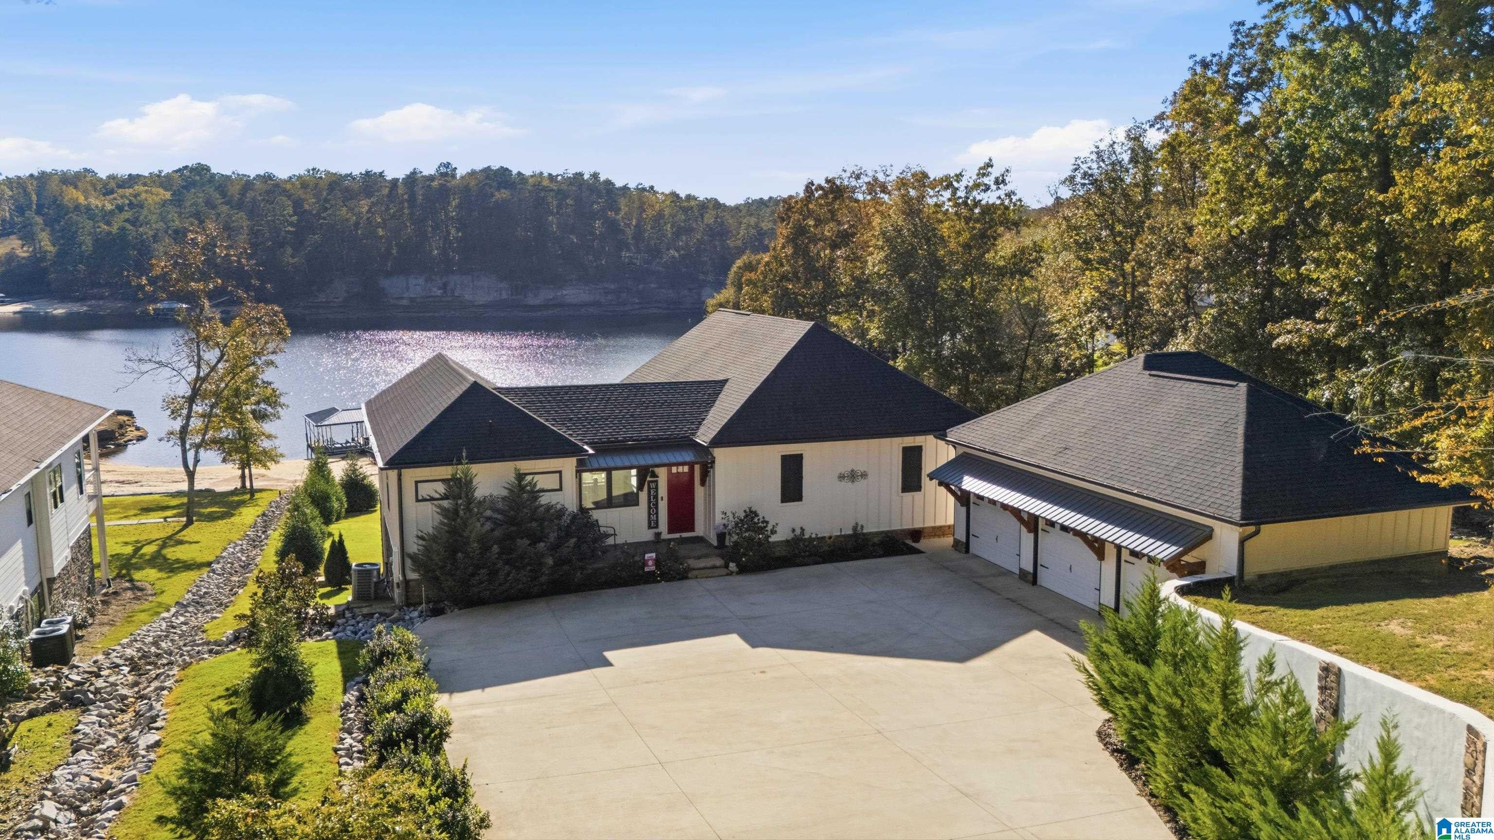
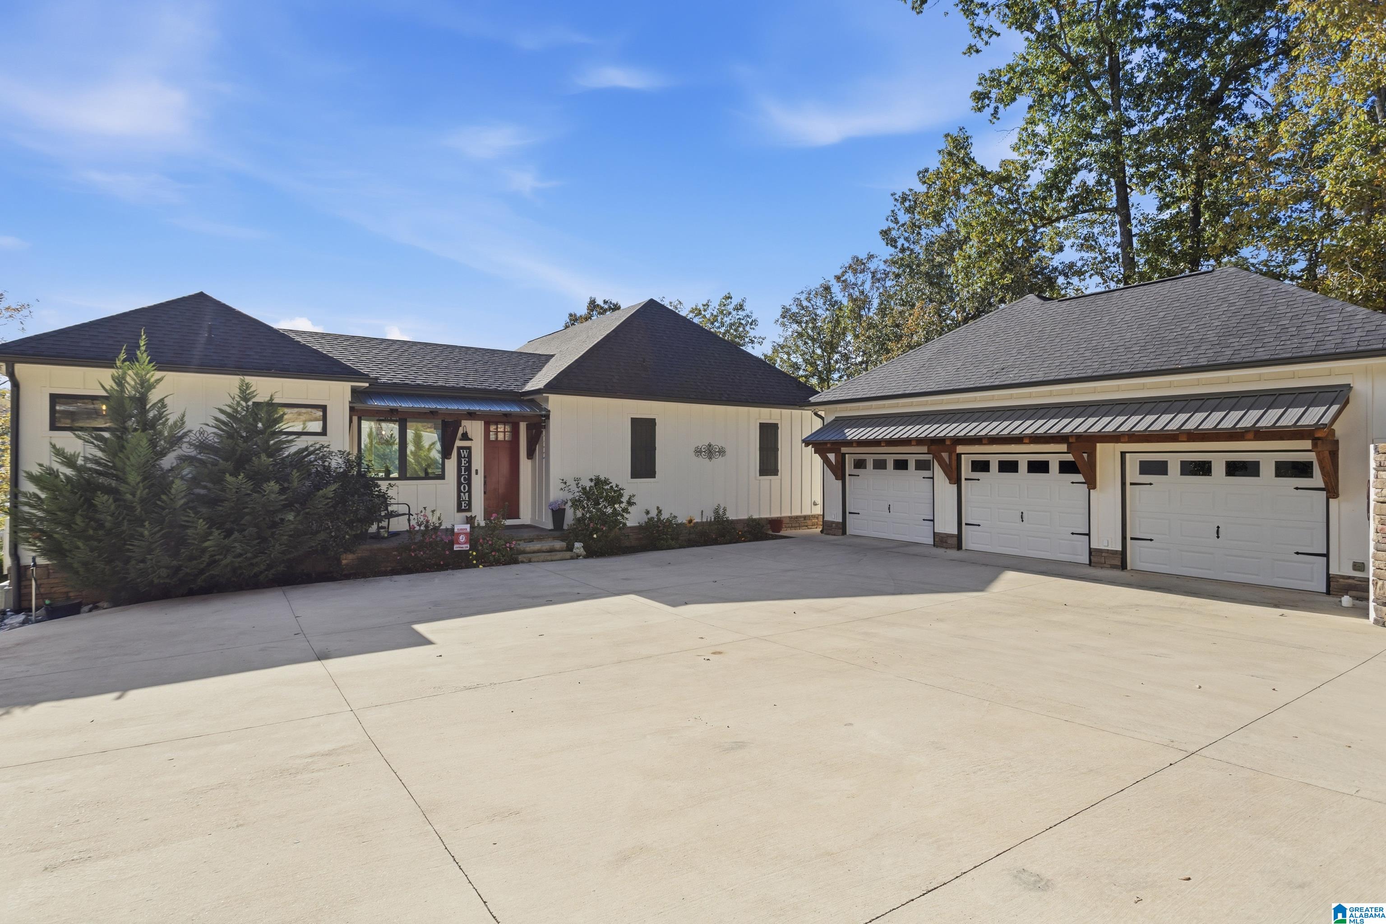
Beautifully maintained home in gated community of Peninsula, offering the perfect blend of luxury, comfort, and lakefront living. Whether a full-time residence or 2nd-home retreat, this property delivers stunning views and exceptional versatility. Main level features a gourmet kitchen with double ovens, five-burner gas range, oversized island, and beautiful finishes, all opening to the dining area and vaulted den with a gorgeous stacked-stone fireplace. The spacious primary suite offers spa-inspired bath w/ dual vanities, soaking tub, and separate shower. Lower level includes 4 addtl bedrooms, 2 full baths, a 2nd den, and a kitchen—perfect for guests or family. Enjoy breathtaking lake, beach, and sunset views from the expansive deck, or relax on the patio with hot tub and direct access to the beach and dock. Experience the best of Peninsula lakefront living! Home also has RV hookup (sewer & electrical) & standup attic above garage. Peninsula has private boat ramp and private pond!

Save
Ask
Tour
Hide
Share
Listing Snapshot
Price 
$1,450,000
Days On Site 
0 Days
Bedrooms 
5
Inside Area (SqFt) 
3,281 sqft
Total Baths 
4
Full Baths 
3
Partial Baths 
1
Lot Size 
0.8 Acres
Year Built 
2022
MLS Number 
21469126
Status 
Active
Property Tax 
N/A
HOA/Condo/Coop Fees 
$53.08 monthly
Sq Ft Source 
N/A
Friends & Family
Recent Activity
8 hours agoListing updated with changes from the MLS
20 hours agoListing first seen on site
General Features
Acres 
0.8
Garage 
Yes
Garage Spaces 
3
Green Energy Efficient 
Lighting
Parking 
DetachedGarage Faces SideDriveway
Property Sub Type 
Single Family Residence
Security 
Security System
Sewer 
Septic Tank
SqFt Below 
1562
Style 
1-Story
Utilities 
Underground Utilities
Water Source 
Public
Interior Features
Appliances 
DishwasherDouble OvenRefrigeratorGas CooktopGas OvenMicrowaveDryerTankless Water HeaterSelf Cleaning OvenStainless Steel Appliance(s)
Basement 
FullFinishedDaylightConcrete
Cooling 
Ceiling Fan(s)Central Air
Fireplace 
Yes
Fireplace Features 
DenOutsideStoneGas
Fireplaces 
1
Flooring 
LaminateTile
Heating 
CentralNatural Gas
Interior 
Breakfast BarCathedral Ceiling(s)Kitchen IslandPantryCrown MoldingHigh CeilingsRecessed LightingMaster DownstairsSmart Thermostat
Laundry Features 
Laundry RoomMain LevelElectric Dryer HookupWasher Hookup
Window Features 
Double Pane Windows
Bathroom 2 
Level - First
Bathroom 3 
Level - Basement
Bathroom 4 
Level - Basement
Bedroom 2 
Level - Basement
Bedroom 3 
Level - Basement
Bedroom 4 
Level - Basement
Bedroom 5 
Level - Basement
Dining Room 
Level - First
Family Room 
Level - First
Kitchen 
Level - First
Laundry 
Level - First
Master Bathroom 
Level - First
Master Bedroom 
Level - First
Save
Ask
Tour
Hide
Share
Exterior Features
Exterior 
DockOutdoor GrillLighting
Frontage 
Waterfront
Lot Features 
Cul-De-SacInterior LotWaterfront
Other Structures 
Workshop
Patio And Porch 
CoveredDeckPatioPorch
View 
Lake
Waterfront 
Yes
Waterfront Features 
Pond
Waterview 
Lake
Windows/Doors 
Double Pane Windows
Community Features
Accessibility Features 
Accessible Doors
Association Fee 
$637.0
Association Fee Frequency 
Annually
Community Features 
FishingGated
MLS Area 
Smith Lake
Financing Terms Available 
CashConventional
Roads 
Paved
Schools
School District
Unknown
Elementary School
ADDISON
Middle School
ADDISON
High School
ADDISON
Listing courtesy of RE/MAX Advantage

IDX information is provided exclusively for consumers’ personal, non-commercial use, and may not be used for any purpose other than to identify prospective properties consumers may be interested in purchasing. The content of this site is not guaranteed accurate by the MLS. Listing source GALMLS.

Copyright 2026 Greater Alabama MLS, Inc.

Neighborhood & Commute
Source: Walkscore
Save
Ask
Tour
Hide
Share