Properties

Save
Ask
Tour
Hide
Share
$4,250,000
4 Days On Site

3910 HIGHWAY 42
CALERA, AL 35040

For Sale|Single Family Residence|Active
5
Beds
5
Total Baths
4
Full Baths
1
Partial Bath
6,802
SqFt
$625
/SqFt
1932
Built
Subdivision:
CALERA
County:
Shelby
Listing courtesy of Ray & Poynor Properties

Due to the health concerns created by Coronavirus we are offering personal 1-1 online video walkthough tours where possible.

Call Now: 256-841-5657
Is this the listing for you? We can help make it yours.
256-841-5657
3910 HIGHWAY 423910 HIGHWAY 423910 HIGHWAY 423910 HIGHWAY 42
Save
Ask
Tour
Hide
Share

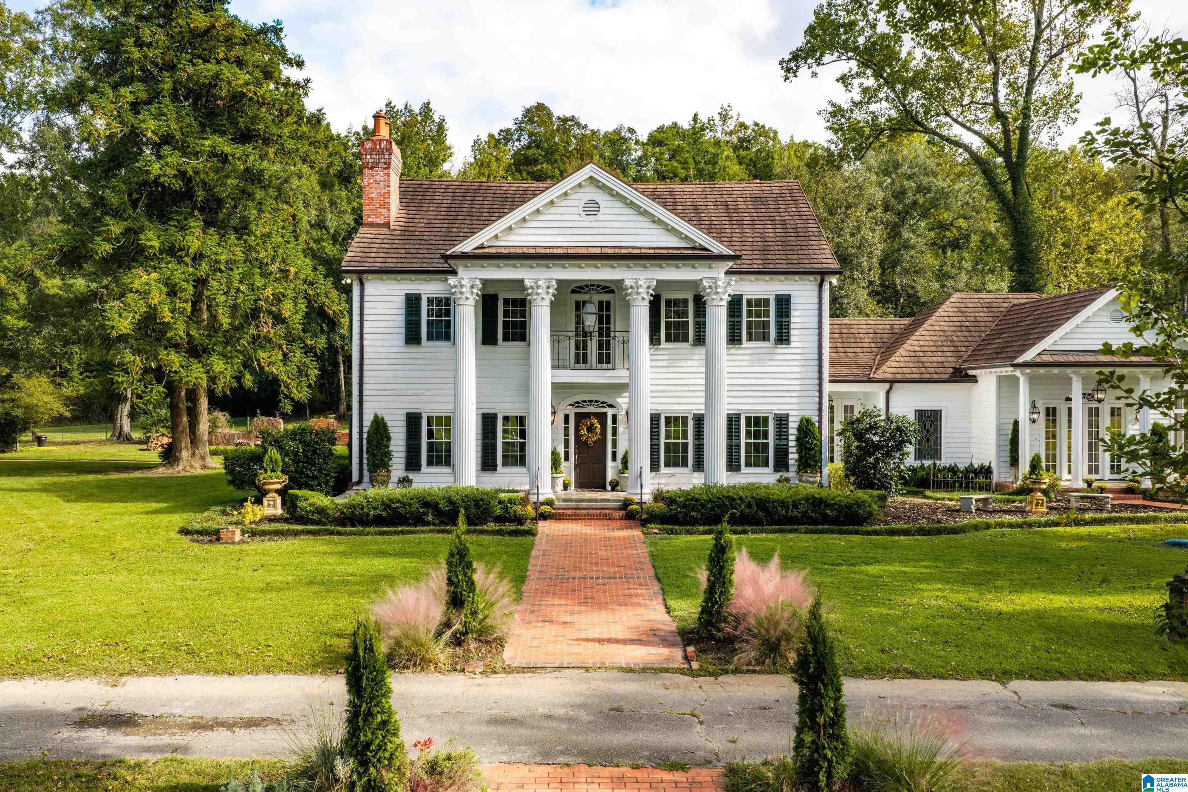
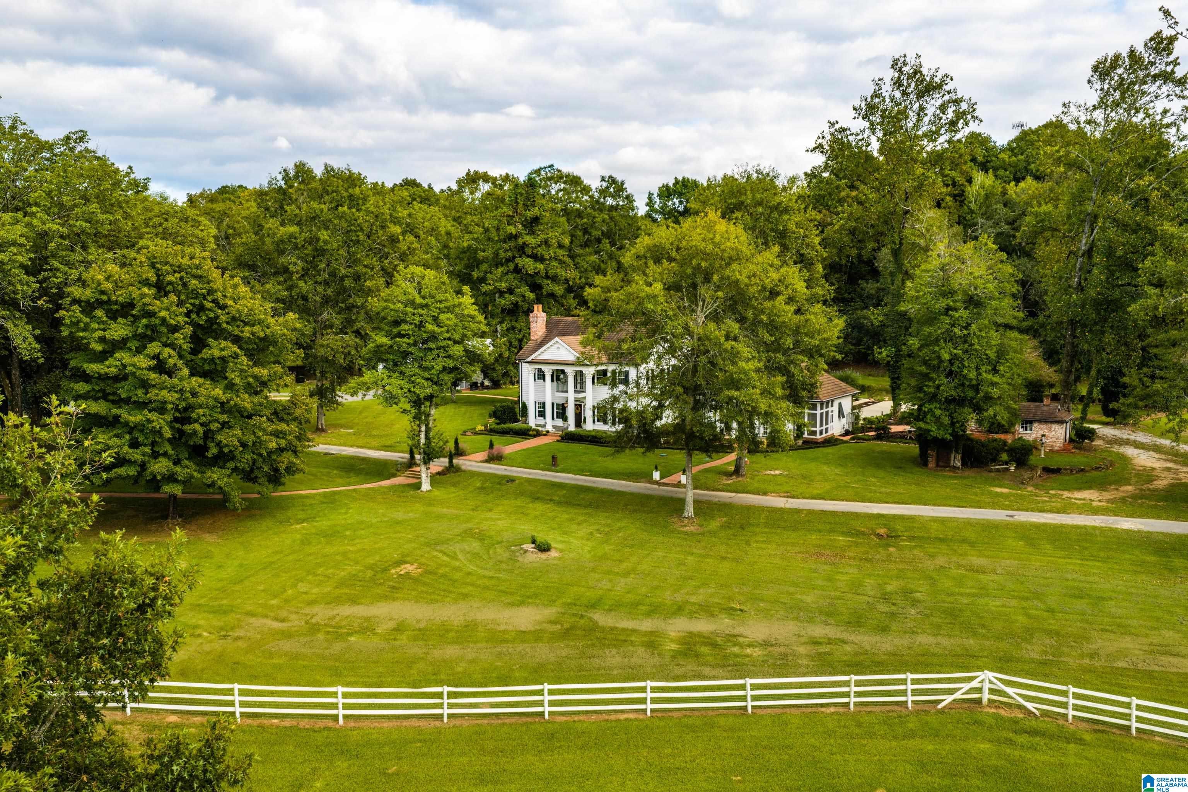
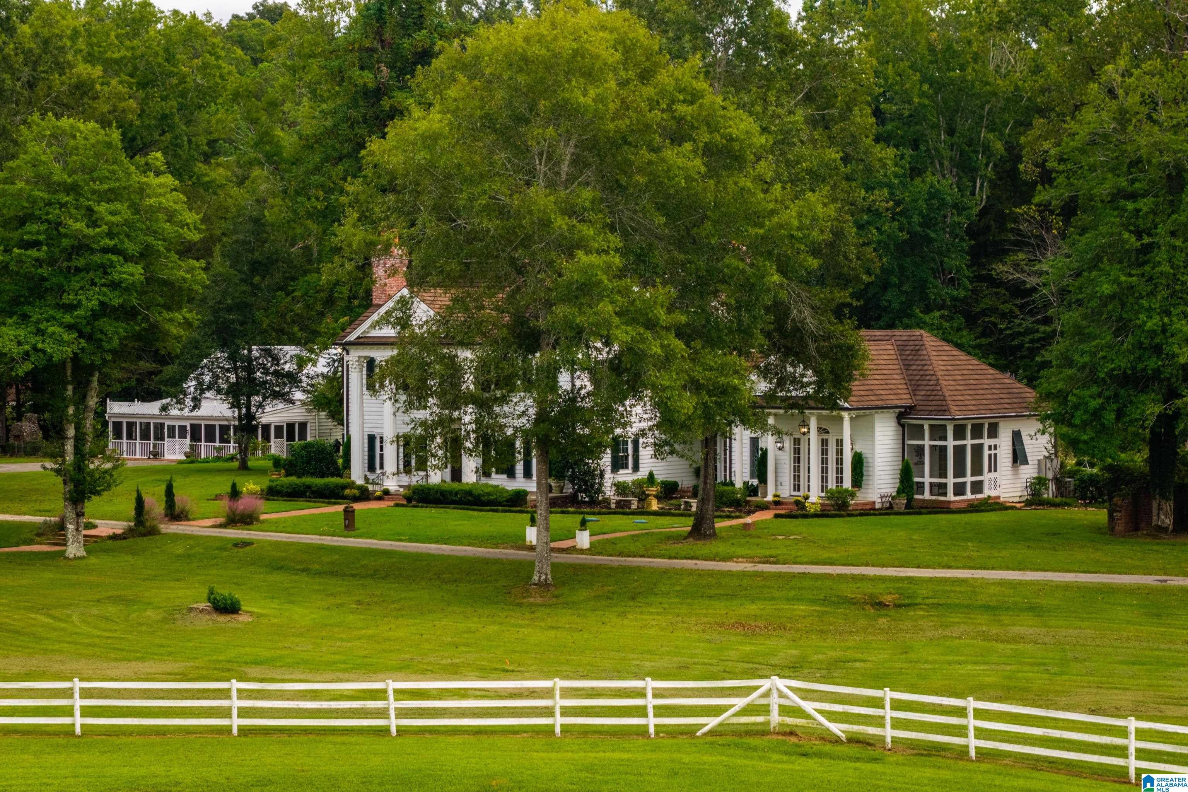
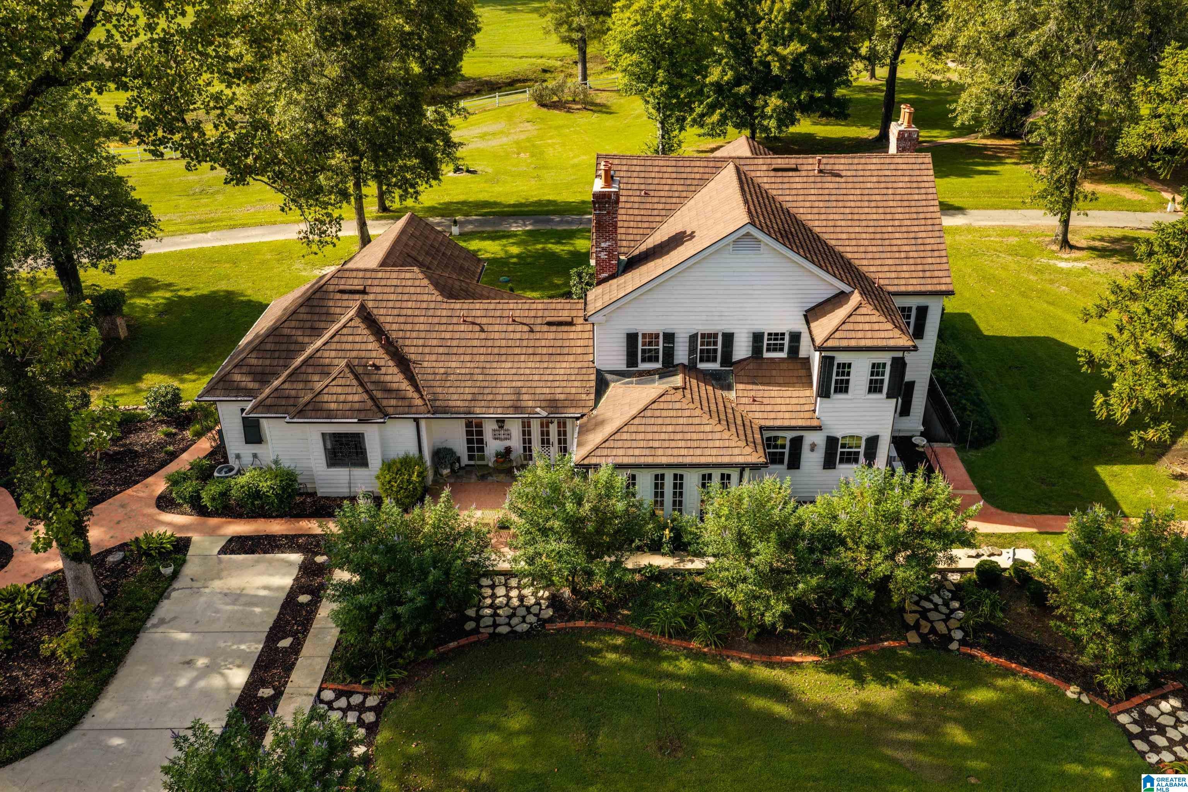
Steeped in nearly two centuries of history, Shelby Springs is a truly one-of-a-kind private estate near Calera. Once one of Alabama’s celebrated mineral springs resorts, the property has served as an Antebellum resort destination, Civil War training camp & hospital, 1920s country club & private family estate since 1938. At its heart sits a stately two-story Georgian Colonial featuring 5 bedrooms, 4.5 baths, four Corinthian columns, a grand portico & beautiful historic details. The remarkable grounds include the original enclosed mineral springs, remnants of the historic hotel, a surviving resort-era guest cottage, swimming pool, guest house, gardens, pastures & open acreage. Offering incredible privacy, usable land & a history few properties can match, Shelby Springs is a rare opportunity for an equestrian or recreational retreat, family estate or unforgettable homestead just minutes from I-65.

Save
Ask
Tour
Hide
Share
Listing Snapshot
Price 
$4,250,000
Days On Site 
4 Days
Bedrooms 
5
Inside Area (SqFt) 
6,802 sqft
Total Baths 
5
Full Baths 
4
Partial Baths 
1
Lot Size 
145.57 Acres
Year Built 
1932
MLS® Number 
21466391
Status 
Active
Property Tax 
N/A
HOA/Condo/Coop Fees 
N/A
Sq Ft Source 
Appraiser
Friends & Family
Recent Activity
yesterdayListing updated with changes from the MLS®
4 days agoStatus changed to Active
4 days agoListing first seen on site
General Features
Acres 
145.57
Parking 
Unassigned
Property Sub Type 
Single Family Residence
Sewer 
Septic Tank
SqFt Below 
1435
Style 
1.5-Story
Water Source 
Public
Interior Features
Appliances 
Double OvenFreezerRefrigeratorGas CooktopMicrowaveElectric Water HeaterGas Water HeaterDryerStainless Steel Appliance(s)
Basement 
PartialDaylight
Cooling 
Ceiling Fan(s)DualZoned
Fireplace 
Yes
Fireplace Features 
Living RoomRecreation RoomWood BurningGas
Fireplaces 
5
Flooring 
HardwoodTile
Heating 
Heat Pump
Interior 
Breakfast BarCathedral Ceiling(s)PantryCrown MoldingTray Ceiling(s)High CeilingsElevatorRecessed LightingStone CountersMaster DownstairsEat-in Kitchen
Laundry Features 
Main LevelLaundry RoomElectric Dryer HookupWasher Hookup
Window Features 
Window Treatments
Bathroom 2 
Level - Second
Bathroom 3 
Level - Second
Bathroom 4 
Level - Basement
Bedroom 2 
Level - Second
Bedroom 3 
Level - Second
Bonus 
Level - Basement
Dining Room 
Level - First
Family Room 
Level - First
Kitchen 
Level - First
Living Room 
Level - First
Master Bathroom 
Level - First
Master Bedroom 
Level - First
Office/Study 
Level - First
Save
Ask
Tour
Hide
Share
Exterior Features
Exterior 
BalconyLighting
Fencing 
Fenced
Lot Features 
PastureFew Trees
Other Structures 
Barn(s)Guest House
Patio And Porch 
DeckPatioCovered
Pool Features 
Outdoor PoolIn GroundPrivate
Private Pool 
Yes
Road Frontage 
Private Road
View 
Lake
Waterfront Features 
Pond
Waterview 
Lake
Windows/Doors 
Window Treatments
Community Features
Community Features 
Fishing
MLS Area 
Calera, Montevallo, Wilton
Financing Terms Available 
CashConventionalFHA
Horse Allowed 
Yes
Schools
School District
Unknown
Elementary School
CALERA
Middle School
CALERA
High School
CALERA
Listing courtesy of Ray & Poynor Properties

IDX information is provided exclusively for consumers’ personal, non-commercial use, and may not be used for any purpose other than to identify prospective properties consumers may be interested in purchasing. The content of this site is not guaranteed accurate by the MLS. Listing source GALMLS.

Copyright 2026 Greater Alabama MLS, Inc.

Neighborhood & Commute
Source: Walkscore
Save
Ask
Tour
Hide
Share