Properties

Save
Ask
Tour
Hide
Share
$1,790,000
16 Days On Site

556 COUNTY ROAD 181
CRANE HILL, AL 35053

For Sale|Single Family Residence|Active
5
Beds
3
Total Baths
3
Full Baths
2,634
SqFt
$680
/SqFt
1989
Built
County:
Cullman
Listing courtesy of Keller Williams Realty Hoover

Due to the health concerns created by Coronavirus we are offering personal 1-1 online video walkthough tours where possible.
Call Now: 256-841-5657
Is this the listing for you? We can help make it yours.
256-841-5657
556 COUNTY ROAD 181556 COUNTY ROAD 181556 COUNTY ROAD 181556 COUNTY ROAD 181
Save
Ask
Tour
Hide
Share

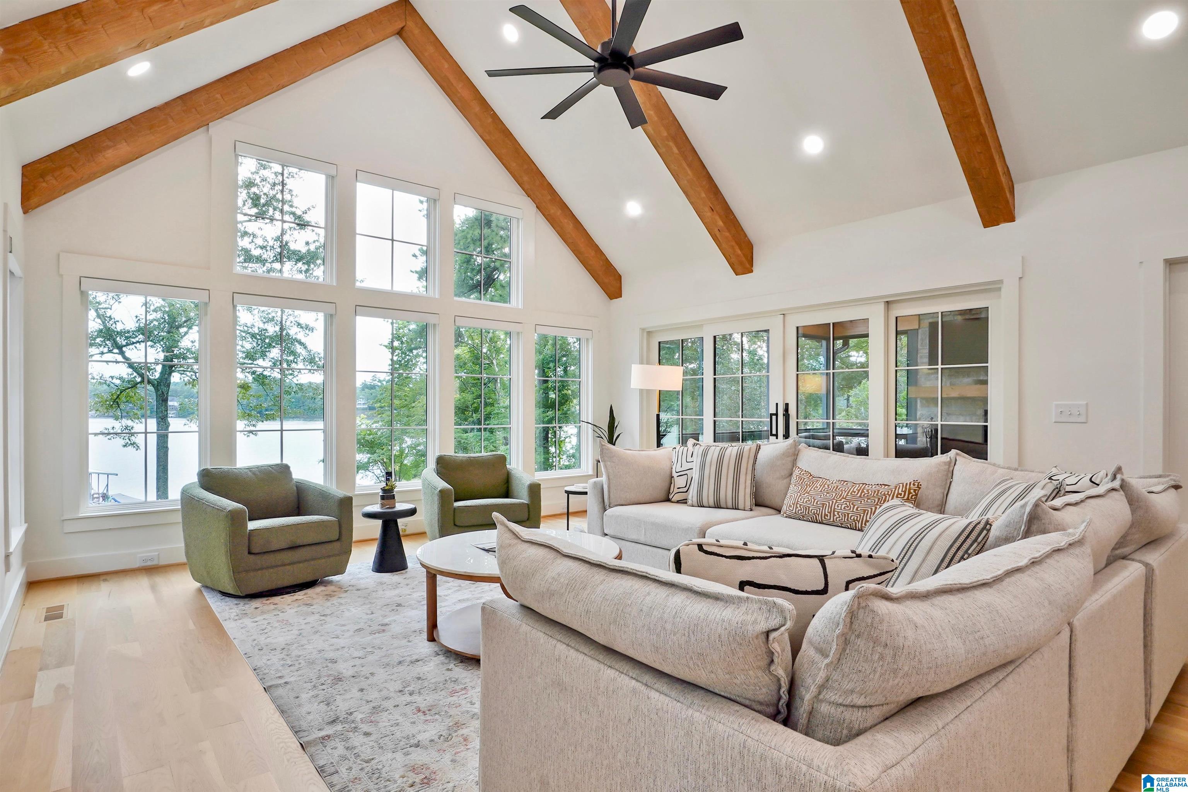
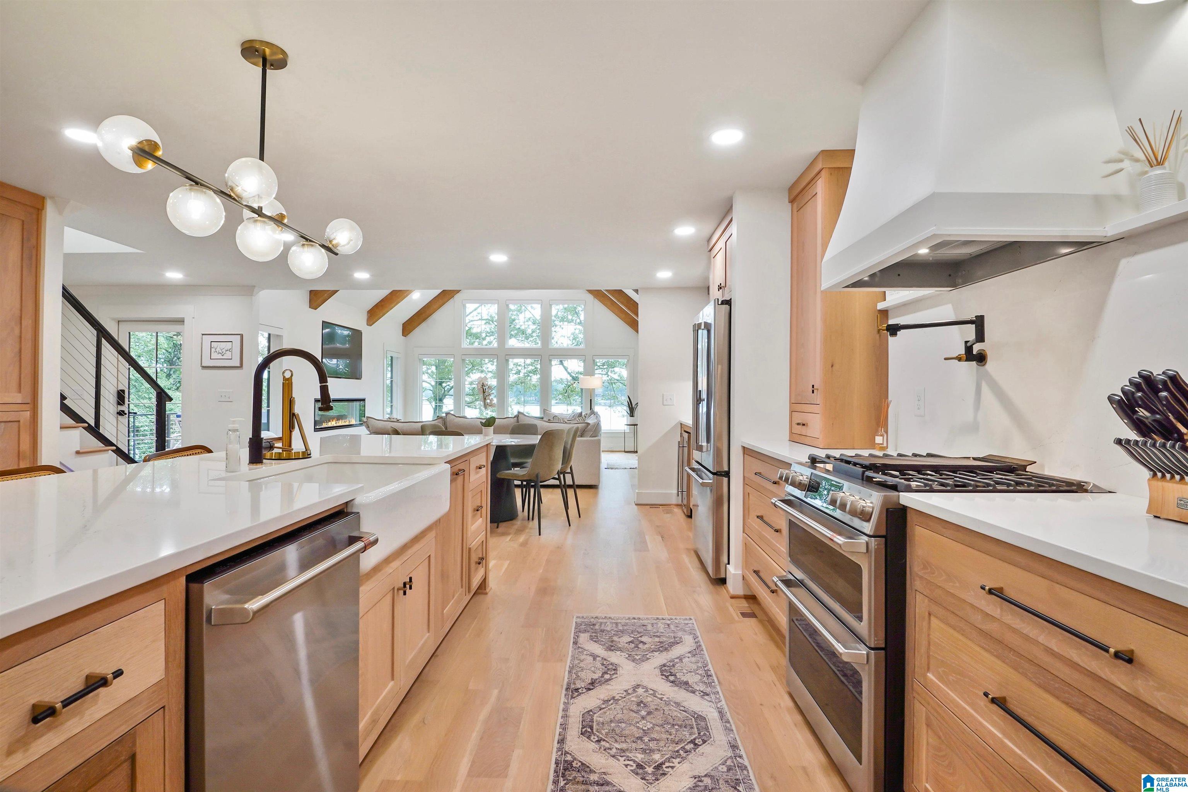
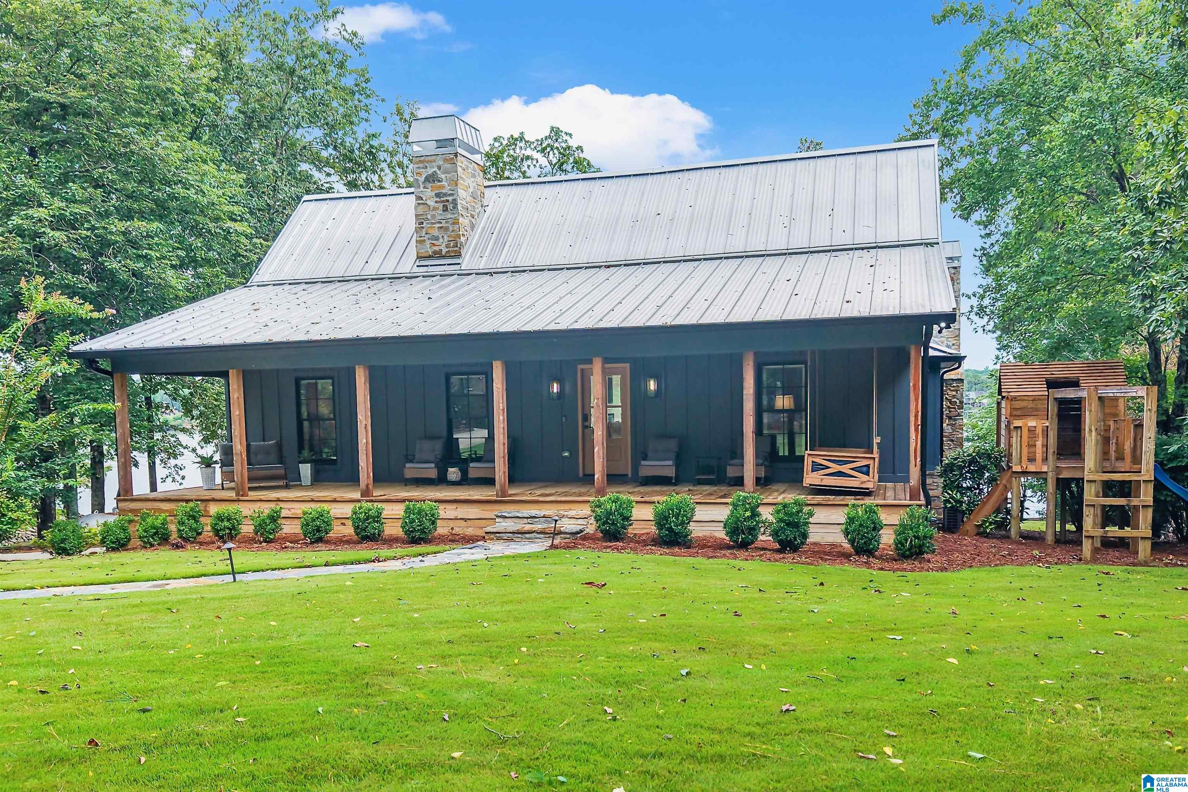
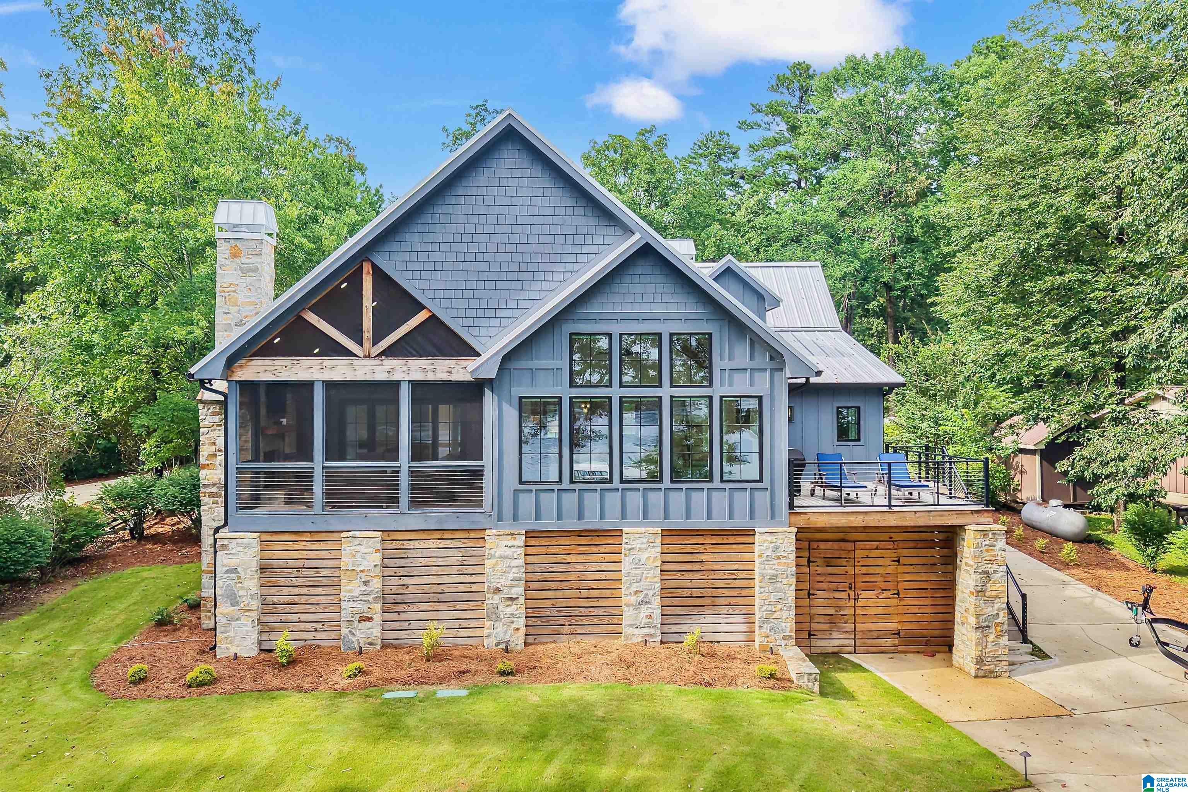
FULLY FURNISHED turnkey Smith Lake waterfront retreat on the main channel of Crane Hill. This perfectly positioned 5 bedroom, 3 bath home has been extensively rebuilt and redesigned to deliver exceptional craftsmanship and effortless lake living. This home offers white oak finishes, vaulted ceilings, gourmet kitchen & luxurious primary suite with water views, and 3 fireplaces. Also has unfinished walkout basement, screened porch, full irrigation, landscape lighting, & private dock w/ boat lift. The open floor plan and expansive lake views make this a home that everyone will want to visit and will never want to leave. Just a one minute boat ride to Duskin Point Marina. Almost everything is new: HVAC, insulation, drywall, windows, white oak flooring, white oak cabinetry, lighting, & finishes. Quartz countertops, standing seam metal roof, hardie-board exterior, composite decking on all decks and dock, outdoor shower, and a custom playhouse. It's truly a must see!

Save
Ask
Tour
Hide
Share
Listing Snapshot
Price 
$1,790,000
Days On Site 
16 Days
Bedrooms 
5
Inside Area (SqFt) 
2,634 sqft
Total Baths 
3
Full Baths 
3
Partial Baths 
N/A
Lot Size 
0.6 Acres
Year Built 
1989
MLS® Number 
21458765
Status 
Active
Property Tax 
N/A
HOA/Condo/Coop Fees 
N/A
Sq Ft Source 
Appraiser
Friends & Family
Recent Activity
a week agoListing updated with changes from the MLS®
2 weeks agoListing first seen on site
General Features
Acres 
0.6
Garage 
Yes
Garage Spaces 
1
Green Energy Efficient 
Lighting
Parking 
Garage Faces RearDriveway
Property Sub Type 
Single Family Residence
Security 
Security System
Sewer 
Septic Tank
Style 
2+ Story
Water Source 
Public
Interior Features
Appliances 
DishwasherRefrigeratorGas CooktopGas OvenMicrowaveGas Water HeaterDisposalDryerStainless Steel Appliance(s)
Basement 
FullUnfinishedBlockConcrete
Cooling 
Ceiling Fan(s)Central Air
Fireplace 
Yes
Fireplace Features 
DenLiving RoomWood BurningOutsideStoneElectricGas
Fireplaces 
3
Flooring 
CarpetHardwoodTile
Heating 
Central
Interior 
Breakfast BarCathedral Ceiling(s)Kitchen IslandWet BarRecessed LightingStone CountersMaster DownstairsEat-in Kitchen
Laundry Features 
Main LevelElectric Dryer HookupWasher HookupLaundry Closet
Window Features 
Window Treatments
Bathroom 2 
Level - First
Bathroom 3 
Level - Second
Bedroom 2 
Level - First
Bedroom 3 
Level - Second
Bedroom 4 
Level - Second
Bedroom 5 
Level - First
Great Room 
Level - First
Kitchen 
Level - First
Master Bathroom 
Level - First
Master Bedroom 
Level - First
Sunroom 
Level - First
Save
Ask
Tour
Hide
Share
Exterior Features
Construction Details 
Stone
Exterior 
DockLighting
Fencing 
Fenced
Frontage 
Waterfront
Lot Features 
Waterfront
Other Structures 
Boat House
Patio And Porch 
CoveredDeckPatioPorchScreened
View 
Lake
Waterfront 
Yes
Waterfront Features 
SMITH LAKE
Waterview 
Lake
Windows/Doors 
Window Treatments
Community Features
Financing Terms Available 
CashConventional
MLS Area 
Smith Lake
Roads 
Paved
Schools
School District
Unknown
Elementary School
COLD SPRINGS
Middle School
COLD SPRINGS
High School
COLD SPRINGS
Listing courtesy of Keller Williams Realty Hoover

IDX information is provided exclusively for consumers’ personal, non-commercial use, and may not be used for any purpose other than to identify prospective properties consumers may be interested in purchasing. The content of this site is not guaranteed accurate by the MLS. Listing source GALMLS.

Copyright 2026 Greater Alabama MLS, Inc.

Neighborhood & Commute
Source: Walkscore
Save
Ask
Tour
Hide
Share