Properties

Save
Ask
Tour
Hide
Share
$2,995,000
18 Days On Site

555 COUNTY ROAD 208
CRANE HILL, AL 35053

For Sale|Single Family Residence|Active
5
Beds
6
Total Baths
5
Full Baths
1
Partial Bath
4,576
SqFt
$655
/SqFt
2022
Built
Subdivision:
SMITH LAKE
County:
Cullman
Listing courtesy of ARC Realty Vestavia

Due to the health concerns created by Coronavirus we are offering personal 1-1 online video walkthough tours where possible.
Call Now: 256-841-5657
Is this the listing for you? We can help make it yours.
256-841-5657
555 COUNTY ROAD 208555 COUNTY ROAD 208555 COUNTY ROAD 208555 COUNTY ROAD 208
Save
Ask
Tour
Hide
Share

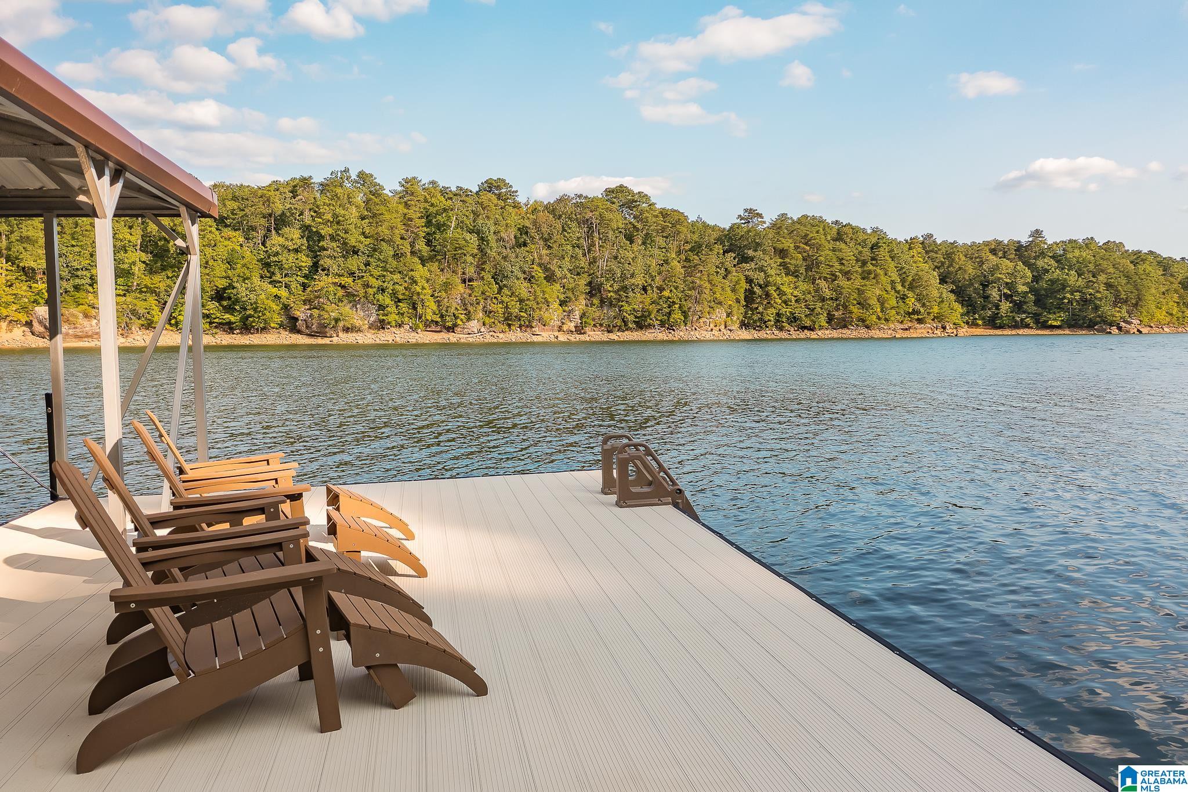
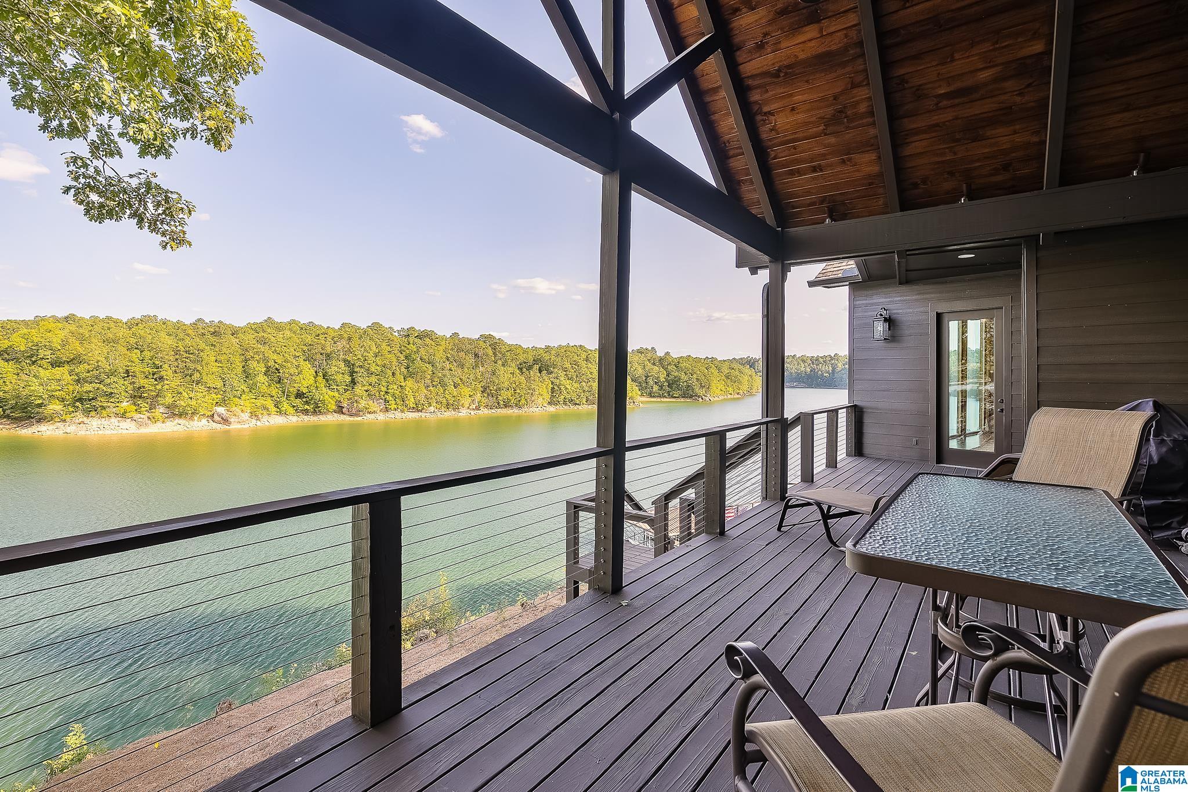
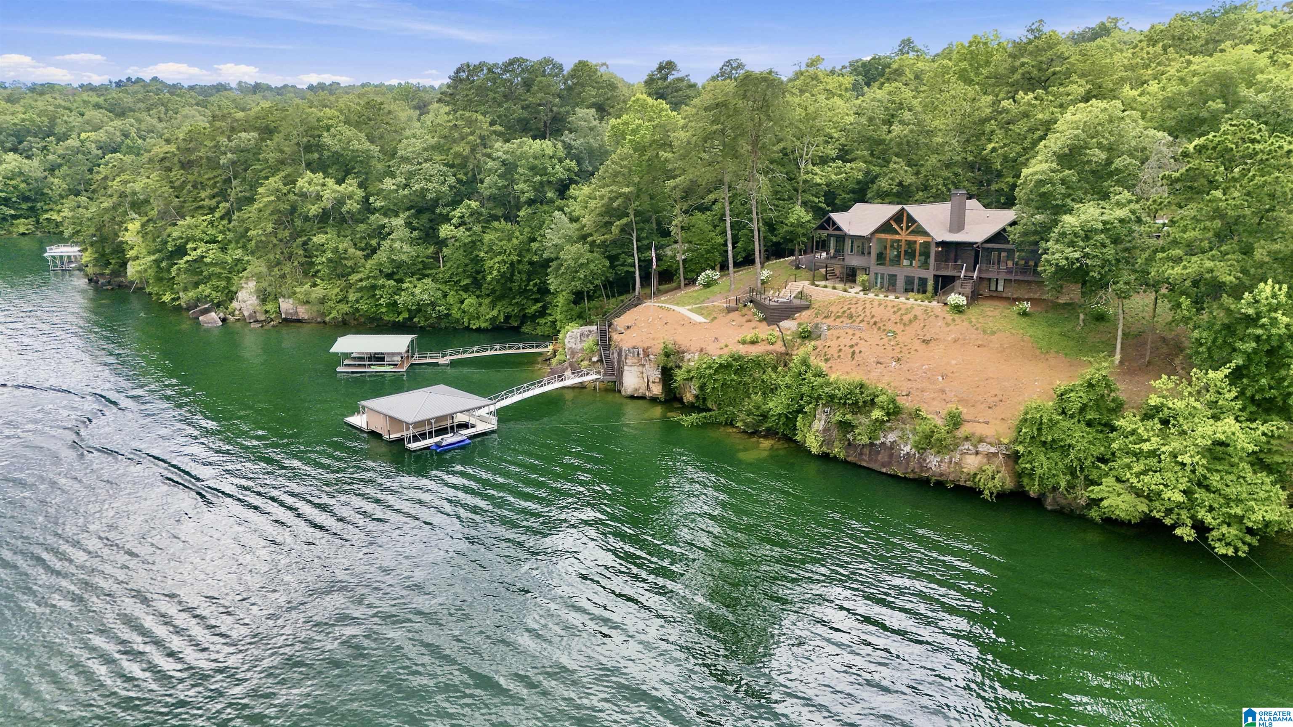
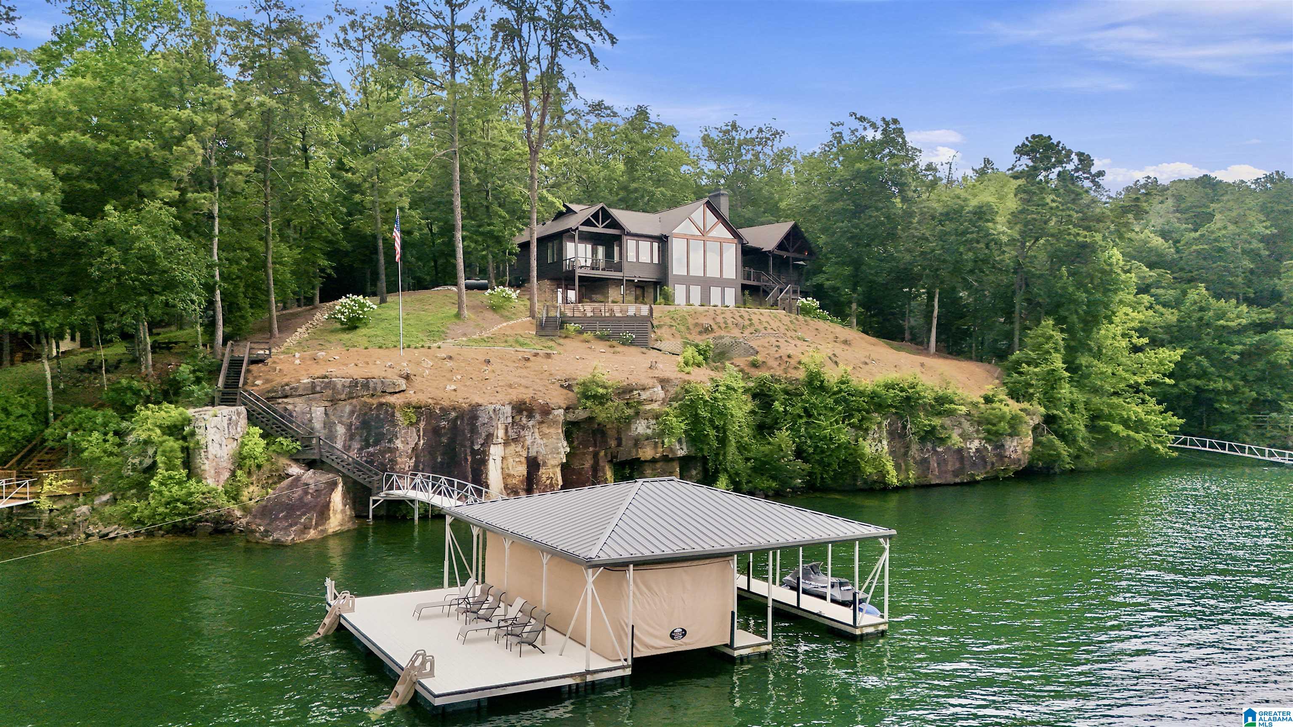
One of Smith Lake's premier waterfront properties! Nestled on a private 1.64-acre unrestricted lot, this exceptional 5-bedroom, 5½-bath home offers breathtaking panoramic lake views, incredible privacy, and an ideal location on Ryan Creek just 5 minutes from Trident Marina. The heart of the home is an impressive 22-foot vaulted great room featuring a dramatic stone fireplace and walls of windows that capture spectacular water views. The open-concept design flows into the kitchen and dining area, creating the perfect setting for entertaining family and friends. The main level features an owner's suite with a private covered deck overlooking the lake, plus 2 additional bedrooms and 2½ baths. The walk-out lower level includes a spacious family room, two additional bedrooms, two full baths, and abundant space for guests to relax after a day on the water. Luxury, privacy, and amazing waterfront living come together in this extraordinary Smith Lake home. Agent Owned, Tony Fiore, 2054271080

Save
Ask
Tour
Hide
Share
Listing Snapshot
Price 
$2,995,000
Days On Site 
18 Days
Bedrooms 
5
Inside Area (SqFt) 
4,576 sqft
Total Baths 
6
Full Baths 
5
Partial Baths 
1
Lot Size 
1.64 Acres
Year Built 
2022
MLS® Number 
21458585
Status 
Active
Property Tax 
N/A
HOA/Condo/Coop Fees 
N/A
Sq Ft Source 
N/A
Friends & Family
Recent Activity
a week agoListing updated with changes from the MLS®
3 weeks agoListing first seen on site
General Features
Acres 
1.64
Attached Garage 
Yes
Garage 
Yes
Garage Spaces 
2
Parking 
Circular DrivewayAttachedGarage Faces FrontDriveway
Property Sub Type 
Single Family Residence
Sewer 
Septic Tank
SqFt Below 
2116
Style 
1-Story
Utilities 
Underground Utilities
Water Source 
Public
Interior Features
Appliances 
DishwasherRefrigeratorGas CooktopMicrowaveGas Water HeaterDryerStainless Steel Appliance(s)
Basement 
FullFinishedConcrete
Cooling 
Ceiling Fan(s)Central AirDual
Fireplace 
Yes
Fireplace Features 
Great RoomWood BurningStone
Fireplaces 
1
Flooring 
HardwoodLaminateTile
Heating 
CentralPropane
Interior 
Breakfast BarCathedral Ceiling(s)Kitchen IslandWalk-In Closet(s)PantryHigh CeilingsRecessed LightingMaster DownstairsSmart ThermostatEat-in Kitchen
Laundry Features 
Laundry RoomMain LevelElectric Dryer HookupWasher HookupSink
Window Features 
Double Pane Windows
Bathroom 2 
Level - First
Bathroom 3 
Level - First
Bedroom 2 
Level - First
Bedroom 3 
Level - First
Bedroom 4 
Level - Basement
Bedroom 5 
Level - Basement
Dining Room 
Level - First
Family Room 
Level - Basement
Great Room 
Level - First
Kitchen 
Level - First
Laundry 
Level - First
Master Bathroom 
Level - First
Master Bedroom 
Level - First
Save
Ask
Tour
Hide
Share
Exterior Features
Construction Details 
StoneWood Siding
Exterior 
Boat SlipDockOutdoor Grill
Frontage 
Waterfront
Lot Features 
Few TreesWaterfront
Other Structures 
Storage
Patio And Porch 
CoveredDeckPatioPorch
View 
Lake
Waterfront 
Yes
Waterfront Features 
SMITH LAKE
Waterview 
Lake
Windows/Doors 
Double Pane Windows
Community Features
Community Features 
Fishing
Financing Terms Available 
CashConventional
MLS Area 
Smith Lake
Roads 
Paved
Schools
School District
Unknown
Elementary School
HARMONY
Middle School
COLD SPRINGS
High School
COLD SPRINGS
Listing courtesy of ARC Realty Vestavia

IDX information is provided exclusively for consumers’ personal, non-commercial use, and may not be used for any purpose other than to identify prospective properties consumers may be interested in purchasing. The content of this site is not guaranteed accurate by the MLS. Listing source GALMLS.

Copyright 2026 Greater Alabama MLS, Inc.

Neighborhood & Commute
Source: Walkscore
Save
Ask
Tour
Hide
Share