Properties

Save
Ask
Tour
Hide
Share
$297,900
16 Days On Site

340 ASHLAND DRIVE SW
HANCEVILLE, AL 35077

Single Family Residence|Pending
4
Beds
2
Total Baths
2
Full Baths
1,774
SqFt
$168
/SqFt
2026
Built
Subdivision:
HIGH POINT
County:
Cullman
Listing courtesy of DHI Realty of Alabama

Due to the health concerns created by Coronavirus we are offering personal 1-1 online video walkthough tours where possible.
Call Now: 256-841-5657
Is this the listing for you? We can help make it yours.
256-841-5657
340 ASHLAND DRIVE SW340 ASHLAND DRIVE SW340 ASHLAND DRIVE SW340 ASHLAND DRIVE SW
Save
Ask
Tour
Hide
Share

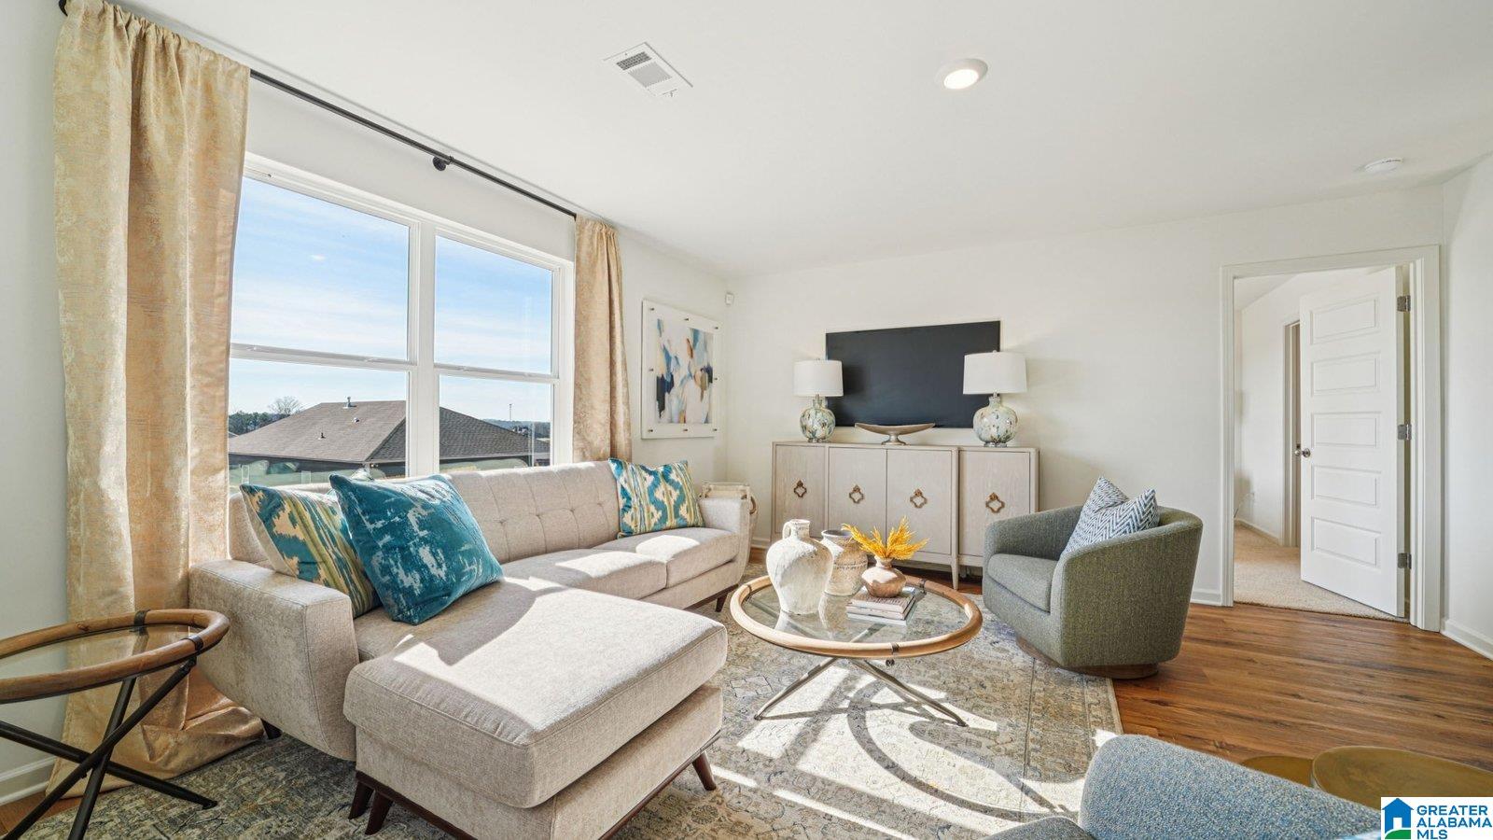
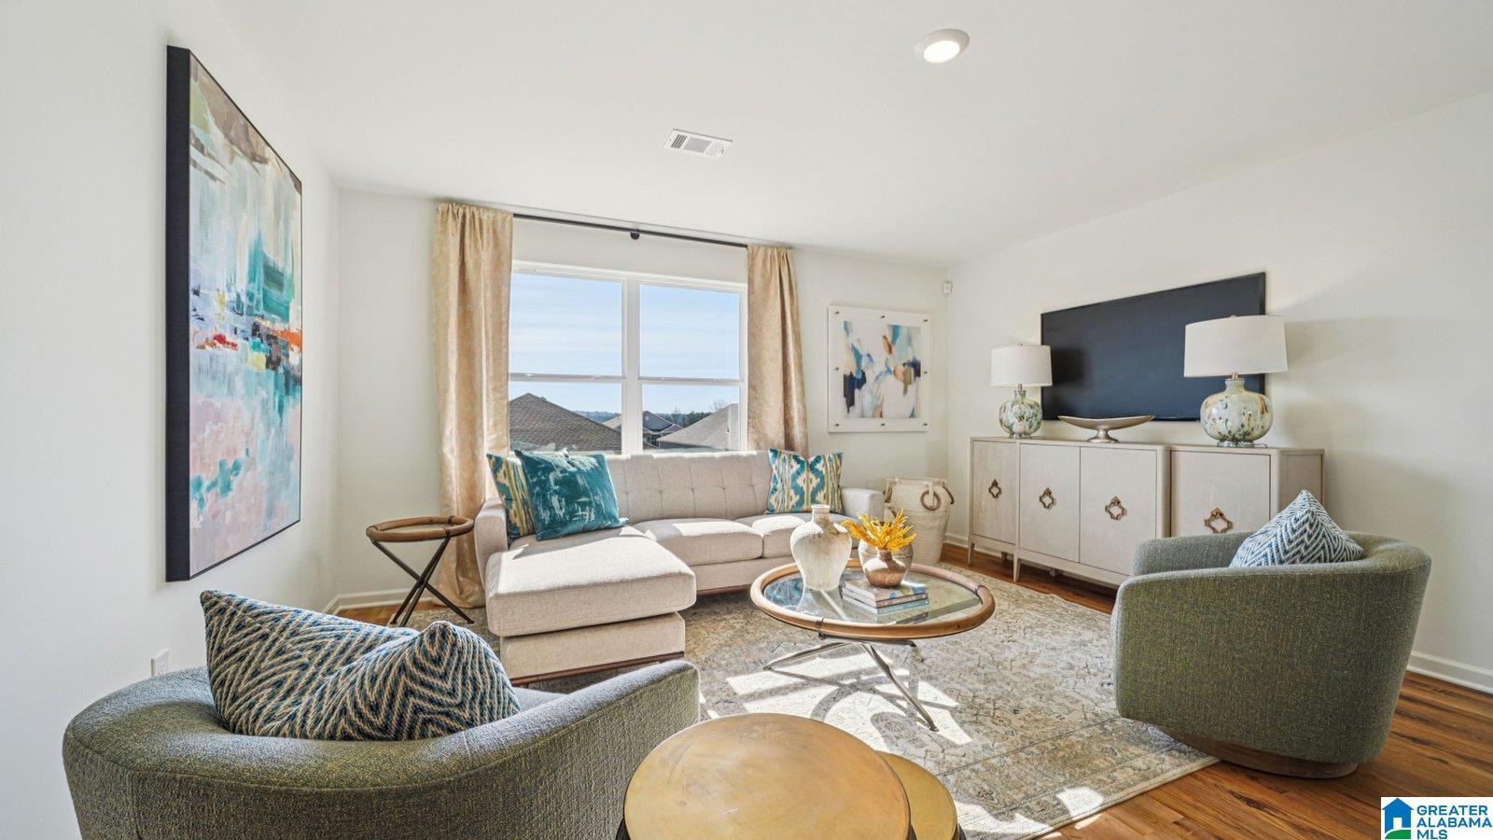
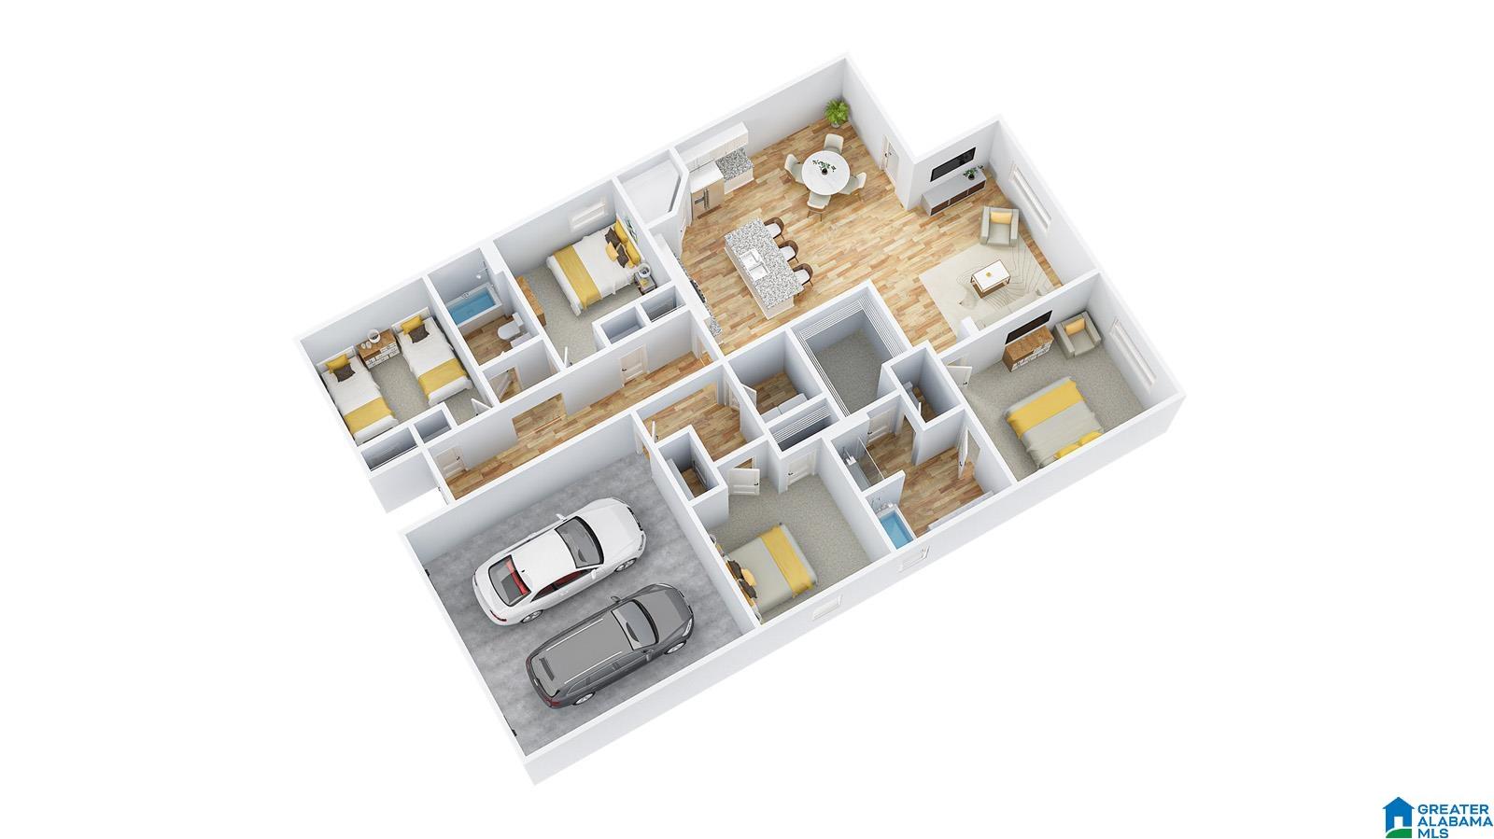
Ask about our interest rates, paid closing cost and easily added options. The Rhett plan is a single-level layout that offers a practical design with 4 bedrooms and 2 bathrooms within 1,774 square feet. A standout feature is the seamless integration of the kitchen, breakfast area, and great room in an open concept layout, ideal for hosting guests. Throughout the home, you'll find quality materials and superior workmanship, with meticulous attention to detail, all backed by a one-year builder's warranty for peace of mind. Your new home also includes our smart home technology package! For more information, please speak to a New Home Sales Agent.

Save
Ask
Tour
Hide
Share
Listing Snapshot
Price 
$297,900
Days On Site 
16 Days
Bedrooms 
4
Inside Area (SqFt) 
1,774 sqft
Total Baths 
2
Full Baths 
2
Partial Baths 
N/A
Lot Size 
0.177 Acres
Year Built 
2026
MLS® Number 
21453453
Status 
Pending
Property Tax 
N/A
HOA/Condo/Coop Fees 
$25 monthly
Sq Ft Source 
Plans
Friends & Family
Recent Activity
2 days agoListing updated with changes from the MLS®
2 weeks agoStatus changed to Pending
2 weeks agoPrice changed to $297,900
2 weeks agoListing first seen on site
General Features
Acres 
0.177
Attached Garage 
Yes
Energy Features 
Solar
Foundation 
Slab
Garage 
Yes
Garage Spaces 
2
Green Energy Efficient 
Lighting
Parking 
AttachedGarage Faces FrontDriveway
Property Sub Type 
Single Family Residence
Style 
1-Story
Utilities 
Underground UtilitiesSewer Connected
Water Source 
Public
Interior Features
Appliances 
DishwasherElectric CooktopMicrowaveGas Water HeaterDryerStainless Steel Appliance(s)
Cooling 
Ceiling Fan(s)Central AirZoned
Flooring 
CarpetVinyl
Heating 
CentralElectricZoned
Interior 
Kitchen IslandWalk-In Closet(s)PantryHigh CeilingsStone CountersMaster DownstairsSmart ThermostatEat-in Kitchen
Laundry Features 
Laundry RoomMain LevelElectric Dryer HookupWasher Hookup
Window Features 
Double Pane Windows
Bedroom 2 
Bedroom 3 
Bedroom 4 
Dining Room 
Kitchen 
Laundry 
Living Room 
Master Bathroom 
Master Bedroom 
Save
Ask
Tour
Hide
Share
Exterior Features
Construction Details 
Vinyl SidingBrick
Patio And Porch 
CoveredPatio
Windows/Doors 
Double Pane Windows
Community Features
Association Dues 
300
HOA Fee Frequency 
Annually
MLS Area 
Cullman County
Roads 
Paved
Schools
School District
Unknown
Elementary School
WEST CULLMAN
Middle School
CULLMAN
High School
CULLMAN
Listing courtesy of DHI Realty of Alabama

IDX information is provided exclusively for consumers’ personal, non-commercial use, and may not be used for any purpose other than to identify prospective properties consumers may be interested in purchasing. The content of this site is not guaranteed accurate by the MLS. Listing source GALMLS.

Copyright 2026 Greater Alabama MLS, Inc.

Neighborhood & Commute
Source: Walkscore
Save
Ask
Tour
Hide
Share